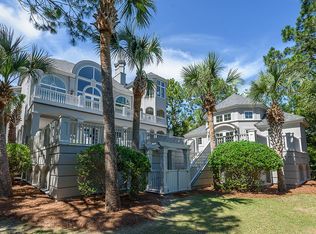
Standing in an embrace with the majestic Atlantic Ocean is the incomparable and expansive Oceanfront estate that claims 164 Flyway Drive. Beautifully manicured grounds, lush native greenery, and gentle sand dunes combine to create a seafront oasis established in the Osprey Beach neighborhood. Views of the flowing tides and horizon can be seen from every level of the 7,092-square-foot home, as well as from its tiers of porches and outdoor living spaces. Beauty is the foremost experience throughout beginning with the meticulous landscape that envelopes the home and frames the expansive Oxford Travertine decking, and glistening pool and spa in living curtains of verdant green. Architectural detail that delights the senses can be found in every step through the 7,092 square feet of heated space. Hand-scraped black walnut floors, exquisite millwork, and masterful carpentry define the elegant aesthetic of this extraordinary coastal retreat. The bricked grand staircase leads to a beautiful front porch topped with a cove-shaped tongue-in-groove ceiling and a gracious mahogany and framed glass door. Once inside the two-story foyer, prepare to fall in love with living in the Lowcountry as the breathtaking ocean views become immediately apparent through this stunningly detailed living space. The first floor offers its residents an exquisitely designed sitting room with bespoke shelving, wide beadboard on the walls, beamed ceilings, and a columned entry. French doors beckon out to the back of the home and open onto the shimmering tiled pool and spa. The beautifully crafted stone-tiled deck and covered outdoor fireplace with a sitting area invite afternoon repose and evening entertaining set before an unforgettable backdrop of breathtaking sunrises and vistas. Four bedrooms are found on this floor; including a generously sized second primary suite with its rounded bay of windows, French doors to access the deck, a walk-in closet, and an en suite bathroom that houses a striking wood and granite vanity with dual sinks next to a gorgeously tiled, walk-in shower with a glass door. The guest room on the other side of the sitting room also has deck access, and like the two other rooms on this floor is accompanied by stunning en suite bathrooms and substantial storage spaces. The laundry space doubles as a mud room and pool bath and provides direct access to the pool area and covered porch. Each hallway that leads to these lovely spaces of respite is finished with charming round arches creating a sense of appreciation for elegant touches. Ascending the classically inspired circular wood staircase leads one to the centerpiece for memorable living and entertaining, the living room. It is accessorized by distinctive molding and beadboard, a coffered ceiling, and a grand fireplace with built-in shelving on either side. This gathering place boasts enormous windows and glass door configurations that frame the majestic beauty beyond the attendant deck where guests may enjoy an outdoor fireplace on the first or second floor. Opening to the kitchen, dining area, and terrace, the living room nurtures social engagements, both large and small. High ceilings and detailed arches canopy the focal spaces on the first floor, many enhanced by decorative inlays and distinctive finishes. Culinary endeavors are celebrated in the home's magnificent kitchen. Flooded with natural lighting and benefitting from top-of-the-line stainless steel appliances, the room pairs eye-catching design with everyday ease. Custom built-in cabinetry and abundant counter space afford effortless in-home entertaining. It is a celebration of texture with contrasting stone countertops, tile backsplashes, a wood-based island with counter seating, and contemporary chandeliers. A walk-in pantry and additional storage round out the bounty the kitchen offers. Just down the hall at the front of the house, are the main laundry room, office, and a sizeable guest bedroom with an en suite bath. This bright room has a high ceiling and offers a charming nook under a bank of windows, perfect for reading. Encompassing the entire top level of the home, the remarkable primary suite was designed to ensure homeowners have a space where they can retreat and enjoy the views. A luxuriously wood-adorned office makes incredible use of custom shelving in deep tones and rounded framed windows that afford views as far as the eye can see. The bedroom is filled with natural light, enhanced by gambrel-styled ceilings with exposed beams and hardwood floors. From here, French glass doors open to reveal panoramic sand and surf views from the private deck. A luxurious spa-like bathroom is inviting with warm finishes and materials, a custom tile shower, and a garden bathtub.?Around the corner are two walk-in closets with one leading to a private room perfect for exercise or additional storage. Other features of this glorious residence include a four- to five-car garage, geothermal heating and cooling, elevator, NuCedar siding, a copper-zinc roof, exterior gas lanterns of copper and glass, a Sonos sound system inside and outside the house, and a private boardwalk with night lighting. With the Atlantic Ocean and beach just steps away, and a Golf Membership at the exclusive Kiawah Island Club available, 164Flyway Drive is ideally positioned for the enjoyment of the very best of everything Kiawah Island offers.
This property is not currently displayed as for sale or rent on Zillow. This may be different from what's on other websites or public sources.