Russell Construction's Maxwell B plan is a showstopper! This two-story beauty has 4 bedrooms, 2.5 baths and a media room. Before we go inside, let's talk location! This new home is just a short walk or golf cart ride away from all of your favorite amenities at The Waters, and it's located on beautiful Forest Glen Drive! The large front porch spans the entire width of the front of the home - it will likely become your favorite "room" in the house. Inside, the open plan family room, dining and kitchen feature beautiful Luxury Vinyl Plank (LVP) floors, high ceilings and beautiful crown molding. The kitchen has beautiful white quartz countertops with grey vein, subway tile backsplash, painted cabinets in Sherwin Williams 'Agreeable Gray' shade, farmhouse sink, pantry, large work island with seating and stunning designer details. The first-floor owner's suite is a dream - the high ceilings continue into the bedroom, and you're going to love the en suite bath! The bathroom has split vanities, a free-standing soaking tub, two walk-in closets and a beautifully tiled shower. A spacious back porch, utility room with herringbone tile feature, and half bath complete the first floor. Upstairs there are three spacious bedrooms and a full bath, plus a media room for movie nights, or an office space! Interested in energy efficiency? This home has a gas tankless water heater and spray foam in the attic and under the home. A two-car carport and World class fishing, boating, 2 swimming pools, 5 tennis courts, 2 pickle ball courts, beach, dog park, town square, fire pit, soccer field, playborhood hill, bocce ball, pavilions, sport court, gaga pit, kayaking, canoeing, playgrounds, parks, Trail to Education (trail to school) and much, much more. Shop & Dine at our Town Center businesses! 2.5 miles off I-85, Exit 16 & less than 15 min. to Montgomery's EastChase Shops & Chantilly Pkwy. Zoned for Pike Road Schools, K-12th grade. Seller has right to approve buyer's mortgage lender.
Sold for $462,000
Zestimate®
$462,000
114 Forest Glen Dr, Pike Road, AL 36064
4beds
2,444sqft
SingleFamily
Built in 2021
5,227 Square Feet Lot
$462,000 Zestimate®
$189/sqft
$2,666 Estimated rent
Home value
$462,000
$407,000 - $527,000
$2,666/mo
Zestimate® history
Owner options
List your home for rent
$2,666/mo
Rent Zestimate®
Find your next renter with Zillow Rental Manager. Plus, with online applications, you can quickly screen prospective tenants – for free.
$2,666/mo
Rent Zestimate®
Refinance and save
$2,295/mo
Est. payment
Refinancing to a lower rate could help reduce your monthly payments and save thousands over the life of the loan.
$2,295/mo
Est. payment
Explore your selling options
Work with a Zillow partner agent
Leverage their expertise and Zillow's premium Showcase listings to get your home seen by more buyers.
Get startedList with your own agent
Get your home in front of millions of buyers by listing it on Zillow.
Learn how to do itSell it yourself
Take full control of how buyers see your home on Zillow by listing For Sale by Owner (FSBO).
List your homeWhat's special
Facts & features
Interior
Bedrooms & bathrooms
- Bedrooms: 4
- Bathrooms: 3
- Full bathrooms: 2
- 1/2 bathrooms: 1
Heating
- Forced air, Electric, Gas
Cooling
- Central
Appliances
- Included: Dishwasher, Garbage disposal, Microwave
- Laundry: Washer Hookup, Dryer Connection
Features
- Breakfast Bar, Double Vanity, Walk-In Closet(s), High Ceilings, Dryer Connection, Separate Shower, High Speed Internet, Disposal, Cable TV Available, Smoke/Fire Alarm, Washer Connection, Work Island
- Flooring: Tile, Carpet, Linoleum / Vinyl
- Basement: Conventional
- Has fireplace: Yes
Interior area
- Structure area source: Plans
- Total interior livable area: 2,444 sqft
Property
Parking
- Total spaces: 2
- Parking features: Carport
Features
- Patio & porch: Covered
- Exterior features: Cement / Concrete
- Pool features: Community
Lot
- Size: 5,227 Square Feet
- Features: Paved
Details
- Additional structures: Storage-Detached
- Parcel number: 0806230001011000
Construction
Type & style
- Home type: SingleFamily
Materials
- Other
- Foundation: Piers
- Roof: Asphalt
Condition
- Year built: 2021
Details
- Builder model: The Maxwell B
- Builder name: Russell Construction of Alabama
Utilities & green energy
- Sewer: Public Sewer
- Water: Public
- Utilities for property: Cable Available, Natural Gas Connected, Electricity Connected, High Speed Internet
Community & HOA
Community
- Security: Fire Alarm
HOA
- Has HOA: Yes
- Services included: Call Homeowner Assn
- HOA fee: $161 monthly
Location
- Region: Pike Road
Financial & listing details
- Price per square foot: $189/sqft
- Tax assessed value: $475,700
- Annual tax amount: $3,242
Price history
| Date | Event | Price |
|---|---|---|
| 4/23/2026 | Sold | $462,000-2.7%$189/sqft |
Source: Public Record Report a problem | ||
| 1/28/2026 | Contingent | $475,000$194/sqft |
Source:  MAAR #582975 Report a problem MAAR #582975 Report a problem | ||
| 1/19/2026 | Listed for sale | $475,000+19.5%$194/sqft |
Source: MAAR #582975 Report a problem | ||
| 8/6/2021 | Sold | $397,500$163/sqft |
Source: Public Record Report a problem | ||
| 7/1/2021 | Contingent | $397,500$163/sqft |
Source: MAAR #483678 Report a problem | ||
| 6/22/2021 | Listed for sale | $397,500$163/sqft |
Source: MAAR #483678 Report a problem | ||
| 6/14/2021 | Contingent | $397,500$163/sqft |
Source: MAAR #483678 Report a problem | ||
| 11/6/2020 | Listed for sale | $397,500$163/sqft |
Source: New Waters Realty LLC #483678 Report a problem | ||
Public tax history
| Year | Property taxes | Tax assessment |
|---|---|---|
| 2025 | $3,242 +6.1% | $47,580 +6.1% |
| 2024 | $3,054 +7.5% | $44,860 +7.4% |
| 2023 | $2,842 +66.9% | $41,780 +19.8% |
| 2022 | $1,703 +143.3% | $34,880 |
| 2021 | $700 | -- |
| 2020 | $700 | $14,000 |
| 2019 | $700 | -- |
| 2018 | $700 | $14,000 |
Find assessor info on the county website
Neighborhood: 36064
Nearby homes
- $539,9004 bd2 ba2k sqft123 Forest Glen Dr, Pike Road, AL 36064Sold

- $589,0005 bd4 ba3.2k sqft111 Forest Glen Dr, Pike Road, AL 36064For Sale

- $411,0003 bd2 ba1.9k sqft127 Forest Glen Dr, Pike Road, AL 36064Sold

- $405,0003 bd3 ba2.2k sqft118 Forest Glen Dr, Pike Road, AL 36064For Sale
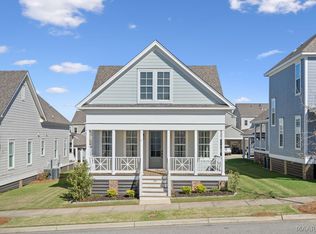
- $545,0004 bd3 ba2.3k sqft130 Forest Glen Dr, Pike Road, AL 36064Sold
- $415,2003 bd3 ba2.1k sqft129 Hillbrook Dr, Pike Road, AL 36064Off Market
- $425,9003 bd3 ba2.1k sqft133 Hillbrook Dr, Pike Road, AL 36064Off Market
- $487,200-- bd1 ba2.5k sqft110 Forest Glen Dr, Pike Road, AL 36064Off Market
Nearby schools
GreatSchools rating
- 9/10Pike Road Elementary SchoolGrades: PK-3Distance: 0.9 mi
- 10/10Pike Road Jr High SchoolGrades: 7-8Distance: 4.9 mi
- 6/10Pike Road High SchoolGrades: 9-12Distance: 4.9 mi
Schools provided by the listing agent
- Elementary: Pike Road School
- Middle: Pike Road School/
- High: Pike Road High School
Source: The MLS. This data may not be complete. We recommend contacting the local school district to confirm school assignments for this home.


Get pre-qualified for a loan
At Zillow Home Loans, we can pre-qualify you in as little as 5 minutes with no impact to your credit score.An equal housing lender. NMLS #10287.
Sell for more on Zillow
Get a Zillow Showcase℠ listing at no additional cost and you could sell for .
$462,000
2% more
+$9,240
With Zillow Showcase(estimated)
$471,240
- Alabama
- Montgomery County
- Pike Road
- 36064
- 114 Forest Glen Dr
Nearby cities
Nearby zip codes
Other Pike Road Topics
