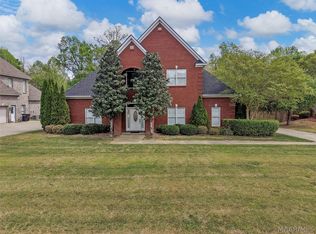
GREAT PRICE AND GREAT LOCATION AT THE WATERS! Timeless curb appeal, spacious living, and an incredible location come together in one beautifully designed home here at 111 Forest Glen Drive. From the moment you arrive, the large upper and lower front porches create the kind of inviting presence that makes this home stand out, while the shaded streetscape and welcoming exterior offer instant charm. Perfectly positioned near one of the neighborhood parks and the community pool, this location makes it easy to enjoy the lifestyle that has made The Waters so desirable. Inside, beautiful hardwood flooring flows throughout the downstairs living spaces, including the spacious great room and the stunning primary suite. The open kitchen and dining area are designed for everyday living and entertaining alike, featuring a gas cooktop, wall oven, pantry with custom wood shelving, and effortless connection to the heart of the home. Natural light pours in from the abundance of windows throughout, creating bright and inviting spaces at every turn. The primary suite is a true retreat with hardwood flooring and a beautifully designed bath complete with separate vanities, a soaking tub, walk-in shower, and generous closet space. A second bedroom downstairs offers flexibility for guests, family, or a home office setup. Upstairs, you’ll find three additional bedrooms along with an incredible game room that provides the perfect escape for movie nights, hobbies, or entertaining. The upstairs bedroom layout is thoughtfully designed with a spacious Jack and Jill bath setup in between. Outdoor living continues with a great rear porch overlooking the fenced backyard, while the 2-car garage and amazing storage throughout the home provide the functionality buyers are searching for. This is the kind of home that combines space, comfort, and lifestyle in one of Pike Road’s most loved communities. A 2.25% assumable VA loan is available for a buyer with eligibility to assume. Ask agent for details!
Under contract
$589,000
111 Forest Glen Dr, Pike Road, AL 36064
5beds
3,258sqft
:
Get pre-qualified$3,689/mo
Single Family Residence
Built in 2020
5,662 Square Feet Lot
$576,100 Zestimate®
$181/sqft
$186/mo HOA
What's special
Timeless curb appealFenced backyardSoaking tubSeparate vanitiesWalk-in showerSpacious great roomWelcoming exterior
- 78 days |
- 46 |
- 0 |
Zillow last checked:
Listing updated:
Listed by:
Jeff Dickey 334-272-3200,
New Waters Realty LLC
Source: MAAR,MLS#: 586558 Originating MLS: Montgomery Area Association Of Realtors
Originating MLS: Montgomery Area Association Of RealtorsFacts & features
Interior
Bedrooms & bathrooms
- Bedrooms: 5
- Bathrooms: 4
- Full bathrooms: 4
Primary bedroom
- Level: First
Bedroom
- Level: First
Bedroom
- Level: Second
Bedroom
- Level: Second
Bathroom
- Level: First
Bathroom
- Level: First
Bathroom
- Level: Second
Bathroom
- Level: Second
Bonus room
- Level: Second
Dining room
- Level: First
Kitchen
- Level: First
Living room
- Level: First
Utility room
- Level: First
Heating
- Central, Gas
Cooling
- Central Air, Electric
Appliances
- Included: Dishwasher, Gas Cooktop, Gas Oven, Microwave, Plumbed For Ice Maker, Tankless Water Heater
- Laundry: Washer Hookup, Dryer Hookup
Features
- Tray Ceiling(s), Double Vanity, Garden Tub/Roman Tub, High Ceilings, Pull Down Attic Stairs, Separate Shower, Walk-In Closet(s), Breakfast Bar, Kitchen Island
- Flooring: Carpet, Tile, Wood
- Doors: Insulated Doors
- Windows: Double Pane Windows
- Attic: Pull Down Stairs
- Number of fireplaces: 1
- Fireplace features: One
Interior area
- Total interior livable area: 3,258 sqft
Property
Parking
- Total spaces: 2
- Parking features: Attached, Garage
- Attached garage spaces: 2
Features
- Levels: Two
- Stories: 2
- Patio & porch: Covered, Porch, Screened
- Exterior features: Fence, Porch
- Pool features: Community, Pool
- Fencing: Partial
Lot
- Size: 5,662 Square Feet
- Dimensions: 120 x 46
- Features: City Lot
Details
- Parcel number: 08 06 23 0 002 005.000
Construction
Type & style
- Home type: SingleFamily
- Architectural style: Two Story
- Property subtype: Single Family Residence
Materials
- Fiber Cement, Foam Insulation
Condition
- New construction: No
- Year built: 2020
Utilities & green energy
- Sewer: Public Sewer
- Water: Public
- Utilities for property: Cable Available, Electricity Available, Natural Gas Available, High Speed Internet Available
Green energy
- Energy efficient items: Doors, Insulation, Windows
Community & HOA
Community
- Features: Pool
- Security: Fire Alarm
- Subdivision: The Waters
HOA
- Has HOA: Yes
- HOA fee: $559 quarterly
Location
- Region: Pike Road
Financial & listing details
- Price per square foot: $181/sqft
- Tax assessed value: $594,500
- Annual tax amount: $8,204
- Date on market: 5/9/2026
- Cumulative days on market: 79 days
- Listing terms: Cash,Conventional,FHA,VA Loan
- Road surface type: Paved
Estimated market value
$576,100
$547,000 - $605,000
$3,044/mo
Price history
| Date | Event | Price |
|---|---|---|
| 6/3/2026 | Contingent | $589,000$181/sqft |
Source:  MAAR #586558 Report a problem MAAR #586558 Report a problem | ||
| 5/9/2026 | Listed for sale | $589,000+2.5%$181/sqft |
Source: MAAR #586558 Report a problem | ||
| 7/19/2024 | Listing removed | -- |
Source:  LOBR #550357 Report a problem LOBR #550357 Report a problem | ||
| 5/20/2024 | Price change | $574,900-0.9%$176/sqft |
Source: MAAR #550357 Report a problem | ||
| 4/22/2024 | Price change | $579,900-1.7%$178/sqft |
Source: MAAR #550357 Report a problem | ||
| 1/16/2024 | Listed for sale | $589,900+27.3%$181/sqft |
Source: MAAR #550357 Report a problem | ||
| 11/10/2020 | Sold | $463,304+2.3%$142/sqft |
Source: Public Record Report a problem | ||
| 8/4/2020 | Pending sale | $452,700$139/sqft |
Source: New Waters Realty LLC #476133 Report a problem | ||
| 8/4/2020 | Listed for sale | $452,700+466.6%$139/sqft |
Source: New Waters Realty LLC #476133 Report a problem | ||
| 7/16/2020 | Sold | $79,900-6%$25/sqft |
Source: Public Record Report a problem | ||
| 5/12/2020 | Listed for sale | $85,000$26/sqft |
Source: New Waters Realty LLC #472071 Report a problem | ||
Public tax history
| Year | Property taxes | Tax assessment |
|---|---|---|
| 2025 | $8,204 | $118,900 +92.3% |
| 2024 | -- | $61,820 +5.6% |
| 2023 | -- | $58,560 +19.1% |
| 2022 | $2,417 -48% | $49,160 |
| 2021 | $4,645 +563.6% | -- |
| 2020 | $700 | $14,000 |
| 2019 | $700 | -- |
| 2018 | $700 | $14,000 |
Find assessor info on the county website
Monthly payment
Est. payment
Payment breakdown
Explore the cost of this home by adjusting the details. Changes won't be saved.Climate risks
Neighborhood: 36064
Nearby schools
GreatSchools rating
- 9/10Pike Road Elementary SchoolGrades: PK-3Distance: 0.9 mi
- 10/10Pike Road Jr High SchoolGrades: 7-8Distance: 4.9 mi
- 6/10Pike Road High SchoolGrades: 9-12Distance: 4.9 mi
Schools provided by the listing agent
- Elementary: Pike Road School
- Middle: Pike Road School,
- High: Pike Road High School
Source: MAAR. This data may not be complete. We recommend contacting the local school district to confirm school assignments for this home.
- $462,0004 bd3 ba2.4k sqft114 Forest Glen Dr, Pike Road, AL 36064Sold

- $465,1004 bd3 ba2.4k sqft263 Forest Glen Dr, Pike Road, AL 36064Off Market
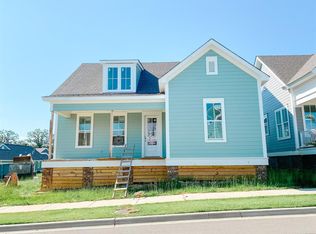
- $456,3003 bd3 ba2.2k sqft259 Forest Glen Dr, Pike Road, AL 36064Off Market
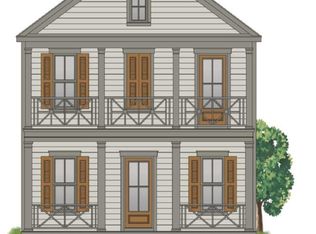
- $426,6003 bd3 ba2.1k sqft133 Hillbrook Dr, Pike Road, AL 36064Off Market
- $539,9004 bd2 ba2k sqft123 Forest Glen Dr, Pike Road, AL 36064Sold
- $416,5003 bd3 ba2.1k sqft129 Hillbrook Dr, Pike Road, AL 36064Off Market
- $405,0003 bd3 ba2.2k sqft118 Forest Glen Dr, Pike Road, AL 36064For Sale
- $545,0004 bd3 ba2.3k sqft130 Forest Glen Dr, Pike Road, AL 36064Sold
A local agent can set up tours, give advice and negotiate with sellers.
Similar homes
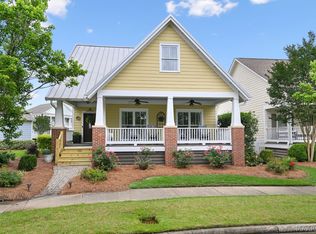
- $565,0005 bd4 ba2.8k sqft112 Woodridge Ave, Pike Road, AL 36064For Sale
 MLS ID #587136, Greg Adams, Lake Homes Realty of Cntrl Al.. MAAR
 - $574,9994 bd4 ba2.6k sqft121 Hillbrook Dr, Pike Road, AL 36064For Sale
 MLS ID #582216, Emily Dees, ARC Realty. MAAR
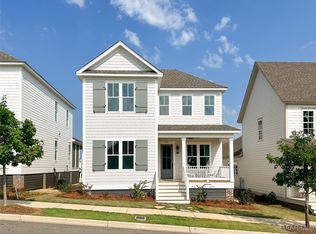
 - $599,9005 bd4 ba3.1k sqft254 Crosslake Way, Pike Road, AL 36064New Construction
 MAAR
MAAR - $579,9005 bd6 ba3.7k sqft91 Mullis Creek Dr, Pike Road, AL 36064For Sale
 MLS ID #585405, Rhonda Dismukes, DL Realty. MAAR
 - $539,0004 bd3 ba3k sqft9238 Crescent Lodge Dr, Pike Road, AL 36064For SaleMLS ID #587021, Scott Koo, Scott Koo Realty. MAAR
- $545,0005 bd4 ba3.1k sqft462 Setter Trl, Pike Road, AL 36064For SaleMLS ID #587032, Leah Jones, Real Broker, LLC.. MAAR
- $439,0004 bd3 ba2.2k sqft87 Double Oak Ave, Pike Road, AL 36064For SaleMLS ID #583947, Beth Poundstone, ARC Realty. MAAR
- $530,0004 bd3 ba3.1k sqft422 Setter Trl, Pike Road, AL 36064For SaleMLS ID #588387, Tammitha Prince, Capital Rlty Grp River Region. MAAR
- $405,0003 bd3 ba2.2k sqft118 Forest Glen Dr, Pike Road, AL 36064For SaleMLS ID #584728, Jeff Dickey, New Waters Realty LLC. MAAR
- $305,0005 bd3 ba2.5k sqft196 Cider St, Pike Road, AL 36064For SaleMLS ID #583576, Callie Hincy, Bell & Corwin, Inc.. MAAR
- $295,0004 bd3 ba2.1k sqft160 Avenue Of The Orchards, Pike Road, AL 36064For SaleMLS ID #588493, Jaquon Robinson, Norluxe Realty Montgomery. MAAR
- $430,0003 bd3 ba2.3k sqft47 Chapel Hill St, Pike Road, AL 36064For SaleMLS ID #586315, Rebecca McDonald, Partners Realty. MAAR
- $619,9005 bd4 ba3.2k sqft821 Mackin Ave, Pike Road, AL 36064New ConstructionMAAR
- $739,9007 bd4 ba4k sqft547 Grand Ave, Pike Road, AL 36064For SaleMLS ID #587962, Cassandra Crosby, New Waters Realty LLC. MAAR
- $425,0003 bd2 ba1.9k sqft88 Bright Spot St, Pike Road, AL 36064For SaleMLS ID #588196, Andrew Gerachis, New Waters Realty LLC. MAAR
- $434,9004 bd2 ba2.5k sqft9290 Crescent Lodge Cir, Pike Road, AL 36064For SaleMLS ID #585538, Jacob Kim, Scott Koo Realty. MAAR
- $439,0004 bd3 ba2.6k sqft9907 Turtle River Rd, Pike Road, AL 36064For SaleMLS ID #584877, Jennifer L. Thompson, Corwin Realty Group. MAAR
- from $599,8994 bd3 ba3k sqftDogwood Plan, Rosehill, I738kv Pike Road, AL 36065New ConstructionStone Martin Builders
- from $406,2995 bd3 ba2.7k sqftRosewood Plan, Abbington, Pike Road, AL 36064New ConstructionStone Martin Builders
- from $634,3995 bd4 ba3.7k sqftDogwood II Plan, Rosehill, Road, AL 36065New ConstructionStone Martin Builders
