Gorgeous 4 Bed 2 Bath New Construction in Whispering Meadows subdivision of Broussard! Enter into a wide open layout with a grand living room featuring custom tray ceiling detail, Luxury vinyl plank floors and gas fireplace with open sightlines into the dining room and Kitchen! The Chefs Kitchen boasts stunning high end Quartzite Counters, huge center island, custom cabinets, and stainless steel appliances including Gas Range! Sitting in its own wing of the home, the Primary suite is a private retreat with a Large Bedroom space opening to a huge spa-like en-suite bath featuring dual vanities, standalone tub, separate walk-in shower and huge walk-in closet with custom built in storage! 3 more sizable bedrooms sit on the opposite side of the home with a shared full bath. Outside you'll find a spacious patio set up for entertaining with a wood burning fireplace and outdoor kitchen that includes built-in gas grill and beverage cooler- all overlooking the large backyard! Don't miss your chance to call this Home- Set up your Showing today!
Sold
Price Unknown
114 Fountain Meadow Dr, Broussard, LA 70518
4beds
2,061sqft
Single Family Residence
Built in 2025
0.3 Acres Lot
$379,800 Zestimate®
$--/sqft
$2,742 Estimated rent
Home value
$379,800
$357,000 - $406,000
$2,742/mo
Zestimate® history
Owner options
List your home for rent
$2,742/mo
Rent Zestimate®
Find your next renter with Zillow Rental Manager. Plus, with online applications, you can quickly screen prospective tenants – for free.
$2,742/mo
Rent Zestimate®
Refinance and save
$350/mo
Est. payment
Refinancing to a lower rate could help reduce your monthly payments and save thousands over the life of the loan.
$350/mo
Est. payment
Explore your selling options
Work with a Zillow partner agent
Leverage their expertise and Zillow's premium Showcase listings to get your home seen by more buyers.
Get startedList with your own agent
Get your home in front of millions of buyers by listing it on Zillow.
Learn how to do itSell it yourself
Take full control of how buyers see your home on Zillow by listing For Sale by Owner (FSBO).
List your homeWhat's special
Primary suiteLarge backyardCustom tray ceiling detailSeparate walk-in showerLarge bedroom spaceStandalone tubBuilt-in gas grill
Zillow last checked:
Listing updated:
Listed by:
Robbie Breaux,
Real Broker, LLC
Source: RAA,MLS#: 2020023246
Facts & features
Interior
Bedrooms & bathrooms
- Bedrooms: 4
- Bathrooms: 2
- Full bathrooms: 2
Heating
- Central
Cooling
- Central Air
Appliances
- Included: Dishwasher, Disposal, Microwave
- Laundry: Electric Dryer Hookup, Washer Hookup
Features
- High Ceilings, Beamed Ceilings, Double Vanity, Kitchen Island, Separate Shower, Standalone Tub, Walk-in Pantry, Walk-In Closet(s), Quartz Counters
- Flooring: Tile, Vinyl Plank
- Windows: Double Pane Windows
- Number of fireplaces: 2
- Fireplace features: 2 Fireplaces, Gas, Outside, Ventless
Interior area
- Total interior livable area: 2,061 sqft
Property
Parking
- Total spaces: 2
- Parking features: Attached, Garage, Garage Faces Rear
- Garage spaces: 2
- Has uncovered spaces: Yes
Features
- Stories: 1
- Patio & porch: Covered, Open
- Exterior features: Outdoor Grill, Outdoor Kitchen, Lighting
- Fencing: None
Lot
- Size: 0.3 Acres
- Dimensions: 146 x 60
- Features: 0 to 0.5 Acres, Landscaped, Level
Details
- Parcel number: 6177706
- Special conditions: Arms Length
Construction
Type & style
- Home type: SingleFamily
- Architectural style: Traditional
- Property subtype: Single Family Residence
Materials
- HardiPlank Type, Frame
- Foundation: Slab
- Roof: Composition
Condition
- Under Construction
- New construction: Yes
- Year built: 2025
Details
- Builder name: Jay Castille Construction Inc
Utilities & green energy
- Electric: Elec: City
- Gas: Gas: City
- Sewer: Public Sewer
Community & HOA
Community
- Subdivision: Whispering Meadows
HOA
- Has HOA: Yes
- Amenities included: Management
- Services included: Maintenance Grounds
- HOA fee: $350 annually
Location
- Region: Broussard
Financial & listing details
- Date on market: 4/28/2025
- Electric utility on property: Yes
Price history
| Date | Event | Price |
|---|---|---|
| 3/11/2026 | Sold | -- |
Source:  RAA #2020023246 Report a problem RAA #2020023246 Report a problem | ||
| 2/5/2026 | Pending sale | $380,000$184/sqft |
Source: RAA #2020023246 Report a problem | ||
| 1/21/2026 | Price change | $380,000-5%$184/sqft |
Source: RAA #2020023246 Report a problem | ||
| 1/17/2026 | Price change | $400,000-5.3%$194/sqft |
Source: RAA #2020023246 Report a problem | ||
| 10/20/2025 | Price change | $422,505-2.4%$205/sqft |
Source: RAA #2020023246 Report a problem | ||
| 8/20/2025 | Price change | $432,810+2.4%$210/sqft |
Source: RAA #2020023246 Report a problem | ||
| 7/22/2025 | Price change | $422,505+2.5%$205/sqft |
Source: RAA #2020023246 Report a problem | ||
| 7/11/2025 | Price change | $412,200-4.3%$200/sqft |
Source: RAA #2020023246 Report a problem | ||
| 4/28/2025 | Listed for sale | $430,749$209/sqft |
Source: RAA #2020023246 Report a problem | ||
Public tax history
Tax history is unavailable.
Neighborhood: 70518
Nearby homes
- $--3 bd2 ba1.8k sqft112 Fountain Meadow Dr, Broussard, LA 70518Sold

- $--3 bd2 ba1.8k sqft110 Fountain Meadow Dr, Broussard, LA 70518Sold

- $--3 bd2 ba1.8k sqft108 Fountain Meadow Dr, Broussard, LA 70518Sold

- $--3 bd2 ba1.9k sqft100 Fountain Meadow Dr, Broussard, LA 70518Sold
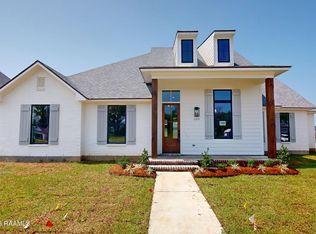
- $387,4503 bd2 ba1.8k sqft105 Fountain Meadow Dr, Broussard, LA 70518New Construction
- $428,4504 bd3 ba2k sqft107 Fountain Meadow Dr, Broussard, LA 70518New Construction
- $439,5003 bd3 ba2.1k sqft109 Fountain Meadow Dr, Broussard, LA 70518New Construction
- $414,7004 bd3 ba2k sqft111 Fountain Meadow Dr, Broussard, LA 70518New Construction
Nearby schools
GreatSchools rating
- 9/10Martial Billeaud Elementary SchoolGrades: PK-5Distance: 1.3 mi
- 8/10Broussard Middle SchoolGrades: 6-8Distance: 2.1 mi
- 10/10Southside High SchoolGrades: 9-12Distance: 1.6 mi
Schools provided by the listing agent
- Elementary: Martial Billeaud
- Middle: Broussard
- High: Southside
Source: RAA. This data may not be complete. We recommend contacting the local school district to confirm school assignments for this home.
Sell for more on Zillow
Get a Zillow Showcase℠ listing at no additional cost and you could sell for .
$379,800
2% more
+$7,596
With Zillow Showcase(estimated)
$387,396
- Louisiana
- Lafayette Parish
- Broussard
- 70518
- 114 Fountain Meadow Dr
Nearby cities
Nearby zip codes
Other Broussard Topics
