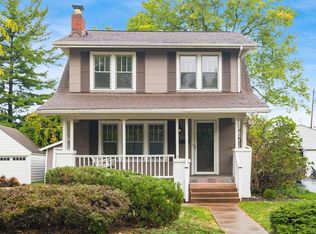
Built in 1936 and situated on a coveted street, this classic center-entry home offers timeless architecture, beautifully preserved original details and an exceptional 192' deep lot. A true formal entry opens to an impressively large living room with wood-burning fireplace and an oversized dining room thoughtfully proportioned for today's furniture. Beautifully refinished hardwood floors extend throughout the home, complemented by original woodwork and doors, all freshly painted and retaining their original brass hardware in remarkable condition.
The spacious vintage kitchen has a character all its own, featuring a 48' gas range with stainless steel backsplash and distinctive Indian tile floors and counters. The same tile continues onto the wonderful screened porch just off the kitchen, creating a natural extension of the living space.
Upstairs offers excellent storage, including a large linen closet, plus a beautifully appointed 3-piece bath with mosaic ceramic tile flooring and accents. The generous primary bedroom easily accommodates a king-size bed with room for a dresser and sitting chair and includes a nicely sized closet. The second bedroom is nearly as large and equally easy to furnish. The charming third bedroom is ideal as a nursery, home office or flex space.
What truly sets this home apart is its remarkable setting. The 192' deep lot provides extraordinary outdoor space and future possibilities. The center-entry floor plan lends itself beautifully to a potential 2-story addition. Both front and rear yards have been newly landscaped, while the terraced backyard features a handsome limestone retaining wall and beautiful mature trees.
Lovingly cared for by its current owners for the past 10 years, 114 Garden Rd. is a special combination of 1930s character, gracious room sizes, exceptional grounds and exciting potential for the future.
For sale
$529,900
114 Garden Rd, Columbus, OH 43214
3beds
1,500sqft
Single Family Residence
Built in 1936
9,583 Square Feet Lot
$-- Zestimate®
$353/sqft
$-- HOA
What's special
Gracious room sizesExceptional groundsTimeless architectureClassic center-entry homeBeautiful mature treesBeautifully preserved original detailsOriginal brass hardware
- 11 days
- 646
- 57
Zillow last checked:
Listing updated:
Listed by:
JP Faulkner 614-419-5757,
Faulkner Realty Group
Source: Columbus and Central Ohio Regional MLS ,MLS#: 226035220
Facts & features
Interior
Bedrooms & bathrooms
- Bedrooms: 3
- Bathrooms: 1
- Full bathrooms: 1
Heating
- Forced Air
Cooling
- Central Air
Appliances
- Included: Dishwasher, Gas Range, Refrigerator
Features
- Flooring: Wood, Stone
- Windows: Insulated Windows
- Basement: Full
- Has fireplace: Yes
- Fireplace features: Wood Burning
- Common walls with other units/homes: No Common Walls
Interior area
- Total structure area: 1,500
- Total interior livable area: 1,500 sqft
Property
Parking
- Total spaces: 2
- Parking features: Garage Door Opener, Detached
- Garage spaces: 2
Features
- Levels: Two
- Patio & porch: Patio
- Fencing: Fenced
Lot
- Size: 9,583 Square Feet
Details
- Additional structures: Outbuilding
- Parcel number: 010084634
- Special conditions: Standard
Construction
Type & style
- Home type: SingleFamily
- Architectural style: Traditional
- Property subtype: Single Family Residence
Materials
- Foundation: Block
Condition
- New construction: No
- Year built: 1936
Utilities & green energy
- Sewer: Public Sewer
- Water: Public
Community & HOA
Community
- Subdivision: Clintonville / Beechwold
HOA
- Has HOA: No
- Amenities included: Sidewalk
Location
- Region: Columbus
Financial & listing details
- Price per square foot: $353/sqft
- Tax assessed value: $380,200
- Annual tax amount: $5,991
- Date on market: 9/18/2026
Estimated market value
Not available
Estimated sales range
Not available
Not available
Price history
| Date | Event | Price |
|---|---|---|
| 9/18/2026 | Listed for sale | $529,900+89.3%$353/sqft |
Source:  Columbus and Central Ohio Regional MLS #226035220 Report a problem Columbus and Central Ohio Regional MLS #226035220 Report a problem | ||
| 7/15/2016 | Sold | $280,000-3.4%$187/sqft |
Source: Columbus and Central Ohio Regional MLS #216020178 Report a problem | ||
| 6/13/2016 | Pending sale | $289,900$193/sqft |
Source: RE/MAX AFFILIATES #216020178 Report a problem | ||
| 6/8/2016 | Listed for sale | $289,900+39.4%$193/sqft |
Source: RE/MAX AFFILIATES #216020178 Report a problem | ||
| 5/15/2012 | Sold | $208,000-5.5%$139/sqft |
Source: Columbus and Central Ohio Regional MLS #212002382 Report a problem | ||
| 4/6/2012 | Price change | $220,000-2.2%$147/sqft |
Source: RE/MAX IMPACT #212002382 Report a problem | ||
| 2/12/2012 | Price change | $225,000-2.2%$150/sqft |
Source: RE/MAX IMPACT #212002382 Report a problem | ||
| 1/24/2012 | Listed for sale | $230,000+26.7%$153/sqft |
Source: RE/MAXImpact #212002382 Report a problem | ||
| 8/18/2004 | Sold | $181,500+55.1%$121/sqft |
Source: Public Record Report a problem | ||
| 10/2/1995 | Sold | $117,000$78/sqft |
Source: Public Record Report a problem | ||
Public tax history
| Year | Property taxes | Tax assessment |
|---|---|---|
| 2025 | $5,991 +0.3% | $133,080 |
| 2024 | $5,973 +1.3% | $133,080 |
| 2023 | $5,896 +9.7% | $133,080 +28.4% |
| 2022 | $5,377 -0.2% | $103,680 |
| 2021 | $5,387 -0.1% | $103,680 |
| 2020 | $5,394 +10.7% | $103,680 +29.1% |
| 2019 | $4,871 +0.2% | $80,300 |
| 2018 | $4,861 | $80,300 |
| 2017 | $4,861 +9.7% | $80,300 +20% |
| 2016 | $4,431 +10.2% | $66,890 |
| 2015 | $4,022 | $66,890 |
| 2014 | $4,022 +112.4% | $66,890 +5% |
| 2013 | $1,894 -48.9% | $63,700 |
| 2011 | $3,706 +1.2% | $63,700 -3.8% |
| 2010 | $3,663 +6.4% | $66,185 |
| 2008 | $3,442 +18.7% | $66,185 |
| 2007 | $2,900 +0.4% | -- |
| 2006 | $2,890 +4.2% | -- |
| 2005 | $2,773 +13.2% | -- |
| 2004 | $2,450 +20.1% | -- |
| 2003 | $2,039 -2.4% | -- |
| 2002 | $2,090 +12.6% | -- |
| 2001 | $1,855 -0.5% | -- |
| 2000 | $1,864 | -- |
Find assessor info on the county website
Monthly payment
Est. payment
Payment breakdown
Explore the cost of this home by adjusting the details. Changes won't be saved.Climate risks
Neighborhood: East Beechwold
Similar homes
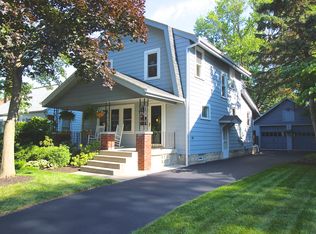
- $519,9003 bd2 ba1.6k sqft4561 Zeller Rd, Columbus, OH 43214For Sale
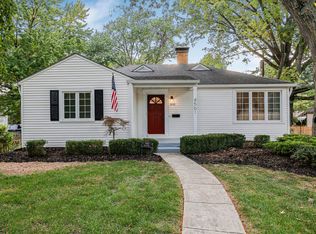
 MLS ID #226033165, Kathryn Harr, RE/MAX ONE. Columbus and Central Ohio Regional MLS
 - $499,9003 bd2 ba1.6k sqft560 E North Broadway St, Columbus, OH 43214For Sale
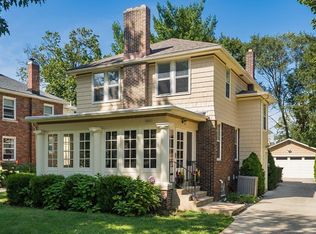 MLS ID #226035274, Brittany E Stockdale, The Brokerage House . Columbus and Central Ohio Regional MLS
 - $495,0003 bd2 ba2.1k sqft91 Oakland Park Ave, Columbus, OH 43214For Sale
 MLS ID #226034553, Kyle Majher, Craig King Realty Group. Columbus and Central Ohio Regional MLS
 - $549,0003 bd2 ba1.5k sqft111 Webster Park Ave, Columbus, OH 43214For Sale
 MLS ID #226027116, Ann Goetz-Sullivan, Keller Williams Greater Cols. Columbus and Central Ohio Regional MLS
 - $549,9005 bd2 ba2.1k sqft79 Westwood Rd, Columbus, OH 43214For SaleMLS ID #226019009, David E Barlow, Sell For One Percent. Columbus and Central Ohio Regional MLS
- $469,0003 bd2 ba1.7k sqft353 Blenheim Rd, Columbus, OH 43214For SaleMLS ID #226028121, Jeff A Mahler, Keller Williams Capital Ptnrs. Columbus and Central Ohio Regional MLS
- $699,9003 bd3 ba2k sqft173 Chatham Rd, Columbus, OH 43214For SaleMLS ID #226034411, Deborah S Parris, Coldwell Banker Realty. Columbus and Central Ohio Regional MLS
- $389,9004 bd2 ba1.6k sqft796 Drummond Ct, Columbus, OH 43214For SaleMLS ID #226033854, Christina M Cameron, The Brokerage House . Columbus and Central Ohio Regional MLS
- $395,0004 bd2 ba1.4k sqft539 Blenheim Rd, Columbus, OH 43214For SaleMLS ID #226032358, Caitlyn Mulroy, Redfin Corporation. Columbus and Central Ohio Regional MLS
- $540,0003 bd2 ba1.8k sqft932 McClain Rd, Columbus, OH 43212For SaleMLS ID #226027930, Benjamin S Calhoon, Berkshire Hathaway HS Pro Rlty. Columbus and Central Ohio Regional MLS
- $500,0003 bd2 ba1.5k sqft3512 Skyline Dr, Columbus, OH 43235For SaleMLS ID #226029799, Lee Ritchie, RE/MAX Partners. Columbus and Central Ohio Regional MLS
- $459,9004 bd3 ba2k sqft1680 Drew Ave, Columbus, OH 43235For SaleMLS ID #226034638, Vicki Russell, Home Central Realty. Columbus and Central Ohio Regional MLS
- $565,0003 bd2 ba1.8k sqft1162 Virginia Ave, Columbus, OH 43212For SaleMLS ID #226025116, Sandra Binning, Coldwell Banker Realty. Columbus and Central Ohio Regional MLS
- $509,9005 bd3 ba2.1k sqft255 E Kelso Rd, Columbus, OH 43202For SaleMLS ID #226030573, Jonathan P Minerick, homecoin.com. Columbus and Central Ohio Regional MLS
- $499,9004 bd3 ba1.9k sqft2441 Berwick Blvd, Columbus, OH 43209For SaleMLS ID #226035238, Katie Lewis, RE/MAX Capital Centre. Columbus and Central Ohio Regional MLS
- $524,9002 bd2 ba1.4k sqft826 McClain Rd, Columbus, OH 43212For SaleMLS ID #226025259, Troy A Marsh, Keller Williams Consultants. Columbus and Central Ohio Regional MLS
- $535,0002 bd2 ba1.4k sqft684 Kerr St, Columbus, OH 43215For SaleMLS ID #226029300, Brandon T Prewitt, RE/MAX Partners. Columbus and Central Ohio Regional MLS
- $449,9003 bd2 ba1.2k sqft1222 Forsythe Ave, Columbus, OH 43201For SaleMLS ID #226035077, Christopher M Shea, Keller Williams Consultants. Columbus and Central Ohio Regional MLS
- $389,9003 bd2 ba1.3k sqft5550 Foster Ave, Columbus, OH 43085For SaleMLS ID #226022506, Janet Poling Reiss, Keller Williams Capital Ptnrs. Columbus and Central Ohio Regional MLS
- $489,0003 bd3 ba1.6k sqft30 Clark Pl, Columbus, OH 43201For SaleMLS ID #226024936, Julian M McClurkin, Real of Ohio . Columbus and Central Ohio Regional MLS
