Looking for a spacious, open floor plan, and centrally located home? Upon walking through the cool mid-century front door, you enter the great room with a vaulted ceiling. Think about how many friends/family you can invite over to celebrate any occasion. Down four stairs from the great room, you are met by a large kitchen furnished with white cabinets, a granite-topped eating bar, newer stainless steel appliances and a subway tiled back splash. Continue from the kitchen into a family room/home office, which also a spacious closet/storage area with washer/dryer hook-ups. A newer heat pump and new breaker box is located here, as is a half-bath. A door off the family room leads to an oversized garage, plus an extra room which could function to expand the garage area or to provide substantial additional storage. Upstairs from the great room are 3 roomy bedrooms with newer carpet and good-sized closets. There is one large bathroom with stone-topped double sinks, white tiled shower and floor lined with black and white tiles. The house exterior embodies a classic look of brick and siding, concrete front walkway, driveway and patio. Two paneled doors, throughout. Beautiful landscaping and a fully-fenced backyard. You will love this home.
For sale
$434,500
973 Bernard Rd, Columbus, OH 43221
3beds
1,636sqft
Single Family Residence
Built in 1958
7,840 Square Feet Lot
$-- Zestimate®
$266/sqft
$-- HOA
What's special
Beautiful landscapingNewer stainless steel appliancesOversized garageSpacious open floor planFully-fenced backyardGranite-topped eating barSubway tiled back splash
- 71 days
- 455
- 74
Zillow last checked:
Listing updated:
Listed by:
Bruce W Dooley 614-297-8600,
KW Classic Properties Realty
Source: Columbus and Central Ohio Regional MLS ,MLS#: 226032585
Facts & features
Interior
Bedrooms & bathrooms
- Bedrooms: 3
- Bathrooms: 2
- Full bathrooms: 1
- 1/2 bathrooms: 1
Heating
- Electric, Heat Pump
Cooling
- Central Air
Appliances
- Included: Dishwasher, Gas Range, Gas Water Heater, Microwave, Refrigerator
Features
- Flooring: Carpet, Ceramic/Porcelain, Vinyl
- Windows: Insulated Windows
- Common walls with other units/homes: No Common Walls
Interior area
- Total structure area: 1,636
- Total interior livable area: 1,636 sqft
Property
Parking
- Total spaces: 1
- Parking features: Garage Door Opener, Attached
- Garage spaces: 1
Features
- Levels: Tri-Level
- Patio & porch: Patio
- Fencing: Fenced
Lot
- Size: 7,840 Square Feet
Details
- Parcel number: 010082249
- Special conditions: Standard
Construction
Type & style
- Home type: SingleFamily
- Property subtype: Single Family Residence
Materials
- Foundation: Block
Condition
- New construction: No
- Year built: 1958
Utilities & green energy
- Sewer: Public Sewer
- Water: Public
Community & HOA
Community
- Subdivision: Cranford
HOA
- Has HOA: No
- Amenities included: Indoor Sport Facilty
Location
- Region: Columbus
Financial & listing details
- Price per square foot: $266/sqft
- Tax assessed value: $276,600
- Annual tax amount: $4,877
- Date on market: 10/24/2026
Estimated market value
Not available
Estimated sales range
Not available
Not available
Price history
| Date | Event | Price |
|---|---|---|
| 10/24/2026 | Listed for sale | $434,500$266/sqft |
Source:  Columbus and Central Ohio Regional MLS #226032585 Report a problem | ||
| 9/22/2026 | Listing removed | $434,500$266/sqft |
Source: Columbus and Central Ohio Regional MLS #226032585 Report a problem | ||
| 9/20/2026 | Listed for sale | $434,500-0.1%$266/sqft |
Source: Columbus and Central Ohio Regional MLS #226032585 Report a problem | ||
| 9/2/2026 | Contingent | $435,000$266/sqft |
Source: Columbus and Central Ohio Regional MLS #226032585 Report a problem | ||
| 8/30/2026 | Listed for sale | $435,000+8.1%$266/sqft |
Source: Columbus and Central Ohio Regional MLS #226032585 Report a problem | ||
| 6/17/2024 | Sold | $402,321+18.3%$246/sqft |
Source: Columbus and Central Ohio Regional MLS #224017305 Report a problem | ||
| 6/3/2024 | Pending sale | $340,000$208/sqft |
Source: Columbus and Central Ohio Regional MLS #224017305 Report a problem | ||
| 5/30/2024 | Listed for sale | $340,000+240%$208/sqft |
Source: Columbus and Central Ohio Regional MLS #224017305 Report a problem | ||
| 9/23/2014 | Sold | $100,000-23.1%$61/sqft |
Source: Public Record Report a problem | ||
| 11/1/2000 | Sold | $130,000$79/sqft |
Source: Public Record Report a problem | ||
Public tax history
| Year | Property taxes | Tax assessment |
|---|---|---|
| 2025 | $4,877 +9.9% | $96,820 |
| 2024 | $4,437 +1.3% | $96,820 |
| 2023 | $4,382 +2.9% | $96,820 +20.8% |
| 2022 | $4,259 -0.2% | $80,150 |
| 2021 | $4,267 -0.1% | $80,150 |
| 2020 | $4,273 +8.9% | $80,150 +27% |
| 2019 | $3,924 +0.2% | $63,110 |
| 2018 | $3,918 | $63,110 |
| 2017 | $3,918 +14.7% | $63,110 +25.5% |
| 2016 | $3,415 +9.8% | $50,270 |
| 2015 | $3,109 | $50,270 |
| 2014 | $3,109 +118.6% | $50,270 +5.1% |
| 2013 | $1,423 -48.9% | $47,845 |
| 2011 | $2,783 -4.9% | $47,845 -9.5% |
| 2010 | $2,927 +6.4% | $52,885 |
| 2008 | $2,751 +18.7% | $52,885 |
| 2007 | $2,317 +0.4% | -- |
| 2006 | $2,309 +4.2% | -- |
| 2005 | $2,216 +3.3% | -- |
| 2004 | $2,145 +20.1% | -- |
| 2003 | $1,785 +0.4% | -- |
| 2002 | $1,779 +14.6% | -- |
| 2001 | $1,552 -0.5% | -- |
| 2000 | $1,559 | -- |
Find assessor info on the county website
Monthly payment
Est. payment
Payment breakdown
Explore the cost of this home by adjusting the details. Changes won't be saved.Climate risks
Neighborhood: Cranbrook
Similar homes
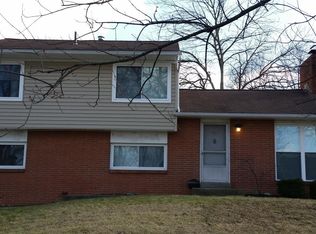
- $475,0003 bd2 ba1.3k sqft1974 Langham Rd, Columbus, OH 43221For Sale

 MLS ID #226041539, M. Beth Kiefaber, Coldwell Banker Realty. Columbus and Central Ohio Regional MLS
- $425,0003 bd2 ba1.7k sqft2515 Swansea Rd, Columbus, OH 43221For Sale
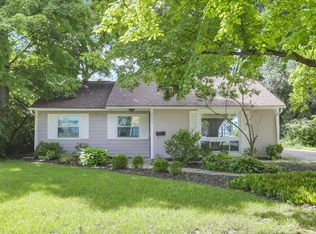 MLS ID #226032174, Conor Flynn, Red 1 Realty. Columbus and Central Ohio Regional MLS
- $475,0003 bd2 ba1.3k sqft1950 Langham Rd, Columbus, OH 43221For Sale
 MLS ID #226033506, Kacey A Wright, RE/MAX Partners. Columbus and Central Ohio Regional MLS
- $475,0003 bd2 ba1.9k sqft2681 Woodstock Rd, Columbus, OH 43221For Sale
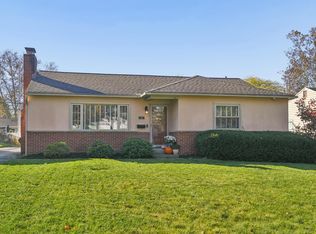 MLS ID #226040776, Natalie Near, Coldwell Banker Realty. Columbus and Central Ohio Regional MLS
- $434,9004 bd3 ba1.9k sqft552 Indian Summer Dr, Columbus, OH 43214For SaleMLS ID #226041554, Matthew A Schraibman, KW Classic Properties Realty. Columbus and Central Ohio Regional MLS
- $499,9995 bd3 ba2.3k sqft958 Thomas Ln, Columbus, OH 43220For SaleMLS ID #226039656, Gregory Gleaves, The Brokerage House . Columbus and Central Ohio Regional MLS
- $475,0002 bd3 ba2.1k sqft1225 Fountaine Dr #K38, Columbus, OH 43221For SaleMLS ID #226041171, Darci L Wagner, Coldwell Banker Realty. Columbus and Central Ohio Regional MLS
- $389,0003 bd3 ba1.6k sqft4381 Knickel Dr, Hilliard, OH 43026For SaleMLS ID #226041795, Martha Corbett, Sorrell & Company, Inc.. Columbus and Central Ohio Regional MLS
- $399,9003 bd2 ba1.5k sqft4023 Kilbannon Way, Dublin, OH 43016For SaleMLS ID #226041383, Jenne Ross, Rich Russo Realty & Co.. Columbus and Central Ohio Regional MLS
- $434,9003 bd3 ba2k sqft6805 Highland Pl, Columbus, OH 43085For SaleMLS ID #226033529, Jacob V Fisk, Red 1 Realty. Columbus and Central Ohio Regional MLS
- $450,0003 bd2 ba1.9k sqft5178 Hamilton Rd, Hilliard, OH 43026For SaleMLS ID #226038286, Tyler R Griffith, RE/MAX Peak. Columbus and Central Ohio Regional MLS
- $439,9003 bd3 ba1.5k sqft3488 Vintage Woods Dr, Hilliard, OH 43026For SaleMLS ID #226038277, Meghan L Martin, The Brokerage House . Columbus and Central Ohio Regional MLS
- $639,9004 bd2 ba2k sqft3503 Colchester Rd, Columbus, OH 43221For SaleMLS ID #226029638, Ryan D Reynolds, Keller Williams Consultants. Columbus and Central Ohio Regional MLS
- $440,0004 bd3 ba1.9k sqft6821 Worthington Galena Rd, Worthington, OH 43085For SaleMLS ID #226032493, Lori E Crabtree, MODERN OHIO REALTY. Columbus and Central Ohio Regional MLS
- $440,0004 bd2 ba1.7k sqft2543 E Livingston Ave, Columbus, OH 43209For SaleMLS ID #226032690, Nancy C Baker, Engel & Volkers Real Estate Advisors. Columbus and Central Ohio Regional MLS
- $324,9003 bd3 ba1.4k sqft6387 Dalewood Rd, Columbus, OH 43229For SaleMLS ID #226041839, Ekaterina Lyubimova, NextHome Experience. Columbus and Central Ohio Regional MLS
- $399,0003 bd3 ba1.7k sqft5701 Shannon Heights Blvd, Dublin, OH 43016For SaleMLS ID #226037921, Amanda Kranyik, Red 1 Realty. Columbus and Central Ohio Regional MLS
- $349,9003 bd2 ba1.6k sqft957 Portlock Dr, Columbus, OH 43228For SaleMLS ID #226041775, Benjamin A Jones, Keller Williams Greater Cols. Columbus and Central Ohio Regional MLS
- $469,9004 bd3 ba1.8k sqft6747 Merwin Rd, Columbus, OH 43235For SaleMLS ID #226037445, Masha Meyta, AIM Realty Advisors. Columbus and Central Ohio Regional MLS
- $415,0004 bd3 ba2.2k sqft4385 Swenson St, Hilliard, OH 43026For SaleMLS ID #226040867, Kristina J Ledford, Buy Sell Ohio Realty. Columbus and Central Ohio Regional MLS
