Welcome home to this charming 3-bedroom ranch in the heart of Upper Arlington, perfectly positioned within walking distance to local shops and restaurants! From the moment you arrive, the inviting front porch sets the stage, grab your morning coffee and settle in because you're going to love it here.
Step inside to discover beautiful dark hardwood floors flowing throughout the main level and a bright, welcoming living room filled with natural light from an abundance of windows. The stone fireplace creates a stunning focal point and adds the perfect cozy touch. The living room flows effortlessly into the dining area and beautifully updated kitchen, making entertaining a breeze. The kitchen features crisp white soft-close cabinetry, quartz countertops, and stainless steel appliances, a perfect blend of style and function.
The main-level bathroom has been thoughtfully refreshed with new flooring, double vanities, and a gorgeous tiled shower surround. All three main-level bedrooms are nicely sized and feature large windows that fill each space with natural light. The finished lower level adds even more versatility, featuring a laundry space, updated full bathroom with shower, and tons of storage space. A sump pump with battery backup provides added peace of mind.
Then there's the backyard! Enjoy relaxing or entertaining under the large covered patio, unwind in the hot tub, and take advantage of the spacious yard. The detached 2-car garage offers plenty of room for vehicles, hobbies, and even more storage.With its fantastic Upper Arlington location, thoughtful updates, abundant natural light, and inviting indoor and outdoor spaces, this is one you won't want to miss. Come see why this charming ranch is the one you've been waiting for!
For sale
Price cut: $14.9K (9/23)
$485,000
1950 Langham Rd, Columbus, OH 43221
3beds
1,318sqft
Single Family Residence
Built in 1952
8,276 Square Feet Lot
$-- Zestimate®
$368/sqft
$-- HOA
What's special
- 31 days
- 3,996
- 342
Zillow last checked:
Listing updated:
Listed by:
Kacey A Wright 740-502-1467,
RE/MAX Partners
Source: Columbus and Central Ohio Regional MLS ,MLS#: 226033506
Facts & features
Interior
Bedrooms & bathrooms
- Bedrooms: 3
- Bathrooms: 2
- Full bathrooms: 2
- Main level bedrooms: 3
Heating
- Forced Air
Cooling
- Central Air
Appliances
- Included: Dishwasher, Gas Range, Gas Water Heater, Microwave, Refrigerator
- Laundry: Electric Dryer Hookup
Features
- Flooring: Wood, Ceramic/Porcelain
- Windows: Insulated Windows
- Basement: Crawl Space,Partial
- Number of fireplaces: 1
- Fireplace features: Wood Burning, One, Gas Log
- Common walls with other units/homes: No Common Walls
Interior area
- Total structure area: 1,018
- Total interior livable area: 1,318 sqft
Property
Parking
- Total spaces: 2
- Parking features: Garage Door Opener, Detached, Shared Driveway, On Street, Assigned
- Garage spaces: 2
- Has uncovered spaces: Yes
Features
- Levels: One
- Patio & porch: Patio
Lot
- Size: 8,276 Square Feet
Details
- Parcel number: 070005063
- Special conditions: Standard
Construction
Type & style
- Home type: SingleFamily
- Architectural style: Ranch
- Property subtype: Single Family Residence
Materials
- Foundation: Block
Condition
- New construction: No
- Year built: 1952
Utilities & green energy
- Sewer: Public Sewer
- Water: Public
Community & HOA
Community
- Subdivision: Mountview
HOA
- Has HOA: No
- Amenities included: Park
Location
- Region: Columbus
Financial & listing details
- Price per square foot: $368/sqft
- Tax assessed value: $322,800
- Annual tax amount: $6,547
- Date on market: 9/11/2026
- Listing terms: Other,VA Loan,FHA,Conventional
Estimated market value
Not available
Estimated sales range
Not available
Not available
Price history
| Date | Event | Price |
|---|---|---|
| 9/23/2026 | Price change | $485,000-3%$368/sqft |
Source:  Columbus and Central Ohio Regional MLS #226033506 Report a problem Columbus and Central Ohio Regional MLS #226033506 Report a problem | ||
| 9/11/2026 | Listed for sale | $499,900$379/sqft |
Source: Columbus and Central Ohio Regional MLS #226033506 Report a problem | ||
| 9/6/2026 | Contingent | $499,900$379/sqft |
Source: Columbus and Central Ohio Regional MLS #226033506 Report a problem | ||
| 9/4/2026 | Listed for sale | $499,900+13.6%$379/sqft |
Source: Columbus and Central Ohio Regional MLS #226033506 Report a problem | ||
| 5/30/2025 | Sold | $440,000+2.4%$334/sqft |
Source: Columbus and Central Ohio Regional MLS #225014584 Report a problem | ||
| 5/4/2025 | Contingent | $429,850$326/sqft |
Source: Columbus and Central Ohio Regional MLS #225014584 Report a problem | ||
| 5/2/2025 | Listed for sale | $429,850+69.9%$326/sqft |
Source: Columbus and Central Ohio Regional MLS #225014584 Report a problem | ||
| 6/28/2016 | Sold | $253,000+5.4%$192/sqft |
Source: Columbus and Central Ohio Regional MLS #216016154 Report a problem | ||
| 5/16/2016 | Pending sale | $240,000$182/sqft |
Source: HER Realtors #216016154 Report a problem | ||
| 5/12/2016 | Listed for sale | $240,000+6.6%$182/sqft |
Source: HER Realtors #216016154 Report a problem | ||
| 8/15/2014 | Sold | $225,050+0.1%$171/sqft |
Source: Columbus and Central Ohio Regional MLS #214028495 Report a problem | ||
| 6/23/2014 | Pending sale | $224,900$171/sqft |
Source: HER Realtors #214028495 Report a problem | ||
| 6/20/2014 | Listed for sale | $224,900+12.5%$171/sqft |
Source: HER Realtors #214028495 Report a problem | ||
| 11/24/2009 | Sold | $199,900+58.7%$152/sqft |
Source: Public Record Report a problem | ||
| 9/2/2009 | Sold | $126,000-5.3%$96/sqft |
Source: Public Record Report a problem | ||
| 8/9/2009 | Listed for sale | $133,000+33%$101/sqft |
Source: RE/MAX Premier Choice Report a problem | ||
| 7/11/2000 | Sold | $100,000+116%$76/sqft |
Source: Public Record Report a problem | ||
| 1/10/1997 | Sold | $46,286$35/sqft |
Source: Public Record Report a problem | ||
Public tax history
| Year | Property taxes | Tax assessment |
|---|---|---|
| 2025 | $6,547 +0.1% | $112,980 |
| 2024 | $6,541 +1.3% | $112,980 |
| 2023 | $6,460 +5.1% | $112,980 +28.5% |
| 2022 | $6,144 +13% | $87,920 |
| 2021 | $5,438 +0.9% | $87,920 |
| 2020 | $5,390 +6.4% | $87,920 +20.3% |
| 2019 | $5,068 +0.6% | $73,080 |
| 2018 | $5,039 | $73,080 |
| 2017 | $5,039 +18.6% | $73,080 +13.7% |
| 2016 | $4,249 -1.6% | $64,270 |
| 2015 | $4,318 | $64,270 |
| 2014 | $4,318 +112.8% | $64,270 +10% |
| 2013 | $2,029 -45.9% | $58,415 |
| 2011 | $3,753 +10.9% | $58,415 +9.3% |
| 2010 | $3,385 +2.4% | $53,445 |
| 2008 | $3,307 +2.3% | $53,445 |
| 2007 | $3,231 +11.5% | -- |
| 2006 | $2,897 +1.4% | -- |
| 2005 | $2,858 +4% | -- |
| 2004 | $2,749 +13.2% | -- |
| 2003 | $2,430 -0.2% | -- |
| 2002 | $2,434 +9% | -- |
| 2001 | $2,233 +10.4% | -- |
| 2000 | $2,023 | -- |
Find assessor info on the county website
Monthly payment
Est. payment
Payment breakdown
Explore the cost of this home by adjusting the details. Changes won't be saved.Climate risks
Neighborhood: 43221

Similar homes
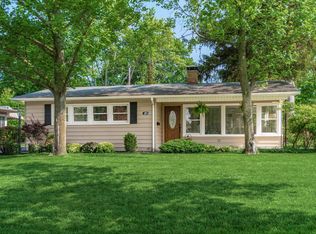
- $469,9004 bd2 ba1.6k sqft2292 Swansea Rd, Columbus, OH 43221For Sale

 MLS ID #226033540, Felicia F Fang, Keller Williams Consultants. Columbus and Central Ohio Regional MLS

 - $495,0004 bd3 ba1.8k sqft1133 Lanning Dr, Columbus, OH 43220For Sale
 MLS ID #226037519, Lauren Halton, Coldwell Banker Realty. Columbus and Central Ohio Regional MLS
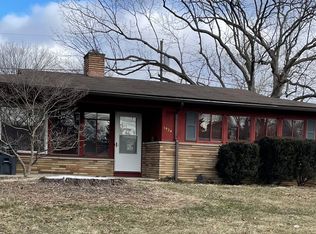
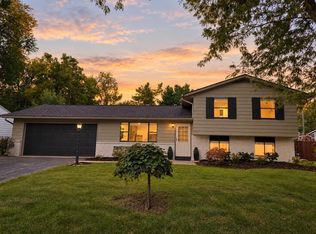
 - $499,9004 bd3 ba1.8k sqft6747 Merwin Rd, Columbus, OH 43235For Sale
 MLS ID #226037445, Masha Meyta, AIM Realty Advisors. Columbus and Central Ohio Regional MLS
 - $399,9003 bd2 ba1.9k sqft3140 Fishinger Rd, Columbus, OH 43221For Sale
 MLS ID #226020868, William C Fankhauser, Berkshire Hathaway HS Pro Rlty. Columbus and Central Ohio Regional MLS
 - $651,5003 bd3 ba1.6k sqft2569 Chester Rd, Upper Arlington, OH 43221For SaleMLS ID #226028087, Garrett Brezina, Howard Hanna - Main Office. Columbus and Central Ohio Regional MLS
- $499,0003 bd2 ba1.4k sqft2652 Glenmawr Ave, Columbus, OH 43202For SaleMLS ID #226031428, Kenneth Steven Cornell, Keller Williams Greater Cols. Columbus and Central Ohio Regional MLS
- $509,9003 bd2 ba1.6k sqft4561 Zeller Rd, Columbus, OH 43214For SaleMLS ID #226033165, Kathryn Harr, RE/MAX ONE. Columbus and Central Ohio Regional MLS
- $385,0002 bd2 ba1.5k sqft3824 Aqueduct Ct, Columbus, OH 43221For SaleMLS ID #226035040, Kimberly A Harmanis, Keller Williams Capital Ptnrs. Columbus and Central Ohio Regional MLS
- $469,0003 bd2 ba1.6k sqft24 W Kenworth Rd, Columbus, OH 43214For SaleMLS ID #226023582, Cristine R Riedmiller, Howard Hanna Real Estate Services. Columbus and Central Ohio Regional MLS
- $399,0003 bd3 ba1.2k sqft1343 N 5th St, Columbus, OH 43201For SaleMLS ID #226037247, Eli Ketron, Reafco. Columbus and Central Ohio Regional MLS
- $489,0003 bd3 ba1.6k sqft30 Clark Pl, Columbus, OH 43201For SaleMLS ID #226024936, Julian M McClurkin, Real of Ohio . Columbus and Central Ohio Regional MLS
- $580,0003 bd1 ba1.8k sqft1652 Andover Rd, Columbus, OH 43212For SaleMLS ID #226034820, Roger E Willcut, Keller Williams Consultants. Columbus and Central Ohio Regional MLS
- $339,9993 bd2 ba1k sqft491 Annadale Dr, Columbus, OH 43214For SaleMLS ID #226034510, Dylan J Knecht, RE/MAX Revealty. Columbus and Central Ohio Regional MLS
- $524,9002 bd2 ba1.4k sqft826 McClain Rd, Columbus, OH 43212For SaleMLS ID #226025259, Troy A Marsh, Keller Williams Consultants. Columbus and Central Ohio Regional MLS
- $339,0003 bd2 ba1.1k sqft1826 Kenny Rd, Columbus, OH 43212For SaleMLS ID #226034288, Jin Lin, OwnerLand Realty, Inc.. Columbus and Central Ohio Regional MLS
- $540,0003 bd2 ba1.8k sqft932 McClain Rd, Columbus, OH 43212For SaleMLS ID #226027930, Benjamin S Calhoon, Berkshire Hathaway HS Pro Rlty. Columbus and Central Ohio Regional MLS
- $450,0004 bd2 ba1.7k sqft2543 E Livingston Ave, Columbus, OH 43209For SaleMLS ID #226032690, Nancy C Baker, Engel & Volkers Real Estate Advisors. Columbus and Central Ohio Regional MLS
- $435,0002 bd3 ba1.4k sqft1286 N 5th St, Columbus, OH 43201For SaleMLS ID #226033716, Rhiannon M Ferrari, EXP Realty, LLC. Columbus and Central Ohio Regional MLS
- $419,0003 bd2 ba1.3k sqft10159 Mitchell Dewitt Rd, Plain City, OH 43064For Sale
 MLS ID #1048421, Lori Newman, Key Realty. WRIST
