Skip main navigation
Sold for $702,500
  • $702,500

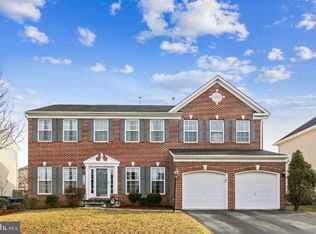
    114 Greenwich Dr, Walkersville, MD 21793

    4beds
    4,356sqft
    Single Family Residence
    Built in 2007
    10,000 Square Feet Lot
    $700,900 Zestimate®
    $161/sqft
    $3,761 Estimated rent

    Home value

    $700,900

    $652,000 - $757,000

    $3,761/mo

    Zestimate® history
    Loading
    Loading...

    Owner options

    List your home for rent

    $3,761/mo

    Rent Zestimate®

    Find your next renter with Zillow Rental Manager. Plus, with online applications, you can quickly screen prospective tenants – for free.

    Learn more

    $3,761/mo

    Rent Zestimate®

    Refinance and save

    $4,368/mo

    Est. payment

    Refinancing to a lower rate could help reduce your monthly payments and save thousands over the life of the loan.

    See today's rates

    $4,368/mo

    Est. payment

    Explore your selling options

    Work with a Zillow partner agent

    Leverage their expertise and Zillow's premium Showcase listings to get your home seen by more buyers.

    Get started

    List with your own agent

    Get your home in front of millions of buyers by listing it on Zillow.

    Learn how to do it

    Sell it yourself

    Take full control of how buyers see your home on Zillow by listing For Sale by Owner (FSBO).

    List your home

    What's special

    Welcome to this beautiful 4-bedroom, 3.5-bath Walkersville home offering 4,756 total square feet of thoughtfully designed space in the well-regarded Sun Meadow community. From the moment you step inside from the delightful front-porch entertaining area, you are greeted by a formal living room to the left of the foyer; perfect for conversation, music, or quiet relaxation. To your right, is a generously sized dining room with detailed trim work and ample space for gatherings. Hardwood flooring leads you through the foyer into a show-stopping grand two-story family room with a floor-to-ceiling stone fireplace, dramatic windows, and a catwalk view from above. The kitchen features granite counters, abundant cabinetry, double ovens, and an oversized island with bar seating, opening to a bright sitting area or out to the back deck; ideal spots for dining or morning coffee. Tucked away on the main level is a versatile large office or playroom, providing a private workspace or play area for children. Upstairs, the large and light-filled primary Master suite offers a peaceful retreat with a walk-in closet, wall alcove, soaking tub, stand-up shower, dual sinks, and a private water closet. Three additional versatile and spacious upstairs bedrooms and a full bath offer plenty of flexibility for family, work, or guests. A convenient laundry room is also located on this upper level with easy access from all bedrooms. The fully finished walk-out basement has custom trim and barn doors encompassing a well-appointed home theater, gym space, game area, spacious home office, and a large storage hideaway under the stairs. Additionally, the basement features a full bath and a large unfinished room for storage and workshop areas. Basement sliding glass doors lead into the backyard for easy outdoor access. Outside, the fenced backyard showcases a cozy fire pit sitting area, stone path, garden box, and a charming shed with flower boxes. The side yards offer extra play or pet space, and the back deck provides a perfect spot to relax and unwind. Just minutes from scenic parks, trails, and everyday conveniences at Walkers Village Center—with easy access to MD-194, US-15, the Frederick MARC station, and Fort Detrick only 8 miles away—this location blends comfort, connection, and community, making it a place you’ll be proud to call home. Backup offers are welcome.

    Zillow last checked:

    Listing updated:

    Listed by:

    Patrick Beasley 240-801-5471,

    Keller Williams Capital Properties,

    Co-Listing Agent: Marquis A Evans 301-357-5608,

    Keller Williams Capital Properties

    Bought with:

    David Bender, 575972

    Century 21 Redwood Realty

    Source: Bright MLS,MLS#: MDFR2062186MLS Logo

    Facts & features

    Interior

    Bedrooms & bathrooms
    • Bedrooms: 4
    • Bathrooms: 4
    • Full bathrooms: 3
    • 1/2 bathrooms: 1
    • Main level bathrooms: 1
    Basement
    • Area: 1528
    Heating
    • Forced Air, Natural Gas
    Cooling
    • Central Air, Electric
    Appliances
    • Included: Water Heater, Washer, Cooktop, Refrigerator, Oven/Range - Gas, Double Oven, Microwave, Dryer, Dishwasher, Gas Water Heater
    • Laundry: Upper Level
    Features
    • Attic, Soaking Tub, Bathroom - Stall Shower, Bathroom - Tub Shower, Bathroom - Walk-In Shower, Breakfast Area, Walk-In Closet(s), Recessed Lighting, Primary Bath(s), Pantry, Kitchen Island, Eat-in Kitchen, Open Floorplan, Dining Area
    • Flooring: Hardwood, Carpet, Wood
    • Windows: Double Hung, Palladian, Window Treatments
    • Basement: Connecting Stairway,Windows,Walk-Out Access,Interior Entry,Exterior Entry,Finished
    • Number of fireplaces: 1
    • Fireplace features: Stone
    Interior area
    • Total structure area: 4,756
    • Total interior livable area: 4,356 sqft
    • Finished area above ground: 3,228
    • Finished area below ground: 1,128

    Property

    Parking
    • Total spaces: 6
    • Parking features: Storage, Garage Faces Front, Garage Door Opener, Inside Entrance, Asphalt, Attached, Driveway, On Street
    • Attached garage spaces: 2
    • Uncovered spaces: 4
    Accessibility
    • Accessibility features: Accessible Entrance
    Features
    • Levels: Three
    • Stories: 3
    • Patio & porch: Deck, Porch
    • Pool features: None
    • Fencing: Wood
    Lot
    • Size: 10,000 Square Feet
    Details
    • Additional structures: Above Grade, Below Grade
    • Parcel number: 1126444667
    • Zoning: R3
    • Special conditions: Standard

    Construction

    Type & style
    • Home type: SingleFamily
    • Architectural style: Colonial
    • Property subtype: Single Family Residence
    Materials
    • Brick, Vinyl Siding
    • Foundation: Other
    • Roof: Asphalt,Shingle
    Condition
    • New construction: No
    • Year built: 2007

    Utilities & green energy

    • Sewer: Public Sewer
    • Water: Public

    Community & HOA

    Community
    • Security: Fire Sprinkler System
    • Subdivision: Sun Meadow
    HOA
    • Has HOA: Yes
    • HOA fee: $42 monthly
    • HOA name: SUN MEADOW
    Location
    • Region: Walkersville
    • Municipality: Walkersville

    Financial & listing details

    • Price per square foot: $161/sqft
    • Tax assessed value: $575,700
    • Annual tax amount: $7,289
    • Date on market: 4/14/2025
    • Listing agreement: Exclusive Right To Sell
    • Ownership: Fee Simple

    Price history

    DateEventPrice
    5/30/2025Sold$702,500+1.8%$161/sqft
    Source: Bright MLS #MDFR2062186 Report a problem
    4/23/2025Contingent$689,900$158/sqft
    Source: Bright MLS #MDFR2062186 Report a problem
    4/15/2025Listed for sale$689,900+49.3%$158/sqft
    Source: Bright MLS #MDFR2062186 Report a problem
    12/31/2007Sold$461,990$106/sqft
    Source: Public Record Report a problem

    Public tax history

    YearProperty taxesTax assessment
    2025$7,929 +8.8%$575,700 +7.6%
    2024$7,289 +12.3%$535,200 +8.2%
    2023$6,490 +8.9%$494,700 +8.9%
    2022$5,959 +2.8%$454,200 +2.8%
    2021$5,798 +2.9%$441,900
    2020$5,636 +1.4%--
    2019$5,558 +0.3%$417,300 +0.3%
    2018$5,539 +13.3%$415,867 -0.3%
    2017$4,891 +3.7%$417,300 +1%
    2016$4,716 $413,000 +4.5%
    2015$4,716 $395,267 +4.7%
    2014$4,716 $377,533 +4.9%
    2013-- $359,800
    2012-- $359,800
    2011-- $359,800 -27%
    2010-- $492,760 +5.9%
    2009-- $465,106 +6.3%
    2008-- $437,453 +333.1%
    2007-- $101,000 +22.4%
    2006-- $82,500
    Find assessor info on the county website

    Neighborhood: 21793

    Nearby schools

    GreatSchools rating
    Schools provided by the listing agent
    • Elementary: Glade
    • Middle: Walkersville
    • High: Walkersville
    • District: Frederick County Public Schools

    Source: Bright MLS. This data may not be complete. We recommend contacting the local school district to confirm school assignments for this home.

    Get a cash offer in 3 minutes
    Find out how much your home could sell for in as little as 3 minutes with a no-obligation cash offer.
    Estimated market value
    $700,900
    Get a cash offer in 3 minutes
    Find out how much your home could sell for in as little as 3 minutes with a no-obligation cash offer.
    Estimated market value
    $700,900