Meticulously maintained Ryan Chandler model (see attached floorplans) located in Sun Meadow and Walkersville school district. Many updates over the last few years include roof, HVAC, windows, updated kitchen, appliances, baths, flooring, paint, and so much more (see attached owner list of improvements). Located on a quiet tree lined cul-de-sac with no thru traffic, the .23-acre lot features rear fencing, large deck with stairs to patio, a full walk-out basement, and expanded floorplan with family room bump-out. Enjoy open eat-in kitchen-family room design with gas fireplace and easy to maintain luxury vinyl plank flooring. This lovingly maintained one-owner home is completely move-in ready.
Under contract
$585,000
115 Phoenix Ct, Walkersville, MD 21793
4beds
2,174sqft
:
Get pre-qualified$3,916/mo
Single Family Residence
Built in 2002
10,000 Square Feet Lot
$582,300 Zestimate®
$269/sqft
$39/mo HOA
What's special
Gas fireplaceQuiet tree lined cul-de-sacRear fencingFull walk-out basement
- 24 days |
- 473 |
- 33 |
Zillow last checked:
Listing updated:
Listed by:
Rob Whalen 301-788-5044,
Long & Foster Real Estate, Inc. 301-694-8000
Source: Bright MLS,MLS#: MDFR2084702
Facts & features
Interior
Bedrooms & bathrooms
- Bedrooms: 4
- Bathrooms: 3
- Full bathrooms: 2
- 1/2 bathrooms: 1
- Main level bathrooms: 1
Rooms
- Room types: Living Room, Dining Room, Primary Bedroom, Bedroom 2, Bedroom 3, Bedroom 4, Kitchen, Family Room, Basement, Foyer, Primary Bathroom, Half Bath
Primary bedroom
- Features: Attached Bathroom, Bathroom - Walk-In Shower, Flooring - Carpet, Walk-In Closet(s), Window Treatments
- Level: Upper
- Area: 216 Square Feet
- Dimensions: 12 X 18
Bedroom 2
- Level: Upper
- Area: 156 Square Feet
- Dimensions: 12 X 13
Bedroom 3
- Level: Upper
- Area: 130 Square Feet
- Dimensions: 10 X 13
Bedroom 4
- Level: Upper
- Area: 100 Square Feet
- Dimensions: 10 X 10
Primary bathroom
- Level: Upper
Basement
- Level: Lower
Dining room
- Features: Flooring - Luxury Vinyl Plank
- Level: Main
- Area: 132 Square Feet
- Dimensions: 11 X 12
Family room
- Features: Fireplace - Gas, Flooring - Luxury Vinyl Plank
- Level: Main
- Area: 240 Square Feet
- Dimensions: 16 X 15
Foyer
- Level: Main
Half bath
- Level: Main
Kitchen
- Features: Breakfast Nook, Formal Dining Room, Eat-in Kitchen, Recessed Lighting, Window Treatments, Countertop(s) - Solid Surface, Flooring - Luxury Vinyl Plank
- Level: Main
- Area: 228 Square Feet
- Dimensions: 12 X 19
Living room
- Features: Flooring - Luxury Vinyl Plank
- Level: Main
- Area: 132 Square Feet
- Dimensions: 11 X 12
Heating
- Forced Air, Natural Gas
Cooling
- Central Air, Electric
Appliances
- Included: Microwave, Dishwasher, Disposal, Dryer, Exhaust Fan, Ice Maker, Oven/Range - Electric, Refrigerator, Stainless Steel Appliance(s), Washer, Water Heater, Gas Water Heater
- Laundry: Main Level
Features
- Soaking Tub, Bathroom - Stall Shower, Family Room Off Kitchen, Eat-in Kitchen, Kitchen - Table Space, Pantry, Primary Bath(s), Walk-In Closet(s)
- Basement: Connecting Stairway,Heated,Improved,Interior Entry,Exterior Entry,Space For Rooms,Unfinished,Walk-Out Access,Windows
- Number of fireplaces: 1
- Fireplace features: Mantel(s), Stone
Interior area
- Total structure area: 3,254
- Total interior livable area: 2,174 sqft
- Finished area above ground: 2,174
- Finished area below ground: 0
Property
Parking
- Total spaces: 6
- Parking features: Garage Faces Front, Garage Door Opener, Inside Entrance, Other, Driveway, Attached
- Attached garage spaces: 2
- Uncovered spaces: 4
Accessibility
- Accessibility features: None
Features
- Levels: Three
- Stories: 3
- Patio & porch: Deck, Patio
- Pool features: None
Lot
- Size: 10,000 Square Feet
Details
- Additional structures: Above Grade, Below Grade
- Parcel number: 1126442710
- Zoning: R3
- Special conditions: Standard
Construction
Type & style
- Home type: SingleFamily
- Architectural style: Colonial
- Property subtype: Single Family Residence
Materials
- Frame
- Foundation: Other
Condition
- Excellent
- New construction: No
- Year built: 2002
Details
- Builder model: Chandler
- Builder name: Ryan
Utilities & green energy
- Sewer: Public Sewer
- Water: Public
Community & HOA
Community
- Subdivision: Sun Meadow
HOA
- Has HOA: Yes
- Amenities included: Common Grounds
- Services included: Common Area Maintenance
- HOA fee: $39 monthly
Location
- Region: Walkersville
- Municipality: Walkersville
Financial & listing details
- Price per square foot: $269/sqft
- Tax assessed value: $450,700
- Annual tax amount: $5,838
- Date on market: 7/6/2026
- Listing agreement: Exclusive Right To Sell
- Inclusions: See Attached Inclusions Checklist
- Ownership: Fee Simple
Estimated market value
$582,300
$553,000 - $611,000
$3,122/mo
Price history
| Date | Event | Price |
|---|---|---|
| 7/19/2026 | Contingent | $585,000$269/sqft |
Source:  Bright MLS #MDFR2084702 Report a problem Bright MLS #MDFR2084702 Report a problem | ||
| 7/6/2026 | Listed for sale | $585,000+132.8%$269/sqft |
Source: Bright MLS #MDFR2084702 Report a problem | ||
| 2/26/2002 | Sold | $251,300+318.8%$116/sqft |
Source: Public Record Report a problem | ||
| 11/27/2001 | Sold | $60,000$28/sqft |
Source: Public Record Report a problem | ||
Public tax history
| Year | Property taxes | Tax assessment |
|---|---|---|
| 2025 | $5,969 +9.3% | $431,800 +7.7% |
| 2024 | $5,463 +12.4% | $401,100 +8.3% |
| 2023 | $4,860 +9% | $370,400 +9% |
| 2022 | $4,457 +2.8% | $339,700 +2.8% |
| 2021 | $4,335 +2.9% | $330,400 |
| 2020 | $4,213 +1.4% | -- |
| 2019 | $4,153 +0.7% | $311,800 +0.7% |
| 2018 | $4,124 +12.8% | $309,600 -0.7% |
| 2017 | $3,654 -2.9% | $311,800 +2.2% |
| 2016 | $3,763 | $305,200 +2.2% |
| 2015 | $3,763 | $298,700 +2.2% |
| 2014 | $3,763 | $292,200 +2.3% |
| 2013 | -- | $285,700 |
| 2012 | -- | $285,700 |
| 2011 | -- | $285,700 -27.4% |
| 2010 | -- | $393,320 +6.4% |
| 2009 | -- | $369,692 +6.8% |
| 2008 | -- | $346,066 +7.3% |
| 2007 | -- | $322,440 +11.7% |
| 2006 | -- | $288,770 +13.2% |
| 2005 | -- | $255,100 +15.2% |
| 2004 | -- | $221,430 +0.5% |
| 2003 | -- | $220,262 +0.5% |
| 2002 | -- | $219,096 +421.7% |
| 2001 | -- | $42,000 |
Find assessor info on the county website
Monthly payment
Est. payment
Payment breakdown
Explore the cost of this home by adjusting the details. Changes won't be saved.Climate risks
Neighborhood: 21793
Nearby schools
GreatSchools rating
- 6/10Glade Elementary SchoolGrades: PK-5Distance: 0.5 mi
- 9/10Walkersville Middle SchoolGrades: 6-8Distance: 0.8 mi
- 5/10Walkersville High SchoolGrades: 9-12Distance: 1.3 mi
Schools provided by the listing agent
- Elementary: Glade
- Middle: Walkersville
- High: Walkersville
- District: Frederick County Public Schools
Source: Bright MLS. This data may not be complete. We recommend contacting the local school district to confirm school assignments for this home.
- $555,100-- bd2 ba2k sqft117 Phoenix Ct, Walkersville, MD 21793Off Market
- $653,3004 bd3 ba3.6k sqft113 Phoenix Ct, Walkersville, MD 21793Off Market
- $645,400-- bd3 ba2.8k sqft119 Phoenix Ct, Walkersville, MD 21793Off Market
- $618,9004 bd4 ba3.2k sqft111 Phoenix Ct, Walkersville, MD 21793Off Market

- $689,1004 bd3 ba4.7k sqft116 Greenwich Dr, Walkersville, MD 21793Off Market
- $--1 bd1 ba1.5k sqft116 Greenwich Dr #0, Walkersville, MD 21793Off Market
- $702,5004 bd4 ba4.3k sqft114 Greenwich Dr, Walkersville, MD 21793Sold
- $667,500-- bd3 ba2.8k sqft112 Greenwich Dr, Walkersville, MD 21793Off Market
A local agent can set up tours, give advice and negotiate with sellers.
Similar homes
- $730,0004 bd3 ba2.4k sqft8494 Devon Ln, Walkersville, MD 21793For Sale

 MLS ID #MDFR2084346, Michael Viands, The Agency DC. Bright MLS
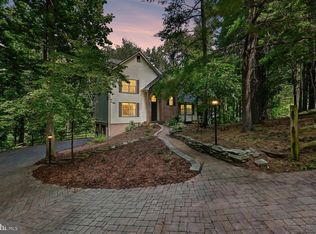
 - $595,0003 bd3 ba2.1k sqft322 Copper Oaks Dr, Woodsboro, MD 21798For Sale
 MLS ID #MDFR2084058, Tony Zowd, Coldwell Banker Realty. Bright MLS
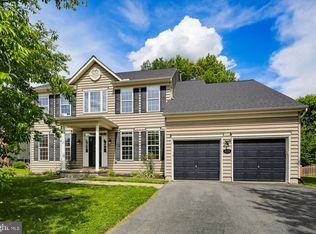
 - $575,0004 bd3 ba2.7k sqft231 Cornell Dr, Woodsboro, MD 21798For Sale
 MLS ID #MDFR2082190, Anne Herrera-Franklin, Monument Sotheby's International Realty. Bright MLS
 - $599,9995 bd4 ba2.7k sqft5805 Broad Branch Way, Frederick, MD 21704For Sale
 MLS ID #MDFR2085868, Mr. Deepak Nathani, EXP Realty, LLC. Bright MLS
 - $565,0003 bd4 ba2.7k sqft10210 Wood Thrush Dr, New Market, MD 21774For SaleMLS ID #MDFR2086234, Jill Coleman, RE/MAX Realty Centre, Inc.. Bright MLS
- $439,9003 bd4 ba2k sqft203 Longley Green Dr, Walkersville, MD 21793For SaleMLS ID #MDFR2085528, Cheryl Holder, Redfin Corp. Bright MLS
- $579,9004 bd4 ba3k sqft2402 Shaker Ln, Frederick, MD 21702For SaleMLS ID #MDFR2083904, Wendy Aloi, Real Estate Innovations. Bright MLS
- $649,9004 bd3 ba2.3k sqft10293 Huron Trl, New Market, MD 21774For SaleMLS ID #MDFR2084836, Gosia CARTER, EXP Realty, LLC. Bright MLS
- $549,0003 bd2 ba2.5k sqft7902 Juniper Dr, Frederick, MD 21702For SaleMLS ID #MDFR2085618, Drew Hopley, Keller Williams Realty Centre. Bright MLS
- $649,9994 bd4 ba2.6k sqft209 Windom Way, Frederick, MD 21702For SaleMLS ID #MDFR2085608, Drew Hopley, Keller Williams Realty Centre. Bright MLS
- $599,9904 bd3 ba2.1k sqft4108 Spring View Dr, Jefferson, MD 21755For SaleMLS ID #MDFR2083026, Hamid Mohebbi, Hyatt & Company Real Estate, LLC. Bright MLS
- $639,9004 bd3 ba2.2k sqft10918 Oakcrest Cir, New Market, MD 21774For SaleMLS ID #MDFR2083316, Abdul Q Chaudhry, Rehman Realty. Bright MLS
- $639,9004 bd4 ba3.1k sqft1723 Wheyfield Dr, Frederick, MD 21701For SaleMLS ID #MDFR2081418, Wendy Friend, RE/MAX Results. Bright MLS
- $665,0003 bd3 ba2.5k sqft2215 Cherokee Dr, Westminster, MD 21157For SaleMLS ID #MDCR2036516, Bob Chew, Samson Properties. Bright MLS
- $600,0003 bd3 ba2.2k sqft11702 Barn Swallow Pl, New Market, MD 21774For SaleMLS ID #MDFR2085188, Kevin Hammersmith, Northrop Realty. Bright MLS
- $569,9003 bd4 ba2.1k sqft7021 Country Club Ter, New Market, MD 21774For SaleMLS ID #MDFR2086302, Mr. Michael Allwein, Real Broker, LLC. Bright MLS
- $599,9994 bd3 ba3.1k sqft2006 Fauna Dr, Frederick, MD 21702For SaleMLS ID #MDFR2083502, Alex Martinez, The Agency DC. Bright MLS
- $549,9004 bd3 ba1.9k sqft6396 Devonshire Ln, Frederick, MD 21703For SaleMLS ID #MDFR2085548, Christine Hersey, RE/MAX Results. Bright MLS
- $595,9004 bd4 ba1.9k sqft201 Westridge Dr, Mount Airy, MD 21771For SaleMLS ID #MDFR2084306, Christin Long, Douglas Realty, LLC. Bright MLS
- $625,0003 bd3 ba2.2k sqft7 Derr Ln, Middletown, MD 21769For SaleMLS ID #MDFR2086228, Joe McDonnell, Corner House Realty. Bright MLS
