You're Going to LOVE this Home! Rarely Available, Beautiful Brick End Unit TH with Lake View in the Historic Farm House District of the Kentlands. This Isn’t Just a Home, it’s a Lifestyle. Just a block from Midtown, Shops, Dining and More! 4 Fully Finished Levels, 4 Bedrooms, 3.5 Bathrooms. Main Level Kitchen, Fireplace, Hardwoods and an Open Floor Plan, Stunning Views, Wall of Windows, Refinished Hardwood Floors, Deck with Steps to CourtYard. Upper Level, 3 Bedrooms, 2 Full Baths, Laundry. The Lower Level Perfect for In-Law or Rental, Walk out with Full Bath, 2nd Set Laundry Eq, Full Sized Windows Opening to a Private Courtyard and Detached 2 Car Garage with Lots of Privacy at the End of the Alley. Must See!
Sold for $861,000
$861,000
114 Hart Rd, Gaithersburg, MD 20878
4beds
2,700sqft
Townhouse
Built in 1992
1,920 Square Feet Lot
$883,700 Zestimate®
$319/sqft
$3,689 Estimated rent
Home value
$883,700
$840,000 - $928,000
$3,689/mo
Zestimate® history
Owner options
List your home for rent
$3,689/mo
Rent Zestimate®
Find your next renter with Zillow Rental Manager. Plus, with online applications, you can quickly screen prospective tenants – for free.
$3,689/mo
Rent Zestimate®
Refinance and save
$5,417/mo
Est. payment
Refinancing to a lower rate could help reduce your monthly payments and save thousands over the life of the loan.
$5,417/mo
Est. payment
Explore your selling options
Work with a Zillow partner agent
Leverage their expertise and Zillow's premium Showcase listings to get your home seen by more buyers.
Get startedList with your own agent
Get your home in front of millions of buyers by listing it on Zillow.
Learn how to do itSell it yourself
Take full control of how buyers see your home on Zillow by listing For Sale by Owner (FSBO).
List your homeWhat's special
Refinished hardwood floorsPrivate courtyardBrick end unitStunning viewsLake viewOpen floor plan
Zillow last checked:
Listing updated:
Listed by:
Paul Butterfield 301-538-5503,
RE/MAX Realty Services
Bought with:
Jean-Rodolphe de La Haye, 681142
Compass
Source: Bright MLS,MLS#: MDMC2150028
Facts & features
Interior
Bedrooms & bathrooms
- Bedrooms: 4
- Bathrooms: 4
- Full bathrooms: 3
- 1/2 bathrooms: 1
- Main level bathrooms: 1
Basement
- Area: 780
Heating
- Forced Air, Heat Pump, Zoned, Electric, Natural Gas
Cooling
- Heat Pump, Zoned, Electric
Appliances
- Included: Central Vacuum, Dishwasher, Disposal, Exhaust Fan, Ice Maker, Microwave, Oven/Range - Gas, Self Cleaning Oven, Refrigerator, Gas Water Heater
Features
- Kitchen - Table Space, Dining Area, Primary Bath(s), Open Floorplan, Cathedral Ceiling(s), 9'+ Ceilings, 2 Story Ceilings
- Flooring: Hardwood, Carpet, Ceramic Tile, Wood
- Doors: French Doors, Six Panel, Storm Door(s)
- Windows: Double Pane Windows, Screens, Skylight(s), Wood Frames, Window Treatments
- Basement: Rear Entrance,Sump Pump,Full,Finished,Walk-Out Access
- Number of fireplaces: 1
- Fireplace features: Mantel(s), Screen
Interior area
- Total structure area: 2,730
- Total interior livable area: 2,700 sqft
- Finished area above ground: 1,950
- Finished area below ground: 750
Property
Parking
- Total spaces: 2
- Parking features: Garage Faces Rear, Garage Door Opener, Inside Entrance, Detached, Off Street, Alley Access
- Garage spaces: 2
Accessibility
- Accessibility features: None
Features
- Levels: Four and One Half
- Stories: 4.5
- Patio & porch: Deck, Patio
- Pool features: Community
- Fencing: Back Yard
- Has view: Yes
- View description: Trees/Woods, Water
- Has water view: Yes
- Water view: Water
Lot
- Size: 1,920 Square Feet
- Features: Backs to Trees, Premium, Wooded
Details
- Additional structures: Above Grade, Below Grade
- Parcel number: 160902922576
- Zoning: MXD
- Special conditions: Standard
Construction
Type & style
- Home type: Townhouse
- Architectural style: Colonial
- Property subtype: Townhouse
Materials
- Brick
- Foundation: Concrete Perimeter
- Roof: Shake
Condition
- Very Good
- New construction: No
- Year built: 1992
Details
- Builder model: ANNAPOLIS-C
- Builder name: ROCKY GORGE
Utilities & green energy
- Sewer: Public Sewer
- Water: Public
- Utilities for property: Cable Available
Community & HOA
Community
- Security: Electric Alarm, Motion Detectors, Fire Sprinkler System
- Subdivision: Kentlands
HOA
- Has HOA: No
- Amenities included: Basketball Court, Jogging Path, Pool, Recreation Facilities, Tennis Court(s), Tot Lots/Playground
- Services included: Common Area Maintenance, Management, Pool(s), Recreation Facility, Trash
Location
- Region: Gaithersburg
- Municipality: City of Gaithersburg
Financial & listing details
- Price per square foot: $319/sqft
- Tax assessed value: $653,533
- Annual tax amount: $8,678
- Date on market: 10/23/2024
- Listing agreement: Exclusive Right To Sell
- Listing terms: Conventional
- Ownership: Fee Simple
Price history
| Date | Event | Price |
|---|---|---|
| 11/12/2024 | Sold | $861,000+4.4%$319/sqft |
Source:  Bright MLS #MDMC2150028 Report a problem Bright MLS #MDMC2150028 Report a problem | ||
| 10/28/2024 | Pending sale | $825,000$306/sqft |
Source: Bright MLS #MDMC2150028 Report a problem | ||
| 10/23/2024 | Listed for sale | $825,000+223.5%$306/sqft |
Source: Bright MLS #MDMC2150028 Report a problem | ||
| 11/22/1996 | Sold | $255,000$94/sqft |
Source: Public Record Report a problem | ||
Public tax history
| Year | Property taxes | Tax assessment |
|---|---|---|
| 2025 | $9,086 +6.8% | $680,767 +4.2% |
| 2024 | $8,505 +4.8% | $653,533 +4.3% |
| 2023 | $8,114 +3.8% | $626,300 +0.9% |
| 2022 | $7,815 +0.5% | $620,467 +0.9% |
| 2021 | $7,778 +1.3% | $614,633 +1% |
| 2020 | $7,681 +0.7% | $608,800 |
| 2019 | $7,631 -0.6% | $608,800 +1% |
| 2018 | $7,674 -1.6% | $602,933 +0.5% |
| 2017 | $7,802 +120.5% | $600,000 +8.5% |
| 2016 | $3,538 | $552,900 +9.3% |
| 2015 | $3,538 | $505,800 +10.3% |
| 2014 | $3,538 | $458,700 |
| 2013 | -- | $458,700 |
| 2012 | -- | $458,700 -11.9% |
| 2011 | -- | $520,620 |
| 2010 | -- | $520,620 |
| 2009 | -- | $520,620 -15.3% |
| 2008 | -- | $614,990 +13% |
| 2007 | -- | $544,182 +15% |
| 2006 | -- | $473,376 +17.6% |
| 2005 | -- | $402,570 +13.2% |
| 2004 | -- | $355,710 |
| 2003 | -- | $355,710 +35.8% |
| 2002 | -- | $261,990 |
| 2001 | -- | $261,990 |
Find assessor info on the county website
Neighborhood: Kentlands
Nearby homes
- $782,800-- bd3 ba1.9k sqft112 Hart Rd, Gaithersburg, MD 20878Off Market
- $813,3004 bd4 ba2.7k sqft110 Hart Rd, Gaithersburg, MD 20878Off Market
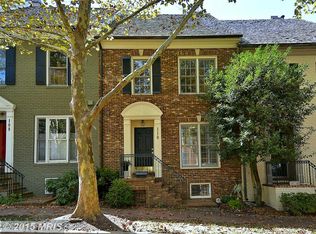
- $745,900-- bd3 ba1.9k sqft108 Hart Rd, Gaithersburg, MD 20878Off Market
- $768,7003 bd4 ba2.5k sqft106 Hart Rd, Gaithersburg, MD 20878Off Market
- $10-- bd-- ba-- sqftFirehouse Ln, Gaithersburg, MD 20878Off Market
- $1,350,0005 bd4 ba4k sqft118 Hart Rd, Gaithersburg, MD 20878Sold
- $800,6003 bd4 ba1.9k sqft104 Hart Rd, Gaithersburg, MD 20878Off Market
- $744,0003 bd4 ba1.2k sqft122 Hart Rd, Gaithersburg, MD 20878Off Market
Nearby schools
GreatSchools rating
- 9/10Rachel Carson Elementary SchoolGrades: PK-5Distance: 0.4 mi
- 6/10Lakelands Park Middle SchoolGrades: 6-8Distance: 0.5 mi
- 6/10Quince Orchard High SchoolGrades: 9-12Distance: 0.8 mi
Schools provided by the listing agent
- Elementary: Rachel Carson
- Middle: Ridgeview
- High: Quince Orchard
- District: Montgomery County Public Schools
Source: Bright MLS. This data may not be complete. We recommend contacting the local school district to confirm school assignments for this home.
Get a cash offer in 3 minutes
Find out how much your home could sell for in as little as 3 minutes with a no-obligation cash offer.
Estimated market value
$883,700
Get a cash offer in 3 minutes
Find out how much your home could sell for in as little as 3 minutes with a no-obligation cash offer.
Estimated market value
$883,700
