Skip main navigation
Pending
  • $1,325,000

    118 Hart Rd, Gaithersburg, MD 20878

    5beds
    4,086sqft
    : 
    $8,124/mo
    Get pre-qualified
    Single Family Residence
    Built in 1992
    6,732 Square Feet Lot
    $-- Zestimate®
    $324/sqft
    $181/mo HOA

    What's special

    Serene natural surroundingsTree-lined streetsPrivate deckBacking to lush treesGenerous rec room
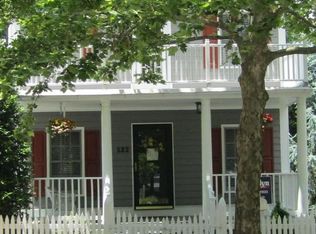
    Tucked along one of Kentlands' iconic tree-lined streets, this stunning home delivers the quintessential Kentlands lifestyle — serene natural surroundings, an unbeatable location, and timeless charm. Backing to lush trees with tranquil views of Lake Helene, it's a rare find that places you just steps from everything the neighborhood has to offer. Across three thoughtfully designed levels and approximately 4,0000+ square feet, the home features 5 bedrooms and 3.5 baths. Crown molding elevates the spacious living room, while the dining room opens directly to a private deck. The cook's kitchen is anchored by a center island and connects seamlessly to the family room, where a wood-burning fireplace sets a warm and welcoming tone. In the upper level you will find a generous primary suite with newly renovated en-suite bath, 3 additional bedrooms, full bath and laundry room. The walk-out basement expands the living space considerably, offering a generous rec room, a fifth bedroom, a full bath, and flexible finished space ready to serve as a home office and/or fitness area. Outside, the large fenced-in yard provides a private outdoor retreat for play, pets, or gardening,. This home is positioned perfectly between Kentlands' vibrant shopping and dining district and the peaceful Mansion and lakes area, this home embodies the very best of walkable, small-town urban living.
    25 days
    |
    771
    |
    25
    |

    Likely to sell faster than

    Zillow last checked:

    Listing updated:

    Listed by:

    Valerie Harnois 301-980-4883,

    TTR Sotheby's International Realty 301-615-3000

    Source: Bright MLS,MLS#: MDMC2243920MLS Logo

      Facts & features

      Interior

      Bedrooms & bathrooms
      • Bedrooms: 5
      • Bathrooms: 4
      • Full bathrooms: 3
      • 1/2 bathrooms: 1
      • Main level bathrooms: 1
      Rooms
      • Room types: Dining Room, Primary Bedroom, Family Room, Foyer, Storage Room
      Primary bedroom
      • Level: Unspecified
      Dining room
      • Level: Unspecified
      Family room
      • Level: Unspecified
      Foyer
      • Level: Unspecified
      Storage room
      • Level: Unspecified
      Heating
      • Forced Air, Natural Gas
      Cooling
      • Central Air, Electric
      Appliances
      • Included: Cooktop, Down Draft, Dishwasher, Disposal, Dryer, Refrigerator, Washer, Double Oven, Water Heater, Gas Water Heater
      • Laundry: Upper Level
      Features
      • Attic, Family Room Off Kitchen, Kitchen Island, Combination Kitchen/Living, Kitchen - Table Space, Dining Area, Primary Bath(s), Floor Plan - Traditional, 9'+ Ceilings
      • Flooring: Wood
      • Doors: Six Panel
      • Windows: Window Treatments
      • Basement: Exterior Entry,Finished,Walk-Out Access
      • Number of fireplaces: 1
      • Fireplace features: Mantel(s)
      Interior area
      • Total structure area: 4,086
      • Total interior livable area: 4,086 sqft
      • Finished area above ground: 2,718
      • Finished area below ground: 1,368

      Property

      Parking
      • Total spaces: 2
      • Parking features: Garage Door Opener, Garage Faces Front, Detached
      • Garage spaces: 2
      Accessibility
      • Accessibility features: None
      Features
      • Levels: Three
      • Stories: 3
      • Patio & porch: Deck, Patio
      • Pool features: Community
      • Fencing: Wood
      • Has view: Yes
      • View description: Trees/Woods, Scenic Vista, Lake
      • Has water view: Yes
      • Water view: Lake
      Lot
      • Size: 6,732 Square Feet
      • Features: Backs to Trees, Premium, Landscaped, Wooded, Rear Yard, SideYard(s)
      Details
      • Additional structures: Above Grade, Below Grade
      • Parcel number: 160902922587
      • Zoning: MXD
      • Special conditions: Standard

      Construction

      Type & style
      • Home type: SingleFamily
      • Architectural style: Colonial
      • Property subtype: Single Family Residence
      Materials
      • HardiPlank Type
      • Foundation: Other
      Condition
      • New construction: No
      • Year built: 1992

      Utilities & green energy

      • Sewer: Public Sewer
      • Water: Public

      Community & HOA

      Community
      • Subdivision: Kentlands
      HOA
      • Has HOA: Yes
      • Amenities included: Lake, Pool, Tennis Court(s), Tot Lots/Playground, Fitness Center
      • Services included: Management, Pool(s), Trash
      • HOA fee: $181 monthly
      • HOA name: KCA (KENTLANDS CITIZENS ASSEMBLY)
      Location
      • Region: Gaithersburg
      • Municipality: City of Gaithersburg

      Financial & listing details

      • Price per square foot: $324/sqft
      • Tax assessed value: $961,800
      • Annual tax amount: $12,208
      • Date on market: 7/9/2026
      • Listing agreement: Exclusive Right To Sell
      • Ownership: Fee Simple

        Estimated market value

        Not available

        Estimated sales range

        Not available

        Not available

        Price history

        DateEventPrice
        7/28/2026Pending sale$1,325,000$324/sqft
        Source: Bright MLS #MDMC2243920 Report a problem
        7/13/2026Contingent$1,325,000$324/sqft
        Source: Bright MLS #MDMC2243920 Report a problem
        7/9/2026Listed for sale$1,325,000+58.2%$324/sqft
        Source: Bright MLS #MDMC2243920 Report a problem
        8/24/2018Sold$837,500-1.4%$205/sqft
        Source: Public Record Report a problem
        6/30/2018Pending sale$849,000$208/sqft
        Source: Long & Foster Real Estate, Inc. #MC10270836 Report a problem
        6/15/2018Price change$849,000-3%$208/sqft
        Source: Long & Foster Real Estate, Inc. #MC10270836 Report a problem
        6/6/2018Price change$875,000-2.2%$214/sqft
        Source: Long & Foster Real Estate, Inc. #MC10270836 Report a problem
        3/23/2018Listed for sale$895,000+20.9%$219/sqft
        Source: Long & Foster Real Estate, Inc. #1000300190 Report a problem
        3/10/2004Sold$740,000+8%$181/sqft
        Source: Public Record Report a problem
        10/2/2002Sold$685,000+73.4%$168/sqft
        Source: Public Record Report a problem
        4/19/1995Sold$395,000+1.8%$97/sqft
        Source: Public Record Report a problem
        1/13/1994Sold$387,945$95/sqft
        Source: Public Record Report a problem

        Public tax history

        YearProperty taxesTax assessment
        2025$11,516 +2.9%$910,833 +5.9%
        2024$11,190 +6.8%$859,867 +6.3%
        2023$10,480 +4.3%$808,900 +1.4%
        2022$10,047 +1%$797,600 +1.4%
        2021$9,950 +1.8%$786,300 +1.5%
        2020$9,777 -0.3%$775,000
        2019$9,808 -0.6%$775,000
        2018$9,863 -8.2%$775,000 -6.5%
        2017$10,750 +5.9%$828,500 +3.5%
        2016$10,147 $800,767 +3.6%
        2015$10,147 $773,033 +3.7%
        2014$10,147 $745,300
        2013-- $745,300
        2012-- $745,300 -6.9%
        2011-- $800,740
        2010-- $800,740
        2009-- $800,740 -0.8%
        2008-- $807,560 +12.2%
        2007-- $719,782 +13.9%
        2006-- $632,006 +16.1%
        2005-- $544,230 +11%
        2004-- $490,480
        2003-- $490,480 +28.1%
        2002-- $382,980
        2001-- $382,980
        Find assessor info on the county website

        Monthly payment

        Est. payment

        Payment breakdown

        Explore the cost of this home by adjusting the details. Changes won't be saved.
        All calculations are estimates and provided by Zillow, Inc. for informational purposes only. Actual amounts may vary.
        HOA fees may include property taxes on listings classified as Co-Ops. Contact the listing agent and/or owner for fee details.
        Mortgage interest rates are dependent on a number of factors, including credit score, down payment, and repayment length. Interest rate data provided by Zillow Group Marketplace, Inc. as of 1/1/1970 from various mortgage lenders with which we have lead or other similar arrangements; the Estimated Payment is an average of those rates.
        See how much you could borrow to make a competitive offer.

        Climate risks

        Neighborhood: Kentlands

        Getting around

        95 / 100
        Walker's Paradise
        34 / 100
        Some Transit
        71 / 100
        Very Bikeable

        Nearby schools

        GreatSchools rating
        Schools provided by the listing agent
        • Elementary: Rachel Carson
        • Middle: Lakelands Park
        • High: Quince Orchard
        • District: Montgomery County Public Schools

        Source: Bright MLS. This data may not be complete. We recommend contacting the local school district to confirm school assignments for this home.

        A local agent can set up tours, give advice and negotiate with sellers.

        Browse local experts

        Similar homes