Welcome to Hearthstone at Wedgewood – a peaceful and vibrant 55+ community offering low-maintenance living in a quiet, friendly neighborhood. This beautifully maintained three-bedroom, two-bathroom detached ranch-style home is freshly painted and move-in ready, blending comfort, style, and functionality. Step inside to an open-concept layout where the kitchen and dining area flow effortlessly into the bright and airy living space. Vaulted ceilings and skylights fill the home with natural light, while a gas fireplace adds a cozy touch. Hardwood-style flooring, recessed lighting, ceiling fans, and window treatments enhance the home’s polished design. The kitchen features stainless steel appliances, granite countertops, a built-in microwave, gas range, pantry, and a casual dining area—ideal for everyday meals or entertaining. Bar-height counters provide the perfect setup for hosting guests or enjoying a quiet morning coffee. All three bedrooms are spacious, with one easily doubling as a home office or hobby room. The primary suite offers a walk-in closet and an en-suite bath with a stall shower and ample storage. Enjoy quiet outdoor living on your private deck surrounded by wooded views. The exterior is well-equipped with a lawn sprinkler system, exterior lighting, and sidewalks. Additional features include: - Attached two-car garage - Solar panels (year 11 of a 20-year power purchase agreement (PPA) - Nearly new water heater (installed September 2023) - Furnace installed July 2019 - New washer (installed August 2025) - Dryer installed in 2019 - Seller-provided 1-year home warranty The HOA fee ($80/month) is one of the most affordable in South Jersey and includes lawn maintenance, fertilization, and snow removal. Residents also enjoy access to a clubhouse and a welcoming, quiet community atmosphere. Don’t miss your chance to enjoy easy living in one of the area’s most sought-after 55+ communities.
Sold for $375,000
$375,000
114 Hearthstone Dr, Berlin, NJ 08009
3beds
1,336sqft
Single Family Residence
Built in 2007
6,216 Square Feet Lot
$393,400 Zestimate®
$281/sqft
$2,813 Estimated rent
Home value
$393,400
$342,000 - $448,000
$2,813/mo
Zestimate® history
Owner options
List your home for rent
$2,813/mo
Rent Zestimate®
Find your next renter with Zillow Rental Manager. Plus, with online applications, you can quickly screen prospective tenants – for free.
$2,813/mo
Rent Zestimate®
Refinance and save
$2,854/mo
Est. payment
Refinancing to a lower rate could help reduce your monthly payments and save thousands over the life of the loan.
$2,854/mo
Est. payment
Explore your selling options
Work with a Zillow partner agent
Leverage their expertise and Zillow's premium Showcase listings to get your home seen by more buyers.
Get startedList with your own agent
Get your home in front of millions of buyers by listing it on Zillow.
Learn how to do itSell it yourself
Take full control of how buyers see your home on Zillow by listing For Sale by Owner (FSBO).
List your homeWhat's special
Gas fireplaceVaulted ceilingsRecessed lightingHardwood-style flooringWalk-in closetEn-suite bathCasual dining area
Zillow last checked:
Listing updated:
Listed by:
James Purdy 856-275-6000,
Real Broker, LLC
Bought with:
Stefani Roach, 8938810
RE/MAX ONE Realty-Moorestown
Source: Bright MLS,MLS#: NJCD2097548
Facts & features
Interior
Bedrooms & bathrooms
- Bedrooms: 3
- Bathrooms: 2
- Full bathrooms: 2
- Main level bathrooms: 2
- Main level bedrooms: 3
Basement
- Area: 0
Heating
- Central, Natural Gas
Cooling
- Ceiling Fan(s), Central Air, Natural Gas
Appliances
- Included: Microwave, Built-In Range, Dishwasher, Oven/Range - Gas, Refrigerator, Stainless Steel Appliance(s), Water Heater, Gas Water Heater
- Laundry: Hookup, Main Level
Features
- Bathroom - Stall Shower, Ceiling Fan(s), Combination Kitchen/Dining, Entry Level Bedroom, Family Room Off Kitchen, Open Floorplan, Kitchen - Country, Pantry, Primary Bath(s), Recessed Lighting, Walk-In Closet(s)
- Flooring: Hardwood
- Doors: Sliding Glass, Insulated, Storm Door(s)
- Windows: Double Pane Windows, Energy Efficient, Vinyl Clad, Skylight(s), Window Treatments
- Has basement: No
- Number of fireplaces: 1
- Fireplace features: Gas/Propane
Interior area
- Total structure area: 1,336
- Total interior livable area: 1,336 sqft
- Finished area above ground: 1,336
- Finished area below ground: 0
Property
Parking
- Total spaces: 6
- Parking features: Built In, Garage Faces Front, Garage Door Opener, Inside Entrance, Concrete, Private, Surface, Attached, Driveway
- Garage spaces: 2
- Uncovered spaces: 4
Accessibility
- Accessibility features: None
Features
- Levels: One
- Stories: 1
- Patio & porch: Deck
- Exterior features: Lighting, Lawn Sprinkler, Sidewalks, Street Lights
- Pool features: None
- Has view: Yes
- View description: Pond, Trees/Woods
- Has water view: Yes
- Water view: Pond
Lot
- Size: 6,216 Square Feet
- Dimensions: 55.00 x 113.00
- Features: Backs to Trees, Pond, Wooded, Suburban, Sandy
Details
- Additional structures: Above Grade, Below Grade
- Parcel number: 3601504 0100008
- Zoning: PR4
- Zoning description: Residential
- Special conditions: Standard
- Other equipment: None
Construction
Type & style
- Home type: SingleFamily
- Architectural style: Ranch/Rambler
- Property subtype: Single Family Residence
Materials
- Frame
- Foundation: Crawl Space
- Roof: Pitched,Shingle
Condition
- Very Good
- New construction: No
- Year built: 2007
Utilities & green energy
- Sewer: Public Sewer
- Water: Public
- Utilities for property: Electricity Available, Cable Connected, Cable Available, Natural Gas Available, Phone Available, Sewer Available, Water Available, Cable
Community & HOA
Community
- Security: Security System
- Senior community: Yes
- Subdivision: Hearthstone At Wedge
HOA
- Has HOA: Yes
- Amenities included: Clubhouse
- Services included: All Ground Fee, Common Area Maintenance, Lawn Care Front, Lawn Care Rear, Lawn Care Side, Maintenance Grounds, Management, Recreation Facility, Snow Removal
- HOA fee: $80 monthly
- HOA name: HEARTHSTONE AT WEDGEWOOD HOA
Location
- Region: Berlin
- Municipality: WINSLOW TWP
Financial & listing details
- Price per square foot: $281/sqft
- Tax assessed value: $210,000
- Annual tax amount: $8,193
- Date on market: 7/17/2025
- Listing agreement: Exclusive Right To Sell
- Listing terms: Cash,Conventional,FHA,VA Loan
- Inclusions: Kitchen Appliances, Blinds, Some Curtains, Dryer.
- Exclusions: Home Has No Washer.
- Ownership: Fee Simple
Price history
| Date | Event | Price |
|---|---|---|
| 9/2/2025 | Sold | $375,000$281/sqft |
Source:  Bright MLS #NJCD2097548 Report a problem Bright MLS #NJCD2097548 Report a problem | ||
| 8/20/2025 | Pending sale | $375,000$281/sqft |
Source: Bright MLS #NJCD2097548 Report a problem | ||
| 8/9/2025 | Contingent | $375,000$281/sqft |
Source: Bright MLS #NJCD2097548 Report a problem | ||
| 7/28/2025 | Price change | $375,000+0%$281/sqft |
Source: Bright MLS #NJCD2097548 Report a problem | ||
| 7/17/2025 | Listed for sale | $374,999+66.7%$281/sqft |
Source: Bright MLS #NJCD2097548 Report a problem | ||
| 9/17/2019 | Sold | $225,000$168/sqft |
Source: Public Record Report a problem | ||
| 6/22/2019 | Pending sale | $225,000$168/sqft |
Source: Keller Williams Hometown Realty #NJCD348310 Report a problem | ||
| 3/30/2019 | Price change | $225,000-10%$168/sqft |
Source: Keller Williams Hometown Realty #NJCD348310 Report a problem | ||
| 3/17/2019 | Listed for sale | $250,000+19%$187/sqft |
Source: Keller Williams Hometown Realty #NJCD348310 Report a problem | ||
| 2/3/2016 | Sold | $210,000$157/sqft |
Source: Public Record Report a problem | ||
| 9/25/2015 | Sold | $210,000-2.3%$157/sqft |
Source: Agent Provided Report a problem | ||
| 6/23/2015 | Price change | $215,000-4.4%$161/sqft |
Source: BHHS Fox & Roach #6537111 Report a problem | ||
| 5/21/2015 | Price change | $224,900-2.2%$168/sqft |
Source: BHHS Fox & Roach #6537111 Report a problem | ||
| 4/13/2015 | Price change | $229,900-2.1%$172/sqft |
Source: BHHS Fox & Roach #6537111 Report a problem | ||
| 3/19/2015 | Listed for sale | $234,900-8.2%$176/sqft |
Source: BHHS Fox & Roach #6537111 Report a problem | ||
| 8/29/2007 | Sold | $255,765+211.9%$191/sqft |
Source: Public Record Report a problem | ||
| 6/11/2007 | Sold | $82,000$61/sqft |
Source: Public Record Report a problem | ||
Public tax history
| Year | Property taxes | Tax assessment |
|---|---|---|
| 2025 | $7,760 +1.9% | $210,000 |
| 2024 | $7,613 -4.6% | $210,000 |
| 2023 | $7,978 +3.2% | $210,000 |
| 2022 | $7,732 +2.1% | $210,000 |
| 2021 | $7,577 +0.6% | $210,000 |
| 2020 | $7,531 +1.4% | $210,000 |
| 2019 | $7,428 | $210,000 |
| 2018 | $7,428 +3.1% | $210,000 |
| 2017 | $7,203 +1.5% | $210,000 |
| 2016 | $7,098 +2.3% | $210,000 |
| 2015 | $6,941 +1.3% | $210,000 |
| 2014 | $6,848 +2% | $210,000 |
| 2013 | $6,714 +9.5% | $210,000 -1.4% |
| 2012 | $6,133 +2.8% | $213,000 +82.7% |
| 2011 | $5,968 -0.6% | $116,600 |
| 2010 | $6,005 +1.1% | $116,600 -4.2% |
| 2009 | $5,940 | $121,700 |
| 2008 | -- | $121,700 |
Find assessor info on the county website
Neighborhood: 08009
Nearby homes
- $605,0004 bd4 ba2.4k sqft116 Hearthstone Dr, Berlin, NJ 08009Off Market

- $453,9003 bd3 ba2k sqft112 Hearthstone Dr, Berlin, NJ 08009Off Market
- $458,300-- bd-- ba1.7k sqft118 Hearthstone Dr, Berlin, NJ 08009Off Market
- $360,9003 bd2 ba1.1k sqft105 Hearthstone Dr, Berlin, NJ 08009Off Market
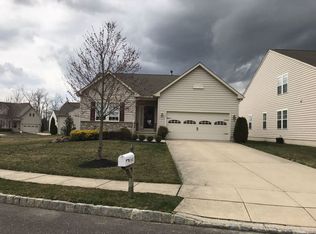
- $460,7003 bd3 ba2k sqft110 Hearthstone Dr, Berlin, NJ 08009Off Market
- $542,800-- bd-- ba-- sqft105 Hearthstone, Berlin, NJ 08009Off Market
- $401,3003 bd2 ba1.3k sqft103 Hearthstone Dr, Berlin, NJ 08009Off Market
- $473,8003 bd3 ba2k sqft120 Hearthstone Dr, Berlin, NJ 08009Off Market
Nearby schools
GreatSchools rating
- 4/10Winslow Township School No. 5 Elementary SchoolGrades: 4-6Distance: 3.5 mi
- 3/10Winslow Twp Middle SchoolGrades: 7-8Distance: 1.5 mi
- 2/10Winslow Twp High SchoolGrades: 9-12Distance: 1.7 mi
Schools provided by the listing agent
- District: Waterford Township Public Schools
Source: Bright MLS. This data may not be complete. We recommend contacting the local school district to confirm school assignments for this home.
Get a cash offer in 3 minutes
Find out how much your home could sell for in as little as 3 minutes with a no-obligation cash offer.
Estimated market value
$393,400
Get a cash offer in 3 minutes
Find out how much your home could sell for in as little as 3 minutes with a no-obligation cash offer.
Estimated market value
$393,400
- New Jersey
- Camden County
- Atco
- 08009
- 114 Hearthstone Dr
Nearby cities
Nearby zip codes
Other Atco Topics
