Skip main navigation
Off market
  • $605,000

    116 Hearthstone Dr, Berlin, NJ 08009

    4beds
    2,492sqft
    SingleFamily
    Built in 2007
    6,215 Square Feet Lot
    $605,000 Zestimate®
    $243/sqft
    $3,676 Estimated rent

    Home value

    $605,000

    $575,000 - $635,000

    $3,676/mo

    Zestimate® history
    Loading
    Loading...

    Owner options

    List your home for rent

    $3,676/mo

    Rent Zestimate®

    Find your next renter with Zillow Rental Manager. Plus, with online applications, you can quickly screen prospective tenants – for free.

    Learn more

    $3,676/mo

    Rent Zestimate®

    Refinance and save

    $4,566/mo

    Est. payment

    Refinancing to a lower rate could help reduce your monthly payments and save thousands over the life of the loan.

    See today's rates

    $4,566/mo

    Est. payment

    Explore your selling options

    Work with a Zillow partner agent

    Leverage their expertise and Zillow's premium Showcase listings to get your home seen by more buyers.

    Get started

    List with your own agent

    Get your home in front of millions of buyers by listing it on Zillow.

    Learn how to do it

    Sell it yourself

    Take full control of how buyers see your home on Zillow by listing For Sale by Owner (FSBO).

    List your home

    What's special

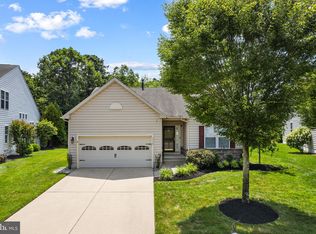
    You have reached the time in your life when you just want to pull into the garage and enter your stunning home. This home is an absolute show stopper. As you pull up you will be impressed by the traditional brick facade. This home has had $40,000 of recent upgrades. Custom molding, upgraded kitchen & baths, custom cabinets, upgraded lighting, EP Henry Patio with built in grill, landscape lighting. There are too many upgrades to list. The foyer has a gorgeous tray ceiling with custom molding, hardwood flooring and architectural columns. Hardwood flooring runs the entire first floor except kitchen and sunroom where Travertine is featured. The living room has a Palladium window and crown molding. The formal dining room has crown & chair rail molding. Large dinner parties can be accommodated in this gorgeous room. The upgraded gourmet kitchen has GE profile stainless double oven stove & Bosch dishwasher, rich cherry 42" cabinets some with glass doors, & sparkling granite countertops with under cabinet lighting and a stone backsplash w/ stone accents. The 2 story kitchen is open to the great room with all wall of windows and a gas fireplace with a custom wood surround. The breakfast bar creates a great entertaining space. The sunroom additions with Travertine tile, leads to the backyard paradise. The paver patio offers beautiful private wooded views. The master suite has a lite tray ceiling, 10 ft ceilings, a walk in closet & pristine patterned upgraded carpet. The totally remodeled bath has custom cabinets, granite tops, ceramic tile, recessed and custom lighting. The soaking tub and oversized shower with frameless glass and custom tile complete this retreat. The main bath has a furniture base cabinet, upgraded tile and a tub. The other 1st floor bedroom is neutrally decorated and nicely sized. The 2nd floor has a loft area with custom built in cabinets to create an office area, 2 nicely sized bedrooms and jack and jill bath. The immaculate patterned carpet runner is featured on stairs and second floor. The closet space is tremendous. The expansive finished walk out basement with daylight windows has a full bath, rec room, gym or a possible 5th bedroom. Professionally painted, trimmed and decorated. This home looks like something from Architectural Digest. This rare find backs to open space. The outdoor kitchen has a built in gas grill and a magnificent paver patio with landscape lighting A masterpiece! The location is ideal for an easy commute to the shore

    This property is off market, which means it's not currently listed for sale or rent on Zillow. This may be different from what's available on other websites or public sources.
    Facts & features

    Interior

    Bedrooms & bathrooms
    • Bedrooms: 4
    • Bathrooms: 4
    • Full bathrooms: 4
    Heating
    • yes, yes
    Cooling
    • Central
    Appliances
    • Included: Dishwasher, Garbage disposal
    Features
    • 9Ft+Ceiling, CableTVWired, CableTVWired, CableTVWired, SprinklerSys, StallShower, SecuritySys, CeilngFan(s), Cathedral/Va
    • Flooring: Carpet, Hardwood
    • Has fireplace: Yes
    Interior area
    • Total interior livable area: 2,492 sqft

    Property

    Parking
    • Total spaces: 3
    • Parking features: Garage - Attached
    Features
    • Exterior features: Vinyl, Brick
    Lot
    • Size: 6,215 Square Feet
    Details
    • Parcel number: 36015040100009

    Construction

    Type & style
    • Home type: SingleFamily
    Condition
    • Average+
    • Year built: 2007

    Community & HOA

    HOA
    • Has HOA: Yes
    • HOA fee: $105 monthly
    Location
    • Region: Berlin

    Financial & listing details

    • Price per square foot: $243/sqft
    • Tax assessed value: $317,600
    • Annual tax amount: $11,735
    • Ownership: Fee Simple

    Price history

    DateEventPrice
    7/26/2017Sold$370,000-1.3%$148/sqft
    Source: Public Record Report a problem
    3/9/2017Listing removed$375,000$150/sqft
    Source: Berkshire Hathaway HomeServices Fox & Roach, REALTORS #6934953 Report a problem
    3/9/2017Pending sale$375,000$150/sqft
    Source: Berkshire Hathaway HomeServices Fox & Roach, REALTORS #6934953 Report a problem
    2/28/2017Listed for sale$375,000-16.5%$150/sqft
    Source: BHHS Fox & Roach-Marlton #6934953 Report a problem
    1/7/2008Sold$449,223+444.5%$180/sqft
    Source: Public Record Report a problem
    9/10/2007Sold$82,500$33/sqft
    Source: Public Record Report a problem

    Public tax history

    YearProperty taxesTax assessment
    2025$11,735 +1.9%$317,600
    2024$11,513 -2.6%$317,600
    2023$11,816 +3.2%$317,600
    2022$11,444 +2.1%$317,600
    2021$11,209 +0.6%$317,600
    2020$11,139 +1.4%$317,600
    2019$10,984 $317,600
    2018$10,984 +19.3%$317,600 +18.3%
    2017$9,206 +1.5%$268,400
    2016$9,072 +2.3%$268,400
    2015$8,871 +1.3%$268,400
    2014$8,753 -10.7%$268,400
    2013$9,796 -8.4%$268,400 -13.6%
    2012$10,699 +2.8%$310,800 +52.8%
    2011$10,410 -1%$203,400
    2010$10,514 +1.1%$203,400 -4.6%
    2009$10,401 $213,100
    Find assessor info on the county website

    Neighborhood: 08009

    Nearby schools

    GreatSchools rating
    Schools provided by the listing agent
    • High: WINSLOW TWP. H.S.
    • District: Winslow Township

    Source: The MLS. This data may not be complete. We recommend contacting the local school district to confirm school assignments for this home.

    Get a cash offer in 3 minutes
    Find out how much your home could sell for in as little as 3 minutes with a no-obligation cash offer.
    Estimated market value
    $605,000
    Get a cash offer in 3 minutes
    Find out how much your home could sell for in as little as 3 minutes with a no-obligation cash offer.
    Estimated market value
    $605,000