Skip main navigation
Sold for $650,000
  • $650,000

    114 Hibiscus Dr, Easley, SC 29642

    4beds
    3,666sqft
    Single Family Residence, Residential
    Built in ----
    0.55 Acres Lot
    $694,300 Zestimate®
    $177/sqft
    $3,112 Estimated rent

    Home value

    $694,300

    $660,000 - $729,000

    $3,112/mo

    Zestimate® history
    Loading
    Loading...

    Owner options

    List your home for rent

    $3,112/mo

    Rent Zestimate®

    Find your next renter with Zillow Rental Manager. Plus, with online applications, you can quickly screen prospective tenants – for free.

    Learn more

    $3,112/mo

    Rent Zestimate®

    Refinance and save

    $3,035/mo

    Est. payment

    Refinancing to a lower rate could help reduce your monthly payments and save thousands over the life of the loan.

    See today's rates

    $3,035/mo

    Est. payment

    Explore your selling options

    Work with a Zillow partner agent

    Leverage their expertise and Zillow's premium Showcase listings to get your home seen by more buyers.

    Get started

    List with your own agent

    Get your home in front of millions of buyers by listing it on Zillow.

    Learn how to do it

    Sell it yourself

    Take full control of how buyers see your home on Zillow by listing For Sale by Owner (FSBO).

    List your home

    What's special

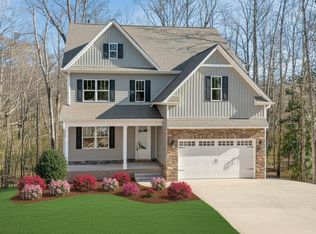
    What a gem of a house Custom built home in a quiet cul-de-sac. You can tell the pride in ownership just by walking up the front path way surrounded by detailed landscaping. Step through the front door and you are immediately drawn to natural light flowing in from the great room windows, peering into a thicket of trees. But look closely at the real wood floors, the heavy molding throughout the home, the way natural light is captured in every room. This open floor plan with the great room anchoring the main floor (note the fireplace) and the sweeping views into the green space behind the home. The well designed chefs kitchen with room for two chefs. And the dining area has access to both the screened porch and the deck. The home office is nicely situated plus an oversized laundry room with sink. The master suite has a large walk in closet, a wonderful walk in shower, his and her sinks and a private balcony A second bedroom completes the main level. The lower level has a giant bonus room, kitchenette, two bedrooms, a beautiful finished bathroom, inside storage room and a 4th garage space This home is designed with flexibility. Do you need a mother-in-law suite with a private entrance, and garage, do you need space for the boomarang child that needs privacy, or just space for a growing family Plus the basement was built with a highly secured Safe Room with 10 inch cement walls, bank vault locking system. This home is unique. over 1/2 acre with extra cement pad for parking, circular drive for off street parking, 3 car heated and cooled Garage with heavy epoxy coating, basement level 4th garage space, two water heaters, fully fenced back yard. Homes like this do not come on the market often. The custom Builder did so much to make this home unique. Assigned to Powdersville High, minutes from shopping and restaurants The community has some sidewalks and a community pool.

    Zillow last checked:

    Listing updated:

    Listed by:

    Norm MacDonald 864-313-7353,

    BHHS C Dan Joyner - Midtown

    Bought with:

    Farris McCall

    Luxury Realty

    Source: Greater Greenville AOR,MLS#: 1526976MLS Logo

    Facts & features

    Interior

    Bedrooms & bathrooms
    • Bedrooms: 4
    • Bathrooms: 4
    • Full bathrooms: 3
    • 1/2 bathrooms: 1
    • Main level bathrooms: 2
    • Main level bedrooms: 2
    Primary bedroom
    • Area: 255
    • Dimensions: 17 x 15
    Bedroom 2
    • Area: 154
    • Dimensions: 14 x 11
    Bedroom 3
    • Area: 156
    • Dimensions: 13 x 12
    Bedroom 4
    • Area: 252
    • Dimensions: 18 x 14
    Primary bathroom
    • Features: Double Sink, Full Bath, Shower-Separate, Tub-Garden, Walk-In Closet(s)
    • Level: Main
    Dining room
    • Area: 196
    • Dimensions: 14 x 14
    Family room
    • Area: 396
    • Dimensions: 22 x 18
    Kitchen
    • Area: 210
    • Dimensions: 15 x 14
    Bonus room
    • Area: 432
    • Dimensions: 18 x 24
    Heating
    • Electric, Forced Air, Multi-Units, Natural Gas, Heat Pump
    Cooling
    • Central Air, Electric, Multi Units
    Appliances
    • Included: Gas Cooktop, Dishwasher, Disposal, Refrigerator, Electric Oven, Microwave, Electric Water Heater
    • Laundry: Sink, 1st Floor, Walk-in, Laundry Room
    Features
    • 2 Story Foyer, Bookcases, High Ceilings, Ceiling Fan(s), Vaulted Ceiling(s), Ceiling Smooth, Tray Ceiling(s), Central Vacuum, Granite Counters, Open Floorplan, Soaking Tub, In-Law Floorplan, Pantry
    • Flooring: Ceramic Tile, Wood, Concrete
    • Windows: Insulated Windows, Window Treatments
    • Basement: Finished,Full,Walk-Out Access,Interior Entry
    • Number of fireplaces: 2
    • Fireplace features: Gas Log
    Interior area
    • Total structure area: 3,666
    • Total interior livable area: 3,666 sqft

    Property

    Parking
    • Total spaces: 4
    • Parking features: Attached, Basement, Garage Door Opener, Side/Rear Entry, Parking Pad, Paved, Concrete
    • Attached garage spaces: 4
    • Has uncovered spaces: Yes
    Features
    • Levels: 1+Basement
    • Stories: 1
    • Patio & porch: Deck, Screened, Porch, Rear Porch
    • Exterior features: Balcony
    • Fencing: Fenced
    Lot
    • Size: 0.55 Acres
    • Features: Cul-De-Sac, Sidewalk, Few Trees, 1/2 Acre or Less
    Details
    • Parcel number: 1870401067000

    Construction

    Type & style
    • Home type: SingleFamily
    • Architectural style: Traditional
    • Property subtype: Single Family Residence, Residential
    Materials
    • Stone, Vinyl Siding
    • Foundation: Basement
    • Roof: Architectural

    Utilities & green energy

    • Sewer: Public Sewer
    • Water: Public
    • Utilities for property: Cable Available, Underground Utilities

    Community & neighborhood

    Community
    • Community features: Common Areas, Pool, Sidewalks
    Location
    • Region: Easley
    • Subdivision: Watson Grove

    Price history

    DateEventPrice
    6/27/2024Sold$650,000-4.3%$177/sqft
    Source: Greater Greenville AOR #1526976 Report a problem
    5/24/2024Pending sale$679,000$185/sqft
    Source: BHHS broker feed #1526976 Report a problem
    5/24/2024Contingent$679,000$185/sqft
    Source: Greater Greenville AOR #1526976 Report a problem
    5/16/2024Listed for sale$679,000+3102.8%$185/sqft
    Source: Greater Greenville AOR #1526976 Report a problem
    12/17/2003Sold$21,200$6/sqft
    Source: Public Record Report a problem

    Public tax history

    YearProperty taxesTax assessment
    2024$5,585 +2.7%$17,470
    2023$5,436 +3%$17,470
    2022$5,278 +9.8%$17,470 +22.9%
    2021$4,806 +137.3%$14,220
    2020$2,026 $14,220
    2019$2,026 $14,220
    2018$2,026 +6.7%$14,220
    2017$1,898 $14,220 +4%
    2016-- $13,670
    2015-- $13,670
    2014-- $13,670
    2013-- $13,670 +0.5%
    2012-- $13,600
    2011-- $13,600
    2010-- $13,600
    2009-- $13,600
    2008-- $13,600 -2.7%
    2007-- $13,980 +27.1%
    2006-- $11,000 +554.8%
    2005-- $1,680
    2004-- $1,680 +51.4%
    2003-- $1,110 +40.5%
    2002-- $790
    2001-- $790
    2000-- $790

    Find assessor info on the county website

    Neighborhood: 29642

    Nearby schools

    GreatSchools rating
    Schools provided by the listing agent
    • Elementary: Concrete
    • Middle: Powdersville
    • High: Powdersville

    Source: Greater Greenville AOR. This data may not be complete. We recommend contacting the local school district to confirm school assignments for this home.

    Get a cash offer in 3 minutes
    Find out how much your home could sell for in as little as 3 minutes with a no-obligation cash offer.
    Estimated market value
    $694,300
    Get a cash offer in 3 minutes
    Find out how much your home could sell for in as little as 3 minutes with a no-obligation cash offer.
    Estimated market value
    $694,300