Skip main navigation
Sold for $647,500
  • $647,500

    116 Hibiscus Dr, Easley, SC 29642

    4beds
    4,280sqft
    Single Family Residence, Residential
    Built in 2025
    1.1 Acres Lot
    $654,900 Zestimate®
    $151/sqft
    $3,062 Estimated rent

    Home value

    $654,900

    Estimated sales range

    Not available

    $3,062/mo

    Zestimate® history
    Loading
    Loading...

    Owner options

    List your home for rent

    $3,062/mo

    Rent Zestimate®

    Find your next renter with Zillow Rental Manager. Plus, with online applications, you can quickly screen prospective tenants – for free.

    Learn more

    $3,062/mo

    Rent Zestimate®

    Refinance and save

    $3,023/mo

    Est. payment

    Refinancing to a lower rate could help reduce your monthly payments and save thousands over the life of the loan.

    See today's rates

    $3,023/mo

    Est. payment

    Explore your selling options

    Work with a Zillow partner agent

    Leverage their expertise and Zillow's premium Showcase listings to get your home seen by more buyers.

    Get started

    List with your own agent

    Get your home in front of millions of buyers by listing it on Zillow.

    Learn how to do it

    Sell it yourself

    Take full control of how buyers see your home on Zillow by listing For Sale by Owner (FSBO).

    List your home

    What's special

    Welcoming dining roomGarden tubLarge bonus roomLarge islandAcre lotLuxury plank flooringStainless steel appliances
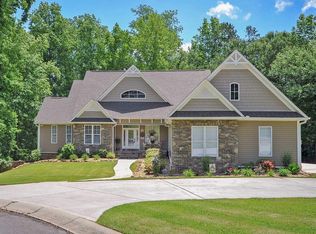
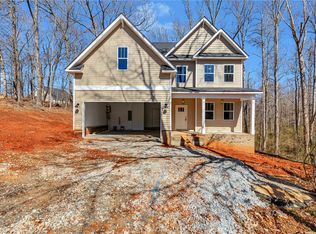
    Welcome to 116 Hibiscus. This brand new 4 bedroom/3 bath home is being built in a well established neighborhood with award winning schools. The home sits on an acre lot with a wooded/private backyard with a creek running across the back. As you walk into the home you are greeted by luxury plank flooring that spread throughout the main living areas. There is a room just off the foyer that is great for a home office, formal living room or play room. As you walk through to the living space, you have a welcoming dining room that's a perfect place for Holiday gatherings. The open living area features a beautiful kitchen with granite countertops, stainless steel appliances and a large island. The grand kitchen overlooks the cozy breakfast room into the spacious living room. Just off the breakfast area, you will find an open sun room where you can enjoy a morning cup of coffee while looking out over your private acre of yard. Also downstairs, you will find a guest bedroom and full bathroom. Head upstairs to find the spacious primary suite with beautiful bathroom complete with tile shower, garden tub, and granite countertops. Off the primary bathroom, you will find the large closet and a sitting area tucked away for privacy or extra storage. You will also find 2 other spacious bedrooms, walk in laundry room and large bonus room. Still need more space? You will find 1000 SQ ft finished in the basement that is the perfect place for a gym, home theater, craft room, play room, anything you can imagine.

    Zillow last checked:

    Listing updated:

    Listed by:

    Anna Catron 864-915-1316,

    Nest Realty

    Bought with:

    Noah Green

    Chucktown Homes Team by LPT

    Source: Greater Greenville AOR,MLS#: 1574537MLS Logo

    Facts & features

    Interior

    Bedrooms & bathrooms
    • Bedrooms: 4
    • Bathrooms: 3
    • Full bathrooms: 3
    • Main level bathrooms: 1
    • Main level bedrooms: 1
    Primary bedroom
    • Area: 300
    • Dimensions: 15 x 20
    Bedroom 2
    • Area: 144
    • Dimensions: 12 x 12
    Bedroom 3
    • Area: 168
    • Dimensions: 14 x 12
    Bedroom 4
    • Area: 196
    • Dimensions: 14 x 14
    Primary bathroom
    • Features: Double Sink, Full Bath, Shower-Separate, Tub-Garden, Walk-In Closet(s)
    • Level: Second
    Dining room
    • Area: 132
    • Dimensions: 11 x 12
    Family room
    • Area: 200
    • Dimensions: 20 x 10
    Kitchen
    • Area: 168
    • Dimensions: 14 x 12
    Bonus room
    • Area: 300
    • Dimensions: 20 x 15
    Heating
    • Forced Air, Natural Gas
    Cooling
    • Central Air, Electric
    Appliances
    • Included: Dishwasher, Free-Standing Gas Range, Microwave, Gas Water Heater, Tankless Water Heater
    • Laundry: Walk-in, Laundry Room
    Features
    • 2 Story Foyer, High Ceilings, Ceiling Fan(s), Ceiling Smooth, Granite Counters, Open Floorplan, Walk-In Closet(s), Pantry
    • Flooring: Luxury Vinyl
    • Windows: Tilt Out Windows, Vinyl/Aluminum Trim
    • Basement: Partially Finished,Walk-Out Access,Interior Entry
    • Number of fireplaces: 1
    • Fireplace features: Gas Log
    Interior area
    • Total structure area: 4,633
    • Total interior livable area: 4,280 sqft

    Property

    Parking
    • Total spaces: 2
    • Parking features: Attached, Concrete
    • Attached garage spaces: 2
    • Has uncovered spaces: Yes
    Features
    • Levels: 2+Basement
    • Stories: 2
    • Patio & porch: Deck, Patio, Front Porch, Rear Porch
    Lot
    • Size: 1.10 Acres
    • Features: Cul-De-Sac, Few Trees, 1 - 2 Acres
    Details
    • Parcel number: 1870401066000

    Construction

    Type & style
    • Home type: SingleFamily
    • Architectural style: Traditional
    • Property subtype: Single Family Residence, Residential
    Materials
    • Vinyl Siding
    • Foundation: Basement
    • Roof: Architectural
    Condition
    • Under Construction
    • New construction: Yes
    • Year built: 2025
    Details
    • Builder name: CJ3 Properties

    Utilities & green energy

    • Sewer: Public Sewer
    • Water: Public
    • Utilities for property: Cable Available

    Community & neighborhood

    Community
    • Community features: Pool, Sidewalks
    Location
    • Region: Easley
    • Subdivision: Watson Grove

    Price history

    DateEventPrice
    3/11/2026Sold$647,500-2.6%$151/sqft
    Source: Greater Greenville AOR #1574537 Report a problem
    2/9/2026Contingent$665,000$155/sqft
    Source: Greater Greenville AOR #1574537 Report a problem
    2/2/2026Price change$665,000-1.5%$155/sqft
    Source: Greater Greenville AOR #1574537 Report a problem
    11/11/2025Listed for sale$675,000+1400%$158/sqft
    Source: Greater Greenville AOR #1574537 Report a problem
    3/25/2024Sold$45,000-5.3%$11/sqft
    Source: WUMLS #20266403 Report a problem
    2/21/2024Pending sale$47,500$11/sqft
    Source: Greater Greenville AOR #1507793 Report a problem
    2/1/2024Price change$47,500-3.1%$11/sqft
    Source: WUMLS #20266403 Report a problem
    9/8/2023Price change$49,000-1.8%$11/sqft
    Source: WUMLS #20266403 Report a problem
    9/8/2023Listed for sale$49,900+333.9%$12/sqft
    Source: Greater Greenville AOR #1507793 Report a problem
    3/2/2021Sold$11,500-4.2%$3/sqft
    Source: Public Record Report a problem
    2/9/2021Pending sale$12,000$3/sqft
    Source: Greater Greenville AOR #1407692 Report a problem
    2/8/2021Listed for sale$12,000$3/sqft
    Source: Greater Greenville AOR #1407692 Report a problem
    1/29/2021Pending sale$12,000$3/sqft
    Source: Greater Greenville AOR #1407692 Report a problem
    1/13/2021Listing removed--
    Source: Greater Greenville AOR #1407692 Report a problem
    1/10/2021Pending sale$12,000$3/sqft
    Source: Greater Greenville AOR #1407692 Report a problem
    12/14/2020Price change$12,000-29.4%$3/sqft
    Source: Cross Creek Realty, LLC #1407692 Report a problem
    7/8/2020Price change$17,000-15%$4/sqft
    Source: Cross Creek Realty, LLC #1407692 Report a problem
    12/12/2019Listed for sale$20,000-30.8%$5/sqft
    Source: Cross Creek Realty, LLC #1407692 Report a problem
    9/1/2019Listing removed$28,900$7/sqft
    Source: Norton Real Estate #1385289 Report a problem
    7/31/2019Price change$28,900-6.8%$7/sqft
    Source: Norton Real Estate #1385289 Report a problem
    2/11/2019Listed for sale$31,000-22.5%$7/sqft
    Source: Norton Real Estate #1385289 Report a problem
    11/4/2009Sold$40,000$9/sqft
    Source: Public Record Report a problem

    Public tax history

    YearProperty taxesTax assessment
    2024$271 +3.5%$800
    2023$262 +2.9%$800
    2022$255 -66.9%$800 -61.9%
    2021$768 +12.1%$2,100
    2020$685 $2,100
    2019$685 $2,100
    2018$685 +3.1%$2,100
    2017$665 $2,100 +2.9%
    2016-- $2,040
    2015-- $2,040
    2014-- $2,040
    2013-- $2,040 -15%
    2012-- $2,400
    2011-- $2,400
    2010-- $2,400 +15.9%
    2009-- $2,070
    2008-- $2,070
    2007-- $2,070 +23.2%
    2006-- $1,680
    2005-- $1,680 +112.7%
    2000-- $790

    Find assessor info on the county website

    Neighborhood: 29642

    Nearby schools

    GreatSchools rating
    Schools provided by the listing agent
    • Elementary: Powdersville
    • Middle: Powdersville
    • High: Powdersville

    Source: Greater Greenville AOR. This data may not be complete. We recommend contacting the local school district to confirm school assignments for this home.

    Get a cash offer in 3 minutes
    Find out how much your home could sell for in as little as 3 minutes with a no-obligation cash offer.
    Estimated market value
    $654,900
    Get a cash offer in 3 minutes
    Find out how much your home could sell for in as little as 3 minutes with a no-obligation cash offer.
    Estimated market value
    $654,900