Skip main navigation
Off market
  • $727,500

    114 Imperial Court #114, Trumbull, CT 06611

    3beds
    3,619sqft
    Condominium, Townhouse
    Built in 2005
    -- sqft lot
    $727,500 Zestimate®
    $201/sqft
    $4,631 Estimated rent

    Home value

    $727,500

    $684,000 - $778,000

    $4,631/mo

    Zestimate® history
    Loading
    Loading...

    Owner options

    List your home for rent

    $4,631/mo

    Rent Zestimate®

    Find your next renter with Zillow Rental Manager. Plus, with online applications, you can quickly screen prospective tenants – for free.

    Learn more

    $4,631/mo

    Rent Zestimate®

    Refinance and save

    $4,965/mo

    Est. payment

    Refinancing to a lower rate could help reduce your monthly payments and save thousands over the life of the loan.

    See today's rates

    $4,965/mo

    Est. payment

    Explore your selling options

    Work with a Zillow partner agent

    Leverage their expertise and Zillow's premium Showcase listings to get your home seen by more buyers.

    Get started

    List with your own agent

    Get your home in front of millions of buyers by listing it on Zillow.

    Learn how to do it

    Sell it yourself

    Take full control of how buyers see your home on Zillow by listing For Sale by Owner (FSBO).

    List your home

    What's special

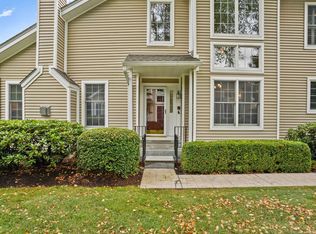
    OWNER SAYS SELL. Largest unit for best price at highly desirable Regency Meadows. Meticulously maintained. Luxury. 55+ townhouse. Open floor plan. C/A. Soaring ceilings. Hardwood flooring. Spacious rooms. Formal living and dining rooms. Kitchen is open to a large family room with a gas fireplace. Access to sunny rear deck. Large 1st floor master suite with vaulted ceiling and full bath. The 2nd floor loft is the hub to the upstairs rooms. 2 large bedrooms a Full bath and a bonus room. The spacious "daylight" basement (32X19) leads to the back yard. The 3rd full bath and large storage space complete the lower level. New Roof 7/17. Direct access to "Rails to Trails" for walking, jogging, etc. adds to the pleasure of ownership at Regency.

    This property is off market, which means it's not currently listed for sale or rent on Zillow. This may be different from what's available on other websites or public sources.

    Zillow last checked:

    Listing updated:

    Listed by:

    Ilene Goby 203-331-6970,

    William Raveis Real Estate 203-261-0028

    Bought with:

    Darcy Hall, RES.0290583

    William Pitt Sotheby's Int'l

    Source: Smart MLS,MLS#: 99165030MLS Logo

    Facts & features

    Interior

    Bedrooms & bathrooms
    • Bedrooms: 3
    • Bathrooms: 4
    • Full bathrooms: 3
    • 1/2 bathrooms: 1
    Rooms
    • Room types: Bonus Room
    Primary bedroom
    • Features: Full Bath, Skylight, Vaulted Ceiling(s), Wall/Wall Carpet
    • Level: Main
    • Area: 264 Square Feet
    • Dimensions: 16 x 16.5
    Bedroom
    • Features: Wall/Wall Carpet, Walk-In Closet(s)
    • Level: Upper
    • Area: 241.82 Square Feet
    • Dimensions: 11.3 x 21.4
    Bedroom
    • Features: Wall/Wall Carpet, Walk-In Closet(s)
    • Level: Upper
    • Area: 192.78 Square Feet
    • Dimensions: 12.6 x 15.3
    Dining room
    • Features: High Ceilings, Hardwood Floor
    • Level: Main
    • Area: 142.8 Square Feet
    • Dimensions: 11.9 x 12
    Family room
    • Features: Gas Log Fireplace, Hardwood Floor, Skylight, Vaulted Ceiling(s)
    • Level: Main
    • Area: 238.81 Square Feet
    • Dimensions: 14.3 x 16.7
    Kitchen
    • Features: High Ceilings, Breakfast Bar, Granite Counters, Hardwood Floor
    • Level: Main
    • Area: 174 Square Feet
    • Dimensions: 12 x 14.5
    Living room
    • Features: High Ceilings, Fireplace, Hardwood Floor
    • Level: Main
    • Area: 154.8 Square Feet
    • Dimensions: 12 x 12.9
    Loft
    • Features: Wall/Wall Carpet
    • Level: Upper
    • Area: 319.6 Square Feet
    • Dimensions: 17 x 18.8
    Rec play room
    • Features: Wall/Wall Carpet
    • Level: Lower
    • Area: 627.9 Square Feet
    • Dimensions: 19.5 x 32.2
    Heating
    • Zoned, Natural Gas
    Cooling
    • Ceiling Fan(s), Central Air, Zoned
    Appliances
    • Included: Cooktop, Dishwasher, Disposal, Dryer, Microwave, Refrigerator, Oven, Washer
    Features
    • Doors: Storm Door(s), French Doors
    • Windows: Thermopane Windows
    • Basement: Crawl Space,Finished,Full,Heated,Storage Space,Walk-Out Access
    • Number of fireplaces: 1
    Interior area
    • Total structure area: 3,619
    • Total interior livable area: 3,619 sqft
    • Finished area above ground: 2,891
    • Finished area below ground: 728

    Property

    Parking
    • Total spaces: 2
    • Parking features: Attached
    • Attached garage spaces: 2
    Accessibility
    • Accessibility features: Closet Bars 15-48" Off Floor, Bath Grab Bars, Lever Door Handles, Multiple Entries/Exits, Raised Toilet
    Features
    • Stories: 3
    • Patio & porch: Deck, Porch
    • Exterior features: Rain Gutters, Lighting, Underground Sprinkler
    • Fencing: Privacy
    Lot
    • Features: Cul-De-Sac, Level, Wooded, Zero Lot Line
    Details
    • Parcel number: 2477818
    • Zoning: res
    • Other equipment: Humidistat

    Construction

    Type & style
    • Home type: Condo
    • Architectural style: Ranch,Townhouse
    • Property subtype: Condominium, Townhouse
    Materials
    • Vinyl Siding
    Condition
    • New construction: No
    • Year built: 2005

    Utilities & green energy

    • Sewer: Public Sewer
    • Water: Public
    Green energy
    • Green verification: Home Energy Score
    • Energy efficient items: Doors, Windows

    Community & HOA

    Community
    • Features: Adult Community 55
    • Senior community: Yes
    • Subdivision: Tashua
    HOA
    • Has HOA: Yes
    • Amenities included: Management
    • Services included: Maintenance Grounds
    • HOA fee: $400 monthly
    Location
    • Region: Trumbull

    Financial & listing details

    • Price per square foot: $201/sqft
    • Tax assessed value: $341,740
    • Annual tax amount: $11,410
    • Date on market: 5/31/2023

    Price history

    DateEventPrice
    11/3/2017Sold$405,000$112/sqft
    Source: Smart MLS #99165030 Report a problem

    Public tax history

    Tax history is unavailable.

    Neighborhood: 06611

    Nearby schools

    GreatSchools rating
    Get pre-qualified for a loan
    At Zillow Home Loans, we can pre-qualify you in as little as 5 minutes with no impact to your credit score.

    An equal housing lender. NMLS #10287.

    Sell for more on Zillow
    Get a Zillow Showcase℠ listing at no additional cost and you could sell for .
    $727,500
    2% more
    +$14,550
    With Zillow Showcase(estimated)
    $742,050