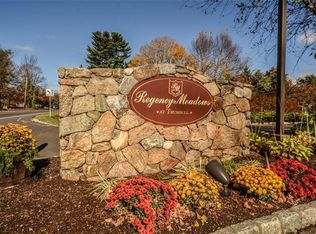
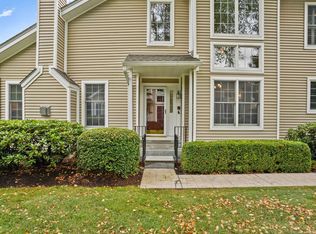
Welcome to the pinnacle of luxury living at the Upscale Regency Meadows, a 55+ community in Trumbull that redefines elegance and comfort. This breathtaking unit has been meticulously renovated with the finest designer touches and offers an extraordinary living experience from the moment you step inside. As you enter, you are greeted by the grandeur of soaring vaulted ceilings and magnificent two-story windows that bathe the space in natural light, creating an ambiance of openness and sophistication. The sleek, modern hardwood floors throughout the home not only enhance the aesthetic appeal but also provide a seamless flow between rooms. The centerpiece of the living area is a floor-to-ceiling marble accent gas fireplace.The kitchen boasts a timeless transitional design with crisp white cabinetry. Beautiful quartz countertops offer both durability and style.The first-floor primary suite has been completely redesigned, featuring two spacious walk-in closets. Primary bathroom is a marvel with its high-end finishes and luxurious design. Upper level offers two additional spacious bedrooms, a hallway full bath adorned with custom marble tiles, and a family room with exquisite herringbone hardwood floors. A two-car attached garage. The complex is conveniently located near Tashua Knolls golf courses, tennis courts, a pool, and a playground. Enjoy a variety of restaurants and entertainment options nearby. Don't miss the opportunity to experience this exceptional property!
Sold for $710,000
Street View
$710,000
42 Regency Circle #42, Trumbull, CT 06611
3beds
3,816sqft
Condominium, Townhouse
Built in 2004
-- sqft lot
$768,400 Zestimate®
$186/sqft
$4,459 Estimated rent
Home value
$768,400
$684,000 - $861,000
$4,459/mo
Zestimate® history
Owner options
List your home for rent
$4,459/mo
Rent Zestimate®
Find your next renter with Zillow Rental Manager. Plus, with online applications, you can quickly screen prospective tenants – for free.
$4,459/mo
Rent Zestimate®
Refinance and save
$5,250/mo
Est. payment
Refinancing to a lower rate could help reduce your monthly payments and save thousands over the life of the loan.
$5,250/mo
Est. payment
Explore your selling options
Work with a Zillow partner agent
Leverage their expertise and Zillow's premium Showcase listings to get your home seen by more buyers.
Get startedList with your own agent
Get your home in front of millions of buyers by listing it on Zillow.
Learn how to do itSell it yourself
Take full control of how buyers see your home on Zillow by listing For Sale by Owner (FSBO).
List your homeWhat's special
Zillow last checked:
Listing updated:
Listed by:
Evan Philippopoulos 203-273-5484,
RE/MAX Right Choice 203-614-8711
Bought with:
Kenny Zerella, RES.0791957
William Raveis Real Estate
Source: Smart MLS,MLS#: 170619967
Facts & features
Interior
Bedrooms & bathrooms
- Bedrooms: 3
- Bathrooms: 3
- Full bathrooms: 2
- 1/2 bathrooms: 1
Primary bedroom
- Features: High Ceilings, Full Bath, Walk-In Closet(s), Hardwood Floor
- Level: Main
- Area: 252 Square Feet
- Dimensions: 12 x 21
Bedroom
- Features: Hardwood Floor
- Level: Upper
- Area: 176 Square Feet
- Dimensions: 11 x 16
Bedroom
- Features: Hardwood Floor
- Level: Upper
- Area: 168 Square Feet
- Dimensions: 12 x 14
Primary bathroom
- Features: Remodeled, Double-Sink, Stall Shower, Marble Floor
- Level: Main
- Area: 81 Square Feet
- Dimensions: 9 x 9
Bathroom
- Features: Stall Shower, Marble Floor
- Level: Upper
- Area: 72 Square Feet
- Dimensions: 8 x 9
Dining room
- Features: Remodeled, High Ceilings, Hardwood Floor
- Level: Main
- Area: 170 Square Feet
- Dimensions: 17 x 10
Kitchen
- Features: Remodeled, High Ceilings, Quartz Counters, Eating Space, Kitchen Island, Hardwood Floor
- Level: Main
- Area: 345 Square Feet
- Dimensions: 15 x 23
Living room
- Features: Remodeled, High Ceilings, Vaulted Ceiling(s), Gas Log Fireplace, Sliders, Hardwood Floor
- Level: Main
- Area: 456 Square Feet
- Dimensions: 19 x 24
Loft
- Features: Hardwood Floor
- Level: Upper
- Area: 192 Square Feet
- Dimensions: 12 x 16
Heating
- Heat Pump, Forced Air, Natural Gas
Cooling
- Central Air
Appliances
- Included: Gas Range, Oven, Microwave, Refrigerator, Dishwasher, Washer, Dryer, Gas Water Heater, Water Heater
- Laundry: Main Level
Features
- Open Floorplan, Smart Thermostat
- Windows: Thermopane Windows
- Basement: Full,Storage Space,Interior Entry
- Attic: Pull Down Stairs
- Number of fireplaces: 1
- Common walls with other units/homes: End Unit
Interior area
- Total structure area: 3,816
- Total interior livable area: 3,816 sqft
- Finished area above ground: 2,338
- Finished area below ground: 1,478
Property
Parking
- Total spaces: 2
- Parking features: Attached, Garage Door Opener
- Attached garage spaces: 2
Accessibility
- Accessibility features: Accessible Bath, Roll-In Shower
Features
- Stories: 3
- Patio & porch: Deck
- Exterior features: Outdoor Grill, Sidewalk, Rain Gutters, Lighting
Lot
- Features: Secluded, Few Trees, Level, Cul-De-Sac
Details
- Parcel number: 2456013
- Zoning: AREHZ
Construction
Type & style
- Home type: Condo
- Architectural style: Townhouse
- Property subtype: Condominium, Townhouse
- Attached to another structure: Yes
Materials
- Vinyl Siding
Condition
- New construction: No
- Year built: 2004
Utilities & green energy
- Sewer: Public Sewer
- Water: Public
- Utilities for property: Cable Available
Green energy
- Energy efficient items: Thermostat, Windows
Community & neighborhood
Security
- Security features: Security System
Community
- Community features: Adult Community 55, Basketball Court, Golf, Health Club, Park, Pool, Putting Green, Shopping/Mall, Tennis Court(s)
Senior living
- Senior community: Yes
Location
- Region: Trumbull
- Subdivision: Tashua
HOA & financial
HOA
- Has HOA: Yes
- HOA fee: $481 monthly
- Amenities included: Guest Parking, Management
- Services included: Maintenance Grounds, Trash, Snow Removal, Road Maintenance, Insurance
Price history
| Date | Event | Price |
|---|---|---|
| 12/23/2024 | Sold | $710,000-2.1%$186/sqft |
Source:  Smart MLS #170619967 Report a problem Smart MLS #170619967 Report a problem | ||
| 9/25/2024 | Pending sale | $725,000$190/sqft |
Source: Smart MLS #170619967 Report a problem | ||
| 6/13/2024 | Listed for sale | $725,000+34.3%$190/sqft |
Source: Smart MLS #170619967 Report a problem | ||
| 3/17/2023 | Sold | $540,000-1.8%$142/sqft |
Source: Smart MLS #170543747 Report a problem | ||
| 3/17/2023 | Contingent | $549,900$144/sqft |
Source: Smart MLS #170543747 Report a problem | ||
| 1/9/2023 | Listed for sale | $549,900$144/sqft |
Source: Smart MLS #170543747 Report a problem | ||
Public tax history
Tax history is unavailable.
Neighborhood: 06611

Nearby schools
GreatSchools rating
- 10/10Tashua SchoolGrades: K-5Distance: 1.2 mi
- 8/10Madison Middle SchoolGrades: 6-8Distance: 2.6 mi
- 10/10Trumbull High SchoolGrades: 9-12Distance: 3.2 mi
Schools provided by the listing agent
- Elementary: Tashua
- High: Trumbull
Source: Smart MLS. This data may not be complete. We recommend contacting the local school district to confirm school assignments for this home.


Get pre-qualified for a loan
At Zillow Home Loans, we can pre-qualify you in as little as 5 minutes with no impact to your credit score.An equal housing lender. NMLS #10287.
Sell for more on Zillow
Get a Zillow Showcase℠ listing at no additional cost and you could sell for .
$768,400
2% more
+$15,368
With Zillow Showcase(estimated)
$783,768
- Connecticut
- Fairfield County
- Trumbull
- 06611
- 42 Regency Circle Unit 42
Nearby cities
Nearby neighborhoods
Nearby zip codes
Other Trumbull Topics
