Skip main navigation
Sold
  • Price Unknown

    114 INDIAN BLF, Boerne, TX 78006

    6beds
    4,064sqft
    Single Family Residence
    Built in 1998
    3.09 Acres Lot
    $1,490,200 Zestimate®
    $--/sqft
    $5,238 Estimated rent

    Home value

    $1,490,200

    $1.36M - $1.65M

    $5,238/mo

    Zestimate® history
    Loading
    Loading...

    Owner options

    List your home for rent

    $5,238/mo

    Rent Zestimate®

    Find your next renter with Zillow Rental Manager. Plus, with online applications, you can quickly screen prospective tenants – for free.

    Learn more

    $5,238/mo

    Rent Zestimate®

    Refinance and save

    $2,400/mo

    Est. payment

    Refinancing to a lower rate could help reduce your monthly payments and save thousands over the life of the loan.

    See today's rates

    $2,400/mo

    Est. payment

    Explore your selling options

    Work with a Zillow partner agent

    Leverage their expertise and Zillow's premium Showcase listings to get your home seen by more buyers.

    Get started

    List with your own agent

    Get your home in front of millions of buyers by listing it on Zillow.

    Learn how to do it

    Sell it yourself

    Take full control of how buyers see your home on Zillow by listing For Sale by Owner (FSBO).

    List your home

    What's special

    Pool areaMajestic stone fireplaceHigh ceilingsGrand foyerFormal dining roomStainless steel appliancesExpansive views
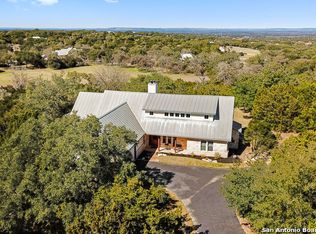
    Nestled within the confines of the exclusive Cordillera Ranch, this magnificent Mediterranean-style residence sits on a sprawling 3.09-acre lot, offering mesmerizing hill country vistas. The property includes an 850 sq ft Casita, adding to its allure. Upon arrival, a covered porch with a barrel ceiling and double door entrance beckons, leading into a grand foyer boasting high ceilings and luxurious travertine flooring. Inside, intricate details such as a wrought iron staircase, crown molding, art niches, and plantation shutters adorn the interior spaces. A majestic stone fireplace graces the expansive family room, complemented by a convenient dry bar for entertaining. The kitchen is a chef's delight, featuring stainless steel appliances, granite countertops, and a sub-zero refrigerator. Adjacent to the kitchen, the formal dining room provides an ideal setting for hosting gatherings. The main residence comprises 4 bedrooms and 4 baths, with one offering outdoor access to the pool area. Ample storage is provided by walk-in closets and a spacious 3-car garage, along with additional space for RV or boat parking. The primary bedroom, located on the first floor, offers a serene retreat complete with a garden tub, shower, double vanities, and outdoor access. Upstairs, an oversized game room awaits, along with a balcony offering stunning sunrise and sunset views. Three bedrooms grace the second floor, one with an ensuite bathroom, while the others share a jack and jill bathroom for added convenience. Outside, the backyard is a true oasis, featuring a Keith Zars in-ground swimming pool with a picturesque rock waterfall. A delightful casita awaits guests, boasting 2 bedrooms, 1 full bath, a fully-equipped kitchen, living area, and storage space. In summary, this property offers a luxurious main residence, complemented by a well-appointed casita and access to resort-style amenities within the community. With its expansive views, top-rated Boerne ISD schools, and custom-designed accents, this home epitomizes comfort and elegance.

    Zillow last checked:

    Listing updated:

    Listed by:

    Blain Johnson TREC #625239 (210) 559-6658,

    JB Goodwin, REALTORS

    Source: LERA MLS,MLS#: 1759134MLS Logo

    Facts & features

    Interior

    Bedrooms & bathrooms
    • Bedrooms: 6
    • Bathrooms: 5
    • Full bathrooms: 5
    Primary bedroom
    • Features: Outside Access, Sitting Room, Walk-In Closet(s), Ceiling Fan(s), Full Bath
    • Area: 361
    • Dimensions: 19 x 19
    Bedroom 2
    • Area: 195
    • Dimensions: 15 x 13
    Bedroom 3
    • Area: 121
    • Dimensions: 11 x 11
    Bedroom 4
    • Area: 156
    • Dimensions: 13 x 12
    Bedroom 5
    • Area: 132
    • Dimensions: 11 x 12
    Primary bathroom
    • Features: Tub/Shower Separate, Separate Vanity, Soaking Tub
    • Area: 192
    • Dimensions: 16 x 12
    Dining room
    • Area: 156
    • Dimensions: 13 x 12
    Family room
    • Area: 494
    • Dimensions: 26 x 19
    Kitchen
    • Area: 182
    • Dimensions: 14 x 13
    Living room
    • Area: 156
    • Dimensions: 13 x 12
    Office
    • Area: 144
    • Dimensions: 12 x 12
    Heating
    • Central, Electric
    Cooling
    • Ceiling Fan(s), Three+ Central, Heat Pump
    Appliances
    • Included: Cooktop, Built-In Oven, Microwave, Refrigerator, Disposal, Dishwasher, Plumbed For Ice Maker, Water Softener Owned, Electric Water Heater, 2+ Water Heater Units
    • Laundry: Main Level, Lower Level, Laundry Room, Washer Hookup, Dryer Connection
    Features
    • Three Living Area, Separate Dining Room, Eat-in Kitchen, Kitchen Island, Breakfast Bar, Pantry, Study/Library, Game Room, Utility Room Inside, High Ceilings, Open Floorplan, High Speed Internet, Walk-In Closet(s), Master Downstairs, Ceiling Fan(s), Chandelier, Custom Cabinets, Programmable Thermostat
    • Flooring: Carpet, Ceramic Tile, Wood, Stone
    • Windows: Window Coverings
    • Has basement: No
    • Attic: Access Only,Pull Down Stairs
    • Number of fireplaces: 1
    • Fireplace features: One, Family Room, Wood Burning
    Interior area
    • Total structure area: 4,064
    • Total interior livable area: 4,064 sqft

    Property

    Parking
    • Total spaces: 3
    • Parking features: Three Car Garage, Garage Door Opener
    • Garage spaces: 3
    Features
    • Levels: Two
    • Stories: 2
    • Patio & porch: Covered, Deck
    • Exterior features: Sprinkler System, Rain Gutters
    • Has private pool: Yes
    • Pool features: In Ground, Community
    • Has spa: Yes
    • Spa features: Bath
    • Fencing: Wrought Iron
    • Has view: Yes
    • View description: Bluff View, County VIew
    Lot
    • Size: 3.09 Acres
    • Features: Cul-De-Sac, 2 - 5 Acres
    • Residential vegetation: Mature Trees, Mature Trees (ext feat)
    Details
    • Additional structures: Detached Quarters, Second Residence
    • Parcel number: 1514830020350
    • Other equipment: Intercom

    Construction

    Type & style
    • Home type: SingleFamily
    • Architectural style: Mediterranean
    • Property subtype: Single Family Residence
    Materials
    • Stucco
    • Foundation: Slab
    • Roof: Metal
    Condition
    • Pre-Owned
    • New construction: No
    • Year built: 1998
    Details
    • Builder name: Mann Custom Homes

    Utilities & green energy

    • Electric: Pedernales
    • Sewer: Septic, Septic
    • Water: Well, Private Well
    • Utilities for property: Cable Available, Private Garbage Service

    Community & neighborhood

    Security
    • Security features: Smoke Detector(s), Security System Owned, Security Guard
    Community
    • Community features: Tennis Court(s), Golf, Clubhouse, Playground, Jogging Trails, Sports Court, BBQ/Grill, Basketball Court, Volleyball Court, Lake/River Park
    Location
    • Region: Boerne
    • Subdivision: Cordillera Ranch

    HOA & financial

    HOA
    • Has HOA: Yes
    • HOA fee: $2,400 annually
    • Association name: CORDILLERA RANCH PROPERTY OWNERS ASSOCIATION

    Other

    Other facts
    • Listing terms: Conventional,VA Loan,Cash
    • Road surface type: Paved

    Price history

    DateEventPrice
    6/14/2024Sold--
    Source: LERA MLS #1759134 Report a problem
    5/8/2024Pending sale$1,600,000$394/sqft
    Source: LERA MLS #1759134 Report a problem
    4/28/2024Contingent$1,600,000$394/sqft
    Source: LERA MLS #1759134 Report a problem
    3/15/2024Listed for sale$1,600,000-5.3%$394/sqft
    Source: LERA MLS #1759134 Report a problem
    12/1/2023Listing removed--
    Source: LERA MLS #1712238 Report a problem
    9/28/2023Price change$1,689,000-0.1%$416/sqft
    Source: LERA MLS #1712238 Report a problem
    8/17/2023Listed for sale$1,690,000-0.6%$416/sqft
    Source: LERA MLS #1712238 Report a problem
    8/14/2023Listing removed--
    Source: LERA MLS #1676442 Report a problem
    8/2/2023Price change$1,699,995-4%$418/sqft
    Source: LERA MLS #1676442 Report a problem
    7/5/2023Price change$1,770,000-1.4%$436/sqft
    Source: LERA MLS #1676442 Report a problem
    5/4/2023Price change$1,795,000-5.3%$442/sqft
    Source: LERA MLS #1676442 Report a problem
    3/30/2023Listed for sale$1,895,000$466/sqft
    Source: LERA MLS #1676442 Report a problem

    Public tax history

    YearProperty taxesTax assessment
    2025$5,592 -44.5%$1,323,570 +23.5%
    2024$10,070 -0.1%$1,071,641 +10%
    2023$10,085 -20%$974,219 +10%
    2022$12,603 -1.2%$885,654 +10%
    2021$12,761 -2.8%$805,140
    2020$13,130 +2.2%$805,140 +4%
    2019$12,849 -3.9%$773,950 0%
    2018$13,377 $774,120
    2017$13,377 +2.2%$774,120
    2016$13,092 -3.1%$774,120 -4.4%
    2015$13,515 $809,770
    2014$13,515 $809,770 -3.7%
    2013$13,515 $840,850
    2012-- $840,850
    2011-- $840,850
    2010-- $840,850 +2.4%
    2007-- $820,800 +12.2%
    2006-- $731,570 +0.4%
    2005-- $728,790 +3.9%
    2004-- $701,230 +37.6%
    2003-- $509,740

    Find assessor info on the county website

    Neighborhood: 78006

    Nearby schools

    GreatSchools rating
    Schools provided by the listing agent
    • Elementary: Herff
    • Middle: Voss Middle School
    • High: Boerne
    • District: Boerne

    Source: LERA MLS. This data may not be complete. We recommend contacting the local school district to confirm school assignments for this home.

    Get a cash offer in 3 minutes
    Find out how much your home could sell for in as little as 3 minutes with a no-obligation cash offer.
    Estimated market value
    $1,490,200
    Get a cash offer in 3 minutes
    Find out how much your home could sell for in as little as 3 minutes with a no-obligation cash offer.
    Estimated market value
    $1,490,200