Welcome to 114 Jonathan Dr, a beautifully maintained 3-bedroom, 2.5-bath home nestled in the sought-after Orchard section of North Wales. This charming end-unit townhome has been meticulously cared for and exudes a welcoming atmosphere that any homeowner will appreciate. Step through the side front door into a spacious living room filled with natural light from oversized windows, complemented by a cozy gas fireplace that creates a warm and inviting ambiance. The living room flows seamlessly into the dining area, ideal for hosting family gatherings and entertaining. The kitchen boasts wood cabinetry, abundant storage, generous countertop space, and a separate dine-in area. Upstairs, you'll find three well-sized bedrooms, each offering ample closet space, and two full bathrooms. An additional sitting area on the upper level provides a cozy spot between the bedrooms. The lower level currently serves as extra storage but offers the potential for conversion into additional living space. A sliding door from the dining area opens to the backyard, complete with a wood deck and plenty of green space, perfect for outdoor entertaining and relaxation. Additional highlights include a first-floor powder room, a two-car garage, and driveway parking. Conveniently located near Whispering Pines Park, Montgomeryville Mall, and several grocery stores such as Whole Foods, Trader Joe's, and Wegmans, this home offers both comfort and convenience. Don't miss the chance to make this house your new home—schedule a tour today!
Sold for $415,000
Street View
$415,000
114 Jonathan Dr, North Wales, PA 19454
3beds
1,676sqft
Townhouse
Built in 1990
7,468 Square Feet Lot
$449,000 Zestimate®
$248/sqft
$2,765 Estimated rent
Home value
$449,000
$422,000 - $480,000
$2,765/mo
Zestimate® history
Owner options
List your home for rent
$2,765/mo
Rent Zestimate®
Find your next renter with Zillow Rental Manager. Plus, with online applications, you can quickly screen prospective tenants – for free.
$2,765/mo
Rent Zestimate®
Refinance and save
$2,706/mo
Est. payment
Refinancing to a lower rate could help reduce your monthly payments and save thousands over the life of the loan.
$2,706/mo
Est. payment
Explore your selling options
Work with a Zillow partner agent
Leverage their expertise and Zillow's premium Showcase listings to get your home seen by more buyers.
Get startedList with your own agent
Get your home in front of millions of buyers by listing it on Zillow.
Learn how to do itSell it yourself
Take full control of how buyers see your home on Zillow by listing For Sale by Owner (FSBO).
List your homeWhat's special
Plenty of green spaceFirst-floor powder roomNatural lightWell-sized bedroomsAdditional sitting areaWood deckGenerous countertop space
Zillow last checked:
Listing updated:
Listed by:
Devin Dinofa 856-577-2694,
Keller Williams Realty - Moorestown
Bought with:
May Chen, RS327671
Canaan Realty Investment Group
Source: Bright MLS,MLS#: PAMC2118432
Facts & features
Interior
Bedrooms & bathrooms
- Bedrooms: 3
- Bathrooms: 3
- Full bathrooms: 2
- 1/2 bathrooms: 1
- Main level bathrooms: 1
Basement
- Area: 0
Heating
- Central, Natural Gas
Cooling
- Central Air, Natural Gas
Appliances
- Included: Gas Water Heater
Features
- Breakfast Area, Dining Area, Floor Plan - Traditional, Eat-in Kitchen
- Flooring: Hardwood, Carpet, Ceramic Tile, Wood
- Basement: Full
- Number of fireplaces: 1
Interior area
- Total structure area: 1,676
- Total interior livable area: 1,676 sqft
- Finished area above ground: 1,676
- Finished area below ground: 0
Property
Parking
- Total spaces: 3
- Parking features: Garage Faces Front, Attached, Driveway
- Attached garage spaces: 1
- Uncovered spaces: 2
Accessibility
- Accessibility features: None
Features
- Levels: Two
- Stories: 2
- Patio & porch: Porch, Deck
- Exterior features: Lighting, Sidewalks, Street Lights
- Pool features: None
Lot
- Size: 7,468 Square Feet
- Dimensions: 34.00 x 0.00
Details
- Additional structures: Above Grade, Below Grade
- Parcel number: 460001685429
- Zoning: RES
- Special conditions: Standard
Construction
Type & style
- Home type: Townhouse
- Architectural style: Traditional
- Property subtype: Townhouse
Materials
- Vinyl Siding
- Foundation: Block
- Roof: Shingle
Condition
- Excellent
- New construction: No
- Year built: 1990
Utilities & green energy
- Sewer: Public Sewer
- Water: Public
Community & HOA
Community
- Subdivision: The Orchard
HOA
- Has HOA: No
Location
- Region: North Wales
- Municipality: MONTGOMERY TWP
Financial & listing details
- Price per square foot: $248/sqft
- Tax assessed value: $134,970
- Annual tax amount: $5,222
- Date on market: 9/26/2024
- Listing agreement: Exclusive Right To Sell
- Inclusions: All Existing Appliances Including Washer Dryer.
- Exclusions: Refrigerator
- Ownership: Fee Simple
Price history
| Date | Event | Price |
|---|---|---|
| 12/16/2024 | Sold | $415,000-10.8%$248/sqft |
Source:  Bright MLS #PAMC2118432 Report a problem Bright MLS #PAMC2118432 Report a problem | ||
| 11/6/2024 | Pending sale | $465,000$277/sqft |
Source: Bright MLS #PAMC2118432 Report a problem | ||
| 10/23/2024 | Price change | $465,000-2.1%$277/sqft |
Source: Bright MLS #PAMC2118432 Report a problem | ||
| 9/26/2024 | Listed for sale | $475,000$283/sqft |
Source: Bright MLS #PAMC2118432 Report a problem | ||
Public tax history
| Year | Property taxes | Tax assessment |
|---|---|---|
| 2025 | $5,275 +6.3% | $134,970 |
| 2024 | $4,961 | $134,970 |
| 2023 | $4,961 +7% | $134,970 |
| 2022 | $4,635 +6.4% | $134,970 |
| 2021 | $4,358 +2.7% | $134,970 |
| 2020 | $4,243 +1.9% | $134,970 |
| 2019 | $4,164 +2.8% | $134,970 |
| 2018 | $4,051 +3% | $134,970 |
| 2017 | $3,933 +2% | $134,970 |
| 2016 | $3,856 +2.7% | $134,970 |
| 2015 | $3,755 +1.8% | $134,970 |
| 2014 | $3,690 +1.4% | $134,970 |
| 2013 | $3,639 +1.4% | $134,970 |
| 2012 | $3,589 +1.7% | $134,970 |
| 2011 | $3,528 +2.4% | $134,970 |
| 2010 | $3,445 +3.2% | $134,970 |
| 2009 | $3,337 +3.6% | $134,970 |
| 2008 | $3,220 +2.2% | -- |
| 2007 | $3,152 +2.9% | -- |
| 2006 | $3,063 +2.5% | -- |
| 2005 | $2,989 +3.6% | -- |
| 2004 | $2,885 -0.1% | -- |
| 2003 | $2,887 -0.3% | -- |
| 2002 | $2,897 +9.1% | -- |
| 2000 | $2,655 +1.9% | -- |
| 1999 | $2,606 | -- |
Find assessor info on the county website
Neighborhood: 19454
Nearby homes
- $456,1003 bd1 ba1.8k sqft116 Jonathan Dr, North Wales, PA 19454Off Market
- $460,0003 bd3 ba1.8k sqft118 Jonathan Dr, North Wales, PA 19454For Sale
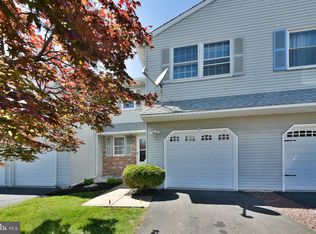
- $448,0003 bd2 ba1.6k sqft109 Red Haven Dr, North Wales, PA 19454Off Market
- $500,3003 bd3 ba1.8k sqft120 Jonathan Dr, North Wales, PA 19454Off Market
- $504,1003 bd3 ba1.8k sqft111 Red Haven Dr, North Wales, PA 19454Off Market
- $460,0003 bd3 ba1.8k sqft113 Red Haven Dr, North Wales, PA 19454Off Market
- $502,9003 bd3 ba2.1k sqft122 Jonathan Dr, North Wales, PA 19454Off Market
- $430,0003 bd3 ba2.2k sqft101 Damson Ln, North Wales, PA 19454Sold
Nearby schools
GreatSchools rating
- 8/10Gwyn-Nor El SchoolGrades: K-6Distance: 1.8 mi
- 10/10Pennbrook Middle SchoolGrades: 7-9Distance: 2.4 mi
- 9/10North Penn Senior High SchoolGrades: 10-12Distance: 4.6 mi
Schools provided by the listing agent
- District: North Penn
Source: Bright MLS. This data may not be complete. We recommend contacting the local school district to confirm school assignments for this home.
Get a cash offer in 3 minutes
Find out how much your home could sell for in as little as 3 minutes with a no-obligation cash offer.
Estimated market value
$449,000
Get a cash offer in 3 minutes
Find out how much your home could sell for in as little as 3 minutes with a no-obligation cash offer.
Estimated market value
$449,000
- Pennsylvania
- Montgomery County
- North Wales
- 19454
- 114 Jonathan Dr
Nearby cities
Nearby zip codes
Other North Wales Topics
