Offered for sale is this just updated 3 bedroom 2.5 bathroom townhome located in the Orchard Community in Montgomery Township. Entrance has a large open foyer with new light fixture which leads through to a bright open family room. The home was recently freshly painted with neutral color throughout. Family room leads to a large deck where you can sit back and relax in the coming warmer months. Dining room looks over the brand-new kitchen with white cabinetry and new granite counter tops with overhang for extra seating. New stove, dishwasher and microwave were just installed. New flooring in kitchen area and upstairs you have new carpets throughout. Primary bedroom offers two closets and a full bathroom with new vanity, lighting and mirror and a closet for additional storage. From primary bedroom you can access a deck area, another outdoor space to enjoy. Convenient laundry on this level with 2 additional bedrooms and updated full hall bathroom. In additional to this living space you also have a full basement. New Heater installed July 2026. This home is located close to major roads, shopping, restaurants, parks and trails. Everything you need is right on your door step. Make your appointment today to view!
Under contract
Price cut: $15K (7/17)
$460,000
118 Jonathan Dr, North Wales, PA 19454
3beds
1,841sqft
:
Get pre-qualified$2,960/mo
Townhouse
Built in 1990
3,049 Square Feet Lot
$-- Zestimate®
$250/sqft
$-- HOA
What's special
Full basementLarge deckNew light fixtureNew stoveBright open family roomUpdated full hall bathroomCloset for additional storage
- 74 days |
- 1,287 |
- 53 |
Zillow last checked:
Listing updated:
Listed by:
Lesley Barbosa 215-767-7433,
BHHS Keystone Properties 2158551165,
Co-Listing Agent: Silvio Barbosa 215-764-9785,
BHHS Keystone Properties
Source: Bright MLS,MLS#: PAMC2179878
Facts & features
Interior
Bedrooms & bathrooms
- Bedrooms: 3
- Bathrooms: 3
- Full bathrooms: 2
- 1/2 bathrooms: 1
- Main level bathrooms: 1
Rooms
- Room types: Dining Room, Primary Bedroom, Bedroom 2, Bedroom 3, Kitchen, Family Room
Primary bedroom
- Level: Upper
- Area: 216 Square Feet
- Dimensions: 12 X 18
Bedroom 2
- Level: Upper
- Area: 110 Square Feet
- Dimensions: 10 X 11
Bedroom 3
- Level: Upper
- Area: 121 Square Feet
- Dimensions: 11 X 11
Dining room
- Features: Flooring - HardWood
- Level: Main
- Area: 132 Square Feet
- Dimensions: 11 X 12
Family room
- Features: Flooring - Wood
- Level: Main
- Area: 234 Square Feet
- Dimensions: 13 X 18
Kitchen
- Level: Main
- Area: 170 Square Feet
- Dimensions: 10 X 17
Heating
- Forced Air, Natural Gas
Cooling
- Central Air, Natural Gas
Appliances
- Included: Gas Water Heater
Features
- Basement: Full
- Has fireplace: No
Interior area
- Total structure area: 1,841
- Total interior livable area: 1,841 sqft
- Finished area above ground: 1,841
Property
Parking
- Total spaces: 2
- Parking features: Inside Entrance, Attached, Driveway, On Street
- Attached garage spaces: 1
- Uncovered spaces: 1
Accessibility
- Accessibility features: None
Features
- Levels: Two
- Stories: 2
- Pool features: None
Lot
- Size: 3,049 Square Feet
Details
- Additional structures: Above Grade
- Parcel number: 460001685465
- Zoning: RSA
- Special conditions: Standard
Construction
Type & style
- Home type: Townhouse
- Architectural style: Traditional
- Property subtype: Townhouse
Materials
- Aluminum Siding
- Foundation: Block
- Roof: Shingle
Condition
- New construction: No
- Year built: 1990
Utilities & green energy
- Sewer: Public Sewer
- Water: Public
Community & HOA
Community
- Subdivision: The Orchard
HOA
- Has HOA: No
Location
- Region: North Wales
- Municipality: MONTGOMERY TWP
Financial & listing details
- Price per square foot: $250/sqft
- Tax assessed value: $129,600
- Annual tax amount: $5,475
- Date on market: 5/15/2026
- Listing agreement: Exclusive Right To Sell
- Inclusions: Washer, Dryer, Refrigerator
- Ownership: Fee Simple
Estimated market value
Not available
Estimated sales range
Not available
Not available
Price history
| Date | Event | Price |
|---|---|---|
| 7/21/2026 | Contingent | $460,000$250/sqft |
Source:  Bright MLS #PAMC2179878 Report a problem Bright MLS #PAMC2179878 Report a problem | ||
| 7/17/2026 | Price change | $460,000-3.2%$250/sqft |
Source: Bright MLS #PAMC2179878 Report a problem | ||
| 5/29/2026 | Price change | $475,000-4.8%$258/sqft |
Source: Bright MLS #PAMC2179878 Report a problem | ||
| 5/15/2026 | Listed for sale | $499,000+107.9%$271/sqft |
Source: Bright MLS #PAMC2179878 Report a problem | ||
| 3/24/2021 | Listing removed | -- |
Source: Owner Report a problem | ||
| 5/16/2016 | Listing removed | $1,800$1/sqft |
Source: Owner Report a problem | ||
| 3/19/2016 | Listed for rent | $1,800$1/sqft |
Source: Owner Report a problem | ||
| 4/8/2014 | Listing removed | $1,800$1/sqft |
Source: Postlets Report a problem | ||
| 1/2/2014 | Price change | $1,800-2.7%$1/sqft |
Source: Postlets Report a problem | ||
| 11/21/2013 | Listed for rent | $1,850$1/sqft |
Source: Postlets Report a problem | ||
| 10/2/2008 | Sold | $240,000$130/sqft |
Source: Public Record Report a problem | ||
Public tax history
| Year | Property taxes | Tax assessment |
|---|---|---|
| 2025 | $5,065 +6.3% | $129,600 |
| 2024 | $4,764 | $129,600 |
| 2023 | $4,764 +7% | $129,600 |
| 2022 | $4,450 +6.3% | $129,600 |
| 2021 | $4,185 +2.7% | $129,600 |
| 2020 | $4,074 +1.9% | $129,600 |
| 2019 | $3,998 +2.8% | $129,600 |
| 2018 | $3,889 +3% | $129,600 |
| 2017 | $3,776 +2% | $129,600 |
| 2016 | $3,702 +2.7% | $129,600 |
| 2015 | $3,605 +1.7% | $129,600 |
| 2014 | $3,544 +1.4% | $129,600 |
| 2013 | $3,494 +1.4% | $129,600 |
| 2012 | $3,447 +1.7% | $129,600 |
| 2011 | $3,388 +2.4% | $129,600 |
| 2010 | $3,308 +5.7% | $129,600 +2.4% |
| 2009 | $3,131 +3.6% | $126,610 |
| 2008 | $3,021 +2.1% | -- |
| 2007 | $2,958 +3% | -- |
| 2006 | $2,872 +2.5% | -- |
| 2005 | $2,803 +3.6% | -- |
| 2004 | $2,706 0% | -- |
| 2003 | $2,707 -0.4% | -- |
| 2002 | $2,717 +9.1% | -- |
| 2000 | $2,491 +1.9% | -- |
| 1999 | $2,444 | -- |
Find assessor info on the county website
Monthly payment
Est. payment
Payment breakdown
Explore the cost of this home by adjusting the details. Changes won't be saved.Climate risks
Neighborhood: 19454
Nearby schools
GreatSchools rating
- 8/10Gwyn-Nor El SchoolGrades: K-6Distance: 1.8 mi
- 10/10Pennbrook Middle SchoolGrades: 7-9Distance: 2.4 mi
- 9/10North Penn Senior High SchoolGrades: 10-12Distance: 4.6 mi
Schools provided by the listing agent
- District: North Penn
Source: Bright MLS. This data may not be complete. We recommend contacting the local school district to confirm school assignments for this home.
- $456,1003 bd1 ba1.8k sqft116 Jonathan Dr, North Wales, PA 19454Off Market
- $500,3003 bd3 ba1.8k sqft120 Jonathan Dr, North Wales, PA 19454Off Market
- $415,0003 bd3 ba1.6k sqft114 Jonathan Dr, North Wales, PA 19454Sold
- $502,9003 bd3 ba2.1k sqft122 Jonathan Dr, North Wales, PA 19454Off Market

- $448,0003 bd2 ba1.6k sqft109 Red Haven Dr, North Wales, PA 19454Off Market
- $454,3003 bd3 ba1.8k sqft124 Jonathan Dr, North Wales, PA 19454Off Market
- $504,1003 bd3 ba1.8k sqft111 Red Haven Dr, North Wales, PA 19454Off Market
- $476,5003 bd2 ba1.8k sqft126 Jonathan Dr, North Wales, PA 19454Off Market
A local agent can set up tours, give advice and negotiate with sellers.
A local lender can help you make sure your offer is ready when you are.
Similar homes
- $479,9003 bd3 ba1.6k sqft211 Orchard Dr, North Wales, PA 19454For Sale
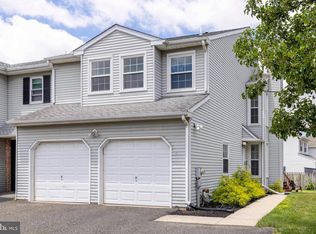
 MLS ID #PAMC2187204, Diane Reddington, Coldwell Banker Realty. Bright MLS
 - $469,9003 bd3 ba1.9k sqft401 Jene Ct, North Wales, PA 19454For Sale
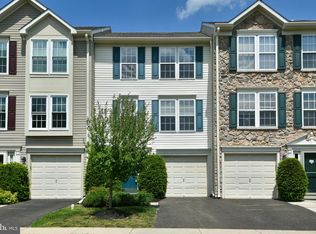 MLS ID #PAMC2181386, Robin Young, BHHS Fox & Roach-Blue Bell. Bright MLS
 - $448,5003 bd3 ba1.8k sqft106 Red Haven Dr, North Wales, PA 19454For Sale
 MLS ID #PAMC2185070, Kevin Mai, Realty Mark Associates. Bright MLS
 - $475,0003 bd3 ba1.5k sqft1150 Oxford Cir, Lansdale, PA 19446For Sale
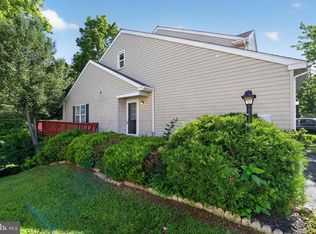 MLS ID #PAMC2180530, Jane Maslowski, Keller Williams Real Estate-Blue Bell. Bright MLS
 - $595,0003 bd3 ba2.1k sqft705 E Kennedy Rd, North Wales, PA 19454For SaleMLS ID #PAMC2175464, Roz Gilbert, Realty One Group Restore - BlueBell. Bright MLS
- $400,0003 bd3 ba2.3k sqft226 Inverness Cir, Chalfont, PA 18914For SaleMLS ID #PABU2126606, Lisa Povlow, Kurfiss Sotheby's International Realty. Bright MLS
- $475,0003 bd3 ba1.7k sqft106 Newbury Way, Lansdale, PA 19446For SaleMLS ID #PAMC2186606, Brian Majeska, Redfin Corporation. Bright MLS
- $394,9003 bd3 ba1.5k sqft345 Bradford Ln, Lansdale, PA 19446For SaleMLS ID #PAMC2181192, John Salkowski, Real of Pennsylvania. Bright MLS
- $485,0003 bd3 ba2k sqft475 Glenn Rose Cir, King Of Prussia, PA 19406For SaleMLS ID #PAMC2188332, Mr. Gary A Mercer SR., LPT Realty, LLC. Bright MLS
- $425,0003 bd3 ba2.1k sqft171 Vernon Ct, Lansdale, PA 19446For SaleMLS ID #PAMC2184668, Greg Parker, Keller Williams Real Estate-Blue Bell. Bright MLS
- $459,7774 bd3 ba1.9k sqft136 N Timber Rd, Southampton, PA 18966For SaleMLS ID #PABU2126138, Liam Coonahan, Real of Pennsylvania. Bright MLS
- $450,0003 bd2 ba1.5k sqft728 Pennbrook Ave, Lansdale, PA 19446For SaleMLS ID #PAMC2183628, Gus Wagner, BHHS Fox & Roach-Collegeville. Bright MLS
- $529,0003 bd3 ba2.5k sqft229 Coventry Rd, Chalfont, PA 18914For SaleMLS ID #PABU2125682, Lauren Byrne, McCarthy Real Estate. Bright MLS
- $515,0003 bd3 ba2k sqft32 Charter Oak Ct, Doylestown, PA 18901For SaleMLS ID #PABU2126142, Mike Bottaro, Homestarr Realty. Bright MLS
- $449,9003 bd3 ba1.8k sqft113 Hudson Dr, Phoenixville, PA 19460For SaleMLS ID #PAMC2180930, Kathy Halteman, RE/MAX Legacy. Bright MLS
- $490,0004 bd3 ba2.3k sqft703 Green St, Bridgeport, PA 19405For SaleMLS ID #PAMC2187186, Andy Bell, KW Greater West Chester. Bright MLS
- $430,0003 bd3 ba1.6k sqft327 Eagle Ct #201, Jamison, PA 18929For SaleMLS ID #PABU2123522, Jim Becker, Engel & Volkers. Bright MLS
- $485,0003 bd3 ba2.4k sqft80 Chadwick Cir, Norristown, PA 19403For SaleMLS ID #PAMC2182772, Shanta Aitha, United Real Estate. Bright MLS
- $450,0003 bd2 ba1.7k sqft806 Elizabeth Ct, Collegeville, PA 19426For SaleMLS ID #PAMC2187188, Robyn McGinley, Better Homes and Gardens Real Estate Phoenixville. Bright MLS
- $525,0002 bd3 ba2.2k sqft125 Evergreen Ct, Blue Bell, PA 19422For SaleMLS ID #PAMC2167020, Keri Bernstein, KW Empower. Bright MLS
