Welcome to 806 Elizabeth Court, a beautifully refreshed colonial home situated on a quiet cul-de-sac in the sought-after Cranberry Estates community of Collegeville. Offering spacious living areas, tasteful updates, and a prime location within the Perkiomen Valley School District, this home combines timeless appeal with everyday comfort. Step inside to discover a bright and inviting interior featuring brand new luxury vinyl plank flooring throughout the first floor (2026), brand new carpeting throughout the second floor (2026), and fresh interior paint throughout (2026). The functional floor plan provides an effortless flow between the formal and informal living spaces, making it ideal for both everyday living and entertaining. The formal dining room is highlighted by a large bay window, while numerous windows throughout the home fill the interior with abundant natural light and showcase the mature landscaping surrounding the property. Just off the main living area, a spacious rear deck overlooks a peaceful wooded backdrop, creating the perfect setting for outdoor dining, morning coffee, or relaxing evenings. Upstairs, you'll find three generously sized bedrooms, including a spacious primary suite featuring a vaulted ceiling, bay window, walk-in closet, and private access to the en-suite bath. The primary bathroom offers a double vanity and a separate shower area, providing both space and functionality. The unfinished basement offers exceptional storage space and presents an excellent opportunity to create additional finished living space to suit your needs. Ideally located just minutes from the Perkiomen Trail, Providence Town Center, shopping, dining, parks, and everyday conveniences, this home also provides easy access to Route 422 and other major commuter routes. Combining a tranquil neighborhood setting with convenient access to everything Collegeville has to offer, this property presents an outstanding opportunity in one of Montgomery County's most desirable locations. Offered for sale for the first time since it was built in 1998, this well-maintained home is ready for its next chapter. Don't miss the opportunity to make this house your new home!
For sale
$450,000
806 Elizabeth Ct, Collegeville, PA 19426
3beds
1,732sqft
:
Get pre-qualified$2,912/mo
Single Family Residence
Built in 1998
7,807 Square Feet Lot
$-- Zestimate®
$260/sqft
$17/mo HOA
What's special
Bright and inviting interiorQuiet cul-de-sacFresh interior paint throughoutFunctional floor planThree generously sized bedrooms
- 22 days |
- 3,644 |
- 256 |
Likely to sell faster than
Zillow last checked:
Listing updated:
Listed by:
Robyn McGinley 908-285-0064,
Better Homes and Gardens Real Estate Phoenixville (610) 933-1919
Source: Bright MLS,MLS#: PAMC2187188
Facts & features
Interior
Bedrooms & bathrooms
- Bedrooms: 3
- Bathrooms: 2
- Full bathrooms: 1
- 1/2 bathrooms: 1
- Main level bathrooms: 1
Basement
- Area: 0
Heating
- Forced Air, Natural Gas
Cooling
- Central Air, Natural Gas
Appliances
- Included: Gas Water Heater
- Laundry: In Basement
Features
- Breakfast Area, Ceiling Fan(s), Combination Kitchen/Dining, Dining Area, Family Room Off Kitchen, Formal/Separate Dining Room, Eat-in Kitchen, Walk-In Closet(s)
- Flooring: Carpet
- Basement: Full,Unfinished,Concrete,Interior Entry
- Has fireplace: No
Interior area
- Total structure area: 1,732
- Total interior livable area: 1,732 sqft
- Finished area above ground: 1,732
- Finished area below ground: 0
Property
Parking
- Parking features: Asphalt, Driveway
- Has uncovered spaces: Yes
Accessibility
- Accessibility features: None
Features
- Levels: Two
- Stories: 2
- Patio & porch: Deck, Porch
- Exterior features: Lighting, Rain Gutters
- Pool features: None
- Has view: Yes
- View description: Garden, Trees/Woods
Lot
- Size: 7,807 Square Feet
- Dimensions: 46.00 x 0.00
- Features: Backs to Trees, Cul-De-Sac, Wooded, Private, Rear Yard
Details
- Additional structures: Above Grade, Below Grade
- Parcel number: 480000585033
- Zoning: R1
- Zoning description: Residential
- Special conditions: Standard
Construction
Type & style
- Home type: SingleFamily
- Architectural style: Colonial
- Property subtype: Single Family Residence
Materials
- Vinyl Siding, Concrete
- Foundation: Concrete Perimeter
Condition
- New construction: No
- Year built: 1998
Utilities & green energy
- Sewer: Public Sewer
- Water: Public
Community & HOA
Community
- Subdivision: Cranberry Estates
HOA
- Has HOA: Yes
- Amenities included: Basketball Court, Tennis Court(s), Common Grounds
- Services included: Common Area Maintenance
- HOA fee: $200 annually
- HOA name: CRANBERRY ESTATES HOA
Location
- Region: Collegeville
- Municipality: PERKIOMEN TWP
Financial & listing details
- Price per square foot: $260/sqft
- Tax assessed value: $124,210
- Annual tax amount: $5,664
- Date on market: 7/15/2026
- Listing agreement: Exclusive Right To Sell
- Inclusions: Washer, Dryer, Refrigerator And Microwave All In 'as-is' Condition
- Ownership: Fee Simple
Estimated market value
Not available
Estimated sales range
Not available
Not available
Price history
| Date | Event | Price |
|---|---|---|
| 7/15/2026 | Listed for sale | $450,000+229.2%$260/sqft |
Source:  Bright MLS #PAMC2187188 Report a problem Bright MLS #PAMC2187188 Report a problem | ||
| 5/27/1998 | Sold | $136,700$79/sqft |
Source: Public Record Report a problem | ||
Public tax history
| Year | Property taxes | Tax assessment |
|---|---|---|
| 2025 | $5,397 +4.4% | $124,210 |
| 2024 | $5,170 | $124,210 |
| 2023 | $5,170 +4.6% | $124,210 |
| 2022 | $4,941 +1.6% | $124,210 |
| 2021 | $4,862 +2.5% | $124,210 |
| 2020 | $4,743 +1.3% | $124,210 |
| 2019 | $4,682 +2.4% | $124,210 |
| 2018 | $4,573 +3.2% | $124,210 |
| 2017 | $4,432 +2.1% | $124,210 |
| 2016 | $4,341 +1.9% | $124,210 |
| 2015 | $4,259 +2.3% | $124,210 |
| 2014 | $4,165 +1.6% | $124,210 |
| 2013 | $4,101 +2% | $124,210 |
| 2012 | $4,020 +2.9% | $124,210 |
| 2011 | $3,907 +2.6% | $124,210 |
| 2010 | $3,809 +3.4% | $124,210 |
| 2009 | $3,684 +4.4% | $124,210 |
| 2008 | $3,530 +4.4% | -- |
| 2007 | $3,382 +7.1% | -- |
| 2006 | $3,157 +8.6% | -- |
| 2005 | $2,908 +8.5% | -- |
| 2004 | $2,680 +4.2% | -- |
| 2003 | $2,572 +0.9% | -- |
| 2002 | $2,548 +10.5% | -- |
| 2000 | $2,306 +3.8% | -- |
| 1999 | $2,221 | -- |
Find assessor info on the county website
Monthly payment
Est. payment
Payment breakdown
Explore the cost of this home by adjusting the details. Changes won't be saved.Climate risks
Neighborhood: 19426
Nearby schools
GreatSchools rating
- 10/10Evergreen El SchoolGrades: K-5Distance: 0.6 mi
- 7/10Perkiomen Valley Middle School-EastGrades: 6-8Distance: 0.6 mi
- 9/10Perkiomen Valley High SchoolGrades: 9-12Distance: 0.9 mi
Schools provided by the listing agent
- Elementary: Evergreen
- Middle: Perkiomen Valley Middle School East
- High: Perkiomen Valley
- District: Perkiomen Valley
Source: Bright MLS. This data may not be complete. We recommend contacting the local school district to confirm school assignments for this home.
- $476,3003 bd2 ba1.7k sqft808 Elizabeth Ct, Collegeville, PA 19426Off Market
- $554,5004 bd2 ba2.1k sqft804 Elizabeth Ct, Collegeville, PA 19426Off Market
- $598,0003 bd3 ba1.8k sqft810 Elizabeth Ct, Collegeville, PA 19426Sold

- $488,1003 bd2 ba1.6k sqft802 Elizabeth Ct, Collegeville, PA 19426Off Market
- $522,5003 bd2 ba1.9k sqft800 Elizabeth Ct, Collegeville, PA 19426Off Market
- $531,3003 bd3 ba1.9k sqft722 Queen Rd, Collegeville, PA 19426Off Market
- $698,4004 bd2 ba2.6k sqft504 King Rd, Collegeville, PA 19426Off Market
- $580,0003 bd3 ba2.8k sqft502 King Rd, Collegeville, PA 19426Sold
A local agent can set up tours, give advice and negotiate with sellers.
Similar homes
- $525,0003 bd3 ba1.2k sqft56 Trappe Rd, Collegeville, PA 19426For Sale
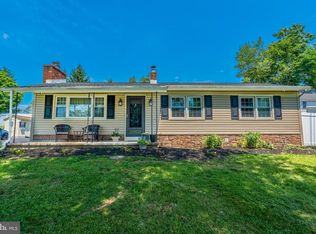
 MLS ID #PAMC2186514, Leslie Geraghty, RE/MAX Main Line-Paoli. Bright MLS
 - $639,0004 bd3 ba2.2k sqft322 Johnson Rd, Collegeville, PA 19426For Sale
 MLS ID #PAMC2188004, Donna Pearson, Coldwell Banker Hearthside Realtors-Collegeville. Bright MLS
 - $475,0003 bd2 ba1.7k sqft2602 Pheasant Run Ln, Spring City, PA 19475For Sale
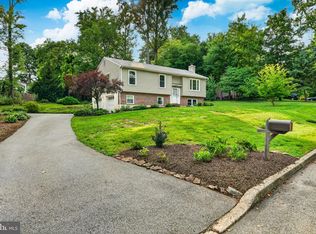 MLS ID #PACT2132262, Steve Mashura, RE/MAX Main Line-West Chester. Bright MLS
 - $379,9003 bd3 ba1.6k sqftHeritage Park, Trappe, PA 19426For Sale
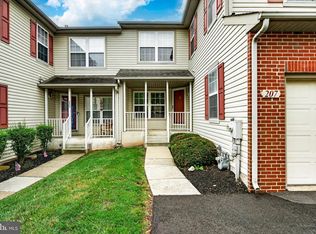 MLS ID #PAMC2189494, JEANINE BRIERLEY, Keller Williams Main Line. Bright MLS
 - $400,0003 bd3 ba1.7k sqft947 Shenkle Dr, Collegeville, PA 19426For SaleMLS ID #PAMC2187944, Patti Tabor, Realty One Group Advocates. Bright MLS
- $455,0003 bd3 ba1.7k sqft81 Chadwick Cir, Norristown, PA 19403For SaleMLS ID #PAMC2189608, Kimberly Chadwick, Keller Williams Realty Group. Bright MLS
- $440,0003 bd1 ba2.1k sqft511 Charles Dr, King Of Prussia, PA 19406For SaleMLS ID #PAMC2190168, Tricia Packer, BHHS Fox & Roach-Chestnut Hill. Bright MLS
- $450,0004 bd2 ba1.5k sqft913 Seminary St, Pennsburg, PA 18073For SaleMLS ID #PAMC2189388, Al Ferraguti, Keller Williams Real Estate-Montgomeryville. Bright MLS
- $469,0003 bd3 ba2.2k sqft418 Nottingham Ln, Collegeville, PA 19426For SaleMLS ID #PAMC2185540, Stephanie Newcomb, Morgan Francis Realty. Bright MLS
- $399,0003 bd3 ba1.6k sqft53 Sheffield Ct, Collegeville, PA 19426For SaleMLS ID #PAMC2186822, Greg Parker, Keller Williams Real Estate-Blue Bell. Bright MLS
- $350,0004 bd2 ba1.8k sqft2564 Wagner Rd, Gilbertsville, PA 19525AuctionMLS ID #PAMC2190100, Danielle Kline, Realty One Group Restore - Collegeville. Bright MLS
- $350,0002 bd2 ba1.4k sqft131 E 1st Ave Unit 16, Collegeville, PA 19426For SaleMLS ID #PAMC2188612, Cindy Bergen, Realty One Group Restore - Collegeville. Bright MLS
- $475,0004 bd3 ba1.7k sqft155 Dawn Dr, Lansdale, PA 19446For SaleMLS ID #PAMC2185722, Katelyn Mathe, Keller Williams Real Estate-Montgomeryville. Bright MLS
- $429,0003 bd2 ba1.6k sqft2029 Hoffmansville Rd, Frederick, PA 19435For SaleMLS ID #PAMC2183324, Shannon Hartline, Moments Real Estate. Bright MLS
- $389,5002 bd3 ba1.5k sqft22 Victoria Cir, Collegeville, PA 19426For SaleMLS ID #PAMC2172038, Fred A Altieri, Houwzer, LLC. Bright MLS
- $575,0003 bd3 ba1.9k sqft621 Crestwyck Dr, King Of Prussia, PA 19406For SaleMLS ID #PAMC2189426, Ryanne Sullivan, Compass RE. Bright MLS
- $469,9003 bd4 ba2k sqft513 Onward Ave #135, Phoenixville, PA 19460For SaleMLS ID #PACT2131978, Krissy Froncillo, VRA Realty. Bright MLS
- $400,0003 bd3 ba1.5k sqft4169 Rittenhouse Ct, Skippack, PA 19474For SaleMLS ID #PAMC2188782, Amy Fizzano Krauter, Fizzano Family of Associates LLC. Bright MLS
- $429,9003 bd3 ba2.2k sqft121 Winding Way, Telford, PA 18969For SaleMLS ID #PAMC2188638, Debora Weidman-Phillips, Long & Foster Real Estate, Inc.. Bright MLS
- $415,0003 bd2 ba1.6k sqft142 Lewisville Ct #3305, Phoenixville, PA 19460For SaleMLS ID #PACT2129842, Anita Robbins, Keller Williams Main Line. Bright MLS
