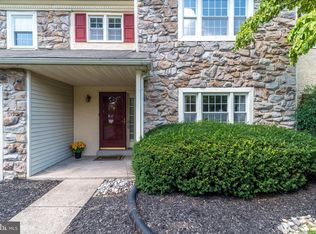
Welcome to 106 Red Haven Drive in the desirable Orchard community of North Wales! This well-maintained 3-bedroom, 2.5-bath townhome offers approximately 1,841 square feet of living space with no HOA fees. The home features hardwood flooring, a spacious living and dining area, an attached garage, and a finished basement providing additional living, office, or recreation space. The oversized primary suite includes two closets and a private balcony overlooking the backyard. Enjoy outdoor entertaining on the large rear deck with plenty of room for gatherings. Conveniently located near shopping, dining, parks, major routes including 202, 309, 463, 611, the PA Turnpike, and regional rail service. Located within the highly regarded North Penn School District. A wonderful opportunity to own a spacious home in a prime Montgomery Township location
Pending
Price cut: $10.5K (7/7)
$448,500
106 Red Haven Dr, North Wales, PA 19454
3beds
1,841sqft
Townhouse
Built in 1988
3,484 Square Feet Lot
$441,500 Zestimate®
$244/sqft
$-- HOA
What's special
Attached garageHardwood flooringTwo closetsOversized primary suite
- 61 days |
- 356 |
- 12 |
Likely to sell faster than
Zillow last checked:
Listing updated:
Listed by:
Kevin Mai 445-444-0643,
Realty Mark Associates 2153764444
Source: Bright MLS,MLS#: PAMC2185070
Facts & features
Interior
Bedrooms & bathrooms
- Bedrooms: 3
- Bathrooms: 3
- Full bathrooms: 2
- 1/2 bathrooms: 1
- Main level bathrooms: 1
Basement
- Area: 0
Heating
- Forced Air, Natural Gas
Cooling
- Central Air, Electric
Appliances
- Included: Washer, Refrigerator, Range Hood, Oven/Range - Gas, Microwave, Dryer, Gas Water Heater
- Laundry: Has Laundry, Lower Level, In Basement
Features
- Dining Area, Ceiling Fan(s)
- Flooring: Hardwood, Tile/Brick, Wood
- Basement: Improved,Interior Entry
- Has fireplace: No
Interior area
- Total structure area: 1,841
- Total interior livable area: 1,841 sqft
- Finished area above ground: 1,841
- Finished area below ground: 0
Property
Parking
- Total spaces: 2
- Parking features: Garage Faces Front, Attached, Driveway, On Street
- Attached garage spaces: 1
- Uncovered spaces: 1
Accessibility
- Accessibility features: 2+ Access Exits
Features
- Levels: Two
- Stories: 2
- Pool features: None
- Has spa: Yes
- Spa features: Bath, Indoor
- Has view: Yes
- View description: Garden
Lot
- Size: 3,484 Square Feet
- Features: Suburban
Details
- Additional structures: Above Grade, Below Grade
- Parcel number: 460003087341
- Zoning: RSA
- Special conditions: Standard
Construction
Type & style
- Home type: Townhouse
- Architectural style: AirLite
- Property subtype: Townhouse
Materials
- Vinyl Siding
- Foundation: Concrete Perimeter, Block, Permanent
Condition
- Excellent,Very Good
- New construction: No
- Year built: 1988
Utilities & green energy
- Electric: 200+ Amp Service
- Sewer: Public Sewer
- Water: Public
- Utilities for property: Natural Gas Available, Water Available, Electricity Available
Community & HOA
Community
- Security: Carbon Monoxide Detector(s)
- Subdivision: Orchard Courts
HOA
- Has HOA: No
Location
- Region: North Wales
- Municipality: MONTGOMERY TWP
Financial & listing details
- Price per square foot: $244/sqft
- Tax assessed value: $124,490
- Annual tax amount: $5,259
- Date on market: 6/23/2026
- Listing agreement: Exclusive Right To Sell
- Listing terms: Cash,Conventional
- Ownership: Fee Simple
- Road surface type: Black Top
Estimated market value
$441,500
$419,000 - $464,000
$3,002/mo
Price history
| Date | Event | Price |
|---|---|---|
| 7/29/2026 | Pending sale | $448,500$244/sqft |
Source:  Bright MLS #PAMC2185070 Report a problem Bright MLS #PAMC2185070 Report a problem | ||
| 7/7/2026 | Price change | $448,500-2.3%$244/sqft |
Source: Bright MLS #PAMC2185070 Report a problem | ||
| 6/23/2026 | Listed for sale | $459,000+53.3%$249/sqft |
Source: Bright MLS #PAMC2185070 Report a problem | ||
| 12/4/2019 | Sold | $299,500-3.4%$163/sqft |
Source: Public Record Report a problem | ||
| 11/7/2019 | Listed for sale | $309,900$168/sqft |
Source: EveryHome Realtors #PAMC622018 Report a problem | ||
| 10/3/2019 | Listing removed | $309,900$168/sqft |
Source: EveryHome Realtors #PAMC622018 Report a problem | ||
| 8/26/2019 | Pending sale | $309,900$168/sqft |
Source: EveryHome Realtors #PAMC622018 Report a problem | ||
| 8/19/2019 | Listed for sale | $309,900-1.6%$168/sqft |
Source: EveryHome Realtors #PAMC622018 Report a problem | ||
| 7/17/2019 | Listing removed | $1,900$1/sqft |
Source: Owner Report a problem | ||
| 7/2/2019 | Listed for rent | $1,900$1/sqft |
Source: Owner Report a problem | ||
| 6/25/2019 | Listing removed | $315,000$171/sqft |
Source: Sunland Real Estate #PAMC553626 Report a problem | ||
| 5/30/2019 | Price change | $315,000-1.3%$171/sqft |
Source: Sunland Real Estate #PAMC553626 Report a problem | ||
| 5/22/2019 | Price change | $319,000-1.5%$173/sqft |
Source: Sunland Real Estate #PAMC553626 Report a problem | ||
| 5/20/2019 | Price change | $324,000-0.3%$176/sqft |
Source: Sunland Real Estate #PAMC553626 Report a problem | ||
| 5/1/2019 | Listed for sale | $324,900+10.9%$176/sqft |
Source: Sunland Real Estate #PAMC553626 Report a problem | ||
| 10/21/2005 | Sold | $293,000+52.6%$159/sqft |
Source: Public Record Report a problem | ||
| 1/22/2003 | Sold | $192,000$104/sqft |
Source: Public Record Report a problem | ||
Public tax history
| Year | Property taxes | Tax assessment |
|---|---|---|
| 2025 | $4,866 +6.4% | $124,490 |
| 2024 | $4,575 | $124,490 |
| 2023 | $4,575 +7% | $124,490 |
| 2022 | $4,275 +6.4% | $124,490 |
| 2021 | $4,019 +2.7% | $124,490 |
| 2020 | $3,914 +1.9% | $124,490 |
| 2019 | $3,841 +2.8% | $124,490 |
| 2018 | $3,736 +3% | $124,490 |
| 2017 | $3,627 +2% | $124,490 |
| 2016 | $3,557 +2.7% | $124,490 |
| 2015 | $3,463 +1.7% | $124,490 |
| 2014 | $3,404 +1.4% | $124,490 |
| 2013 | $3,356 +1.4% | $124,490 |
| 2012 | $3,310 +1.7% | $124,490 |
| 2011 | $3,254 +2.4% | $124,490 |
| 2010 | $3,178 +3.2% | $124,490 |
| 2009 | $3,078 +3.6% | $124,490 |
| 2008 | $2,970 +2.1% | -- |
| 2007 | $2,908 +2.9% | -- |
| 2006 | $2,825 +2.5% | -- |
| 2005 | $2,756 +3.6% | -- |
| 2004 | $2,660 -0.1% | -- |
| 2003 | $2,662 -0.4% | -- |
| 2002 | $2,672 +9.1% | -- |
| 2000 | $2,450 +1.9% | -- |
| 1999 | $2,404 | -- |
Find assessor info on the county website
Monthly payment
Est. payment
Payment breakdown
Explore the cost of this home by adjusting the details. Changes won't be saved.Climate risks
Neighborhood: 19454
Nearby schools
GreatSchools rating
- 8/10Gwyn-Nor El SchoolGrades: K-6Distance: 1.8 mi
- 10/10Pennbrook Middle SchoolGrades: 7-9Distance: 2.4 mi
- 9/10North Penn Senior High SchoolGrades: 10-12Distance: 4.6 mi
Schools provided by the listing agent
- District: North Penn
Source: Bright MLS. This data may not be complete. We recommend contacting the local school district to confirm school assignments for this home.
- $422,0003 bd1 ba1.8k sqft104 Red Haven Dr, North Wales, PA 19454Off Market
- $508,7003 bd3 ba1.6k sqft108 Red Haven Dr, North Wales, PA 19454Off Market
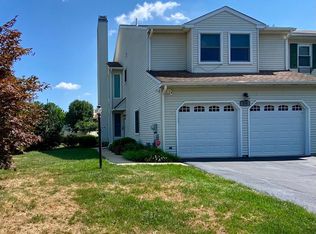
- $464,8003 bd2 ba1.6k sqft102 Red Haven Dr, North Wales, PA 19454Off Market
- $480,0003 bd3 ba2.2k sqft110 Red Haven Dr, North Wales, PA 19454Sold
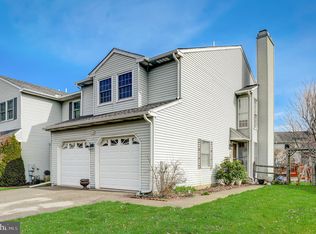
- $460,8003 bd2 ba1.6k sqft108 Jonathan Dr, North Wales, PA 19454Off Market
- $475,0003 bd3 ba1.8k sqft112 Red Haven Dr, North Wales, PA 19454Sold
- $469,8003 bd2 ba1.6k sqft105 Henning Dr, North Wales, PA 19454Off Market
- $431,3003 bd1 ba1.8k sqft106 Jonathan Dr, North Wales, PA 19454Off Market
A local agent can set up tours, give advice and negotiate with sellers.
A local lender can help you make sure your offer is ready when you are.
Similar homes
- $549,9003 bd3 ba2.2k sqft210 Polo Dr, North Wales, PA 19454For Sale
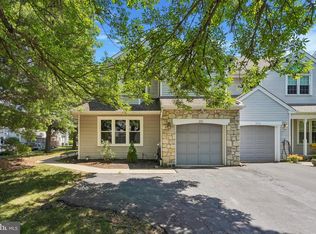
 MLS ID #PAMC2189534, Pallavi Nadkarni, Keller Williams Real Estate-Blue Bell. Bright MLS
 - $374,9903 bd2 ba1.3k sqft100 Hopkins Ct, North Wales, PA 19454For Sale
 MLS ID #PAMC2185674, Arpit Gandhi, Equity Mid Atlantic Real Estate LLC. Bright MLS
 - $470,0003 bd3 ba1.5k sqft1150 Oxford Cir, Lansdale, PA 19446For Sale
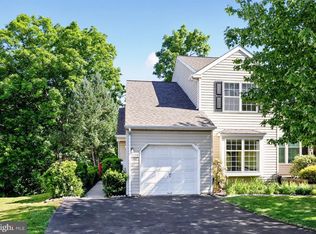 MLS ID #PAMC2180530, Jane Maslowski, Keller Williams Real Estate-Blue Bell. Bright MLS
 - $415,0003 bd3 ba2.1k sqft1522 Salaway Ct, Maple Glen, PA 19002For Sale
 MLS ID #PAMC2190596, Sam Massey, BHHS Fox & Roach-Blue Bell. Bright MLS
 - $314,9003 bd2 ba1.2k sqft606 N Valley Forge Rd, Lansdale, PA 19446For SaleMLS ID #PAMC2191516, Mary Zabriskie, Christopher Real Estate Services. Bright MLS
- $422,9003 bd3 ba2k sqft43 Hampton Ct, Norristown, PA 19403For SaleMLS ID #PAMC2186450, gina aiello, Keller Williams Realty Group. Bright MLS
- $455,0003 bd3 ba1.7k sqft81 Chadwick Cir, Norristown, PA 19403For SaleMLS ID #PAMC2189608, Kimberly Chadwick, Keller Williams Realty Group. Bright MLS
- $350,0003 bd3 ba1.7k sqftTowamencin Condo, Harleysville, PA 19438For SaleMLS ID #PAMC2190720, Erica Walker, Keller Williams Real Estate -Exton. Bright MLS
- $399,9004 bd2 ba2.2k sqft3229 Red Lion Rd, Philadelphia, PA 19114For SaleMLS ID #PAPH2660868, Paul Stepchin, Elite Home Realty Inc. Bright MLS
- $450,0004 bd3 ba1.8k sqft10925 Lockart Rd, Philadelphia, PA 19116For SaleMLS ID #PAPH2661272, Randi Behlert, Keller Williams Real Estate-Langhorne. Bright MLS
- $355,0003 bd2 ba1.3k sqft1200 Moyer Rd, Lansdale, PA 19446For SaleMLS ID #PAMC2190466, ANDRE REYAD, Coldwell Banker Hearthside. Bright MLS
- $415,0003 bd2 ba2k sqft418 Jefferson St, Lansdale, PA 19446For SaleMLS ID #PAMC2176534, Marc Pollak, Empower Real Estate, LLC. Bright MLS
- $505,0003 bd3 ba2k sqft32 Charter Oak Ct, Doylestown, PA 18901For SaleMLS ID #PABU2126142, Mike Bottaro, Homestarr Realty. Bright MLS
- $325,0003 bd2 ba1.4k sqft861 Wedgewood Dr, Lansdale, PA 19446For SaleMLS ID #PAMC2188284, Jamie Malsom, Weichert, Realtors - Cornerstone. Bright MLS
- $450,0004 bd2 ba1.8k sqft1003 Red Lion Rd, Philadelphia, PA 19115For SaleMLS ID #PAPH2659756, Cathy Lazauskas, J G McSherry LLC. Bright MLS
- $540,0003 bd2 ba2k sqft2049 Hawthorne Ln, Hatfield, PA 19440For SaleMLS ID #PAMC2181506, Bob Kelley, BHHS Fox & Roach-Blue Bell. Bright MLS
- $434,9993 bd2 ba1.8k sqft2023 Lockwood Ln, Feasterville Trevose, PA 19053For SaleMLS ID #PABU2127054, Garrett Smith, Opus Elite Real Estate. Bright MLS
- $449,9003 bd3 ba1.6k sqft8910 Sylvia Ln, Philadelphia, PA 19115For SaleMLS ID #PAPH2649892, Mike Xiao, Canaan Realty Services INC. Bright MLS
- $485,0003 bd3 ba2.4k sqft80 Chadwick Cir, Norristown, PA 19403For SaleMLS ID #PAMC2182772, Shanta Aitha, United Real Estate. Bright MLS
- $525,0003 bd2 ba2k sqft300 New Rd, Southampton, PA 18966For SaleMLS ID #PABU2128604, Michael Fingerman, HomeSmart Realty Advisors. Bright MLS
