Welcome to Standley Ridge and the PRELUDE home plan by Dream Finders Homes! Upon entering the foyer, you'll find a bedroom and full bath for guests or family needs. Following the hall from the foyer you'll come into the open living area, with 9 Ft. smooth ceilings, to find a large kitchen with quartz countertops, plenty of cabinet storage, and a beautiful kitchen island and casual dining area that makes for easy cooking and entertaining. Finally, there’s a cozy and roomy family area perfect for relaxing or gathering with access to the outside patio. Retreat upstairs to the Owner’s suite located conveniently by the top of the stairs but is like a hidden oasis from the rest of the bedrooms. It features a large bathroom with both a tub and shower and a walk-in closet. Two additional bedrooms and a full bathroom are also located on the second floor along with a loft, and an additional large flexible, multi-purpose room. Both are designed to meet your family's need for that extra space for such uses as an office, playroom, or a shared family hangout room. Also, for more convenience, an upstairs laundry room as well! CLOSE TO FT. BRAGG & MINUTES FROM SHOPPING!
Sold for $344,990
Zillow last checked:
Listing updated:
Bought with:
NATHALIE BELL, 285730
DREAM FINDERS REALTY, LLC.
Source: LPRMLS,MLS#: 756951 Originating MLS: Longleaf Pine Realtors
Originating MLS: Longleaf Pine RealtorsPrice history
| Date | Event | Price |
|---|---|---|
| 7/27/2026 | Sold | $344,990$142/sqft |
Source:  LPRMLS #756951 Report a problem LPRMLS #756951 Report a problem | ||
| 2/24/2026 | Pending sale | $344,990$142/sqft |
Source: LPRMLS #756951 Report a problem | ||
| 2/5/2026 | Listed for sale | $344,990$142/sqft |
Source: LPRMLS #756951 Report a problem | ||
Nearby homes
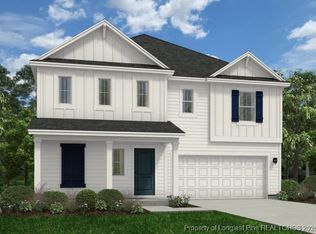
- $341,9904 bd3 ba2.2k sqft96 Knoll Top Ct, Spring Lake, NC 28390Pending
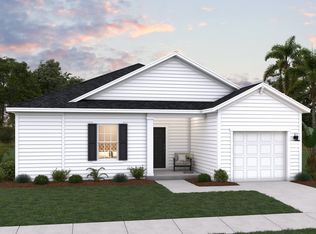
- $304,9903 bd2 ba1.7k sqft77 Knoll Top Ct, Spring Lake, NC 28390New Construction
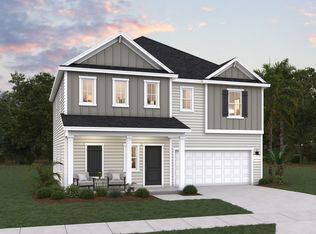
- $339,9903 bd3 ba2.2k sqft65 Knoll Top Ct, Spring Lake, NC 28390New Construction
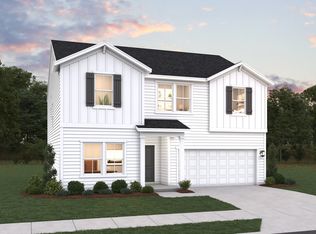
- from $325,9003 bd3 ba2.4k sqftPrelude Plan, Standley Ridge, Spring Lake, NC 28390New Construction
Get a cash offer in 3 minutes
Find out how much your home could sell for in as little as 3 minutes with a no-obligation cash offer.
Estimated market value
$345,100
