Welcome to Standley Ridge and the WAYFARE home plan by Dream Finders Homes! ALMOST AN ACRE LOT! From the covered front porch and into the foyer, this home welcomes you into the open concept main floor area with 9 Ft. smooth ceilings. Whether it's work or play, everything is accessible on the main floor. The family room is at the front of the house and flows to the corner kitchen with a large island and a corner walk-in pantry. The casual dining area is at the rear of the home with access to the patio and is adjacent to a 4th BR for guests or family needs, along with a full bath. Retreat upstairs to find a spacious multi-use loft. Down the wide hallway, you'll find the Owner's Suite and Bath complete with dual vanities, spa-inspired shower and garden tub. Through the bath, is an extra-large walk-in closet with dedicated linen storage. You'll also find two additional bedrooms, a full bathroom, and a convenient laundry room. CLOSE TO FT. BRAGG & MINUTES FROM SHOPPING!
Pending
$341,990
96 Knoll Top Ct, Spring Lake, NC 28390
4beds
2,266sqft
Single Family Residence
Built in 2026
0.96 Acres Lot
$341,400 Zestimate®
$151/sqft
$-- HOA
What's special
Covered front porchSpa-inspired showerAlmost an acre lotCorner walk-in pantryConvenient laundry roomDual vanitiesTwo additional bedrooms
- 223 days
- 9
- 0
Zillow last checked:
Listing updated:
Listed by:
TEAM DREAM,
DREAM FINDERS REALTY, LLC.
Source: LPRMLS,MLS#: 756957 Originating MLS: Longleaf Pine Realtors
Originating MLS: Longleaf Pine RealtorsFacts & features
Interior
Bedrooms & bathrooms
- Bedrooms: 4
- Bathrooms: 3
- Full bathrooms: 3
Heating
- Heat Pump
Appliances
- Included: Dishwasher, Electric Range, Electric Water Heater, Microwave, Stainless Steel Appliance(s)
- Laundry: Upper Level
Features
- Bathtub, Ceiling Fan(s), Double Vanity, Entrance Foyer, Eat-in Kitchen, High Ceilings, Kitchen Island, Kitchen/Dining Combo, Loft, Living/Dining Room, Bath in Primary Bedroom, Open Concept, Pantry, Quartz Counters, Smooth Ceilings, Separate Shower, Tub Shower, Walk-In Closet(s), Walk-In Shower
- Flooring: Carpet, Laminate, Vinyl
- Basement: None
- Has fireplace: No
- Fireplace features: None
Interior area
- Total interior livable area: 2,266 sqft
Property
Parking
- Total spaces: 2
- Parking features: Attached, Garage
- Attached garage spaces: 2
Features
- Levels: Two
- Stories: 2
- Patio & porch: Patio
- Exterior features: Patio
Lot
- Size: 0.96 Acres
Details
- Parcel number: 0513356540
- Special conditions: None
Construction
Type & style
- Home type: SingleFamily
- Architectural style: Two Story
- Property subtype: Single Family Residence
Materials
- Board & Batten Siding, Vinyl Siding, Wood Frame
Condition
- New Construction
- New construction: Yes
- Year built: 2026
Details
- Warranty included: Yes
Utilities & green energy
- Sewer: County Sewer
- Water: Public
Community & HOA
Community
- Security: Smoke Detector(s)
- Subdivision: Standley Ridge
HOA
- Has HOA: Yes
- HOA name: Standley Ridge Homewoners Assoc., Inc.
Location
- Region: Spring Lake
Financial & listing details
- Price per square foot: $151/sqft
- Date on market: 2/5/2026
- Cumulative days on market: 225 days
- Listing terms: Cash,New Loan,USDA Loan,VA Loan
- Inclusions: none
- Exclusions: none
- Ownership: Less than a year
Estimated market value
$341,400
$324,000 - $358,000
$2,245/mo
Price history
| Date | Event | Price |
|---|---|---|
| 6/29/2026 | Pending sale | $341,990$151/sqft |
Source:  LPRMLS #756957 Report a problem LPRMLS #756957 Report a problem | ||
| 6/3/2026 | Price change | $341,990-4.2%$151/sqft |
Source: LPRMLS #756957 Report a problem | ||
| 5/15/2026 | Price change | $356,990+0.6%$158/sqft |
Source: LPRMLS #756957 Report a problem | ||
| 3/25/2026 | Price change | $354,990+0.3%$157/sqft |
Source: LPRMLS #756957 Report a problem | ||
| 3/13/2026 | Price change | $353,990+4.4%$156/sqft |
Source:  Dream Finders Homes Report a problem Dream Finders Homes Report a problem | ||
| 3/11/2026 | Price change | $338,990-0.3%$150/sqft |
Source: LPRMLS #756957 Report a problem | ||
| 2/5/2026 | Listed for sale | $339,990$150/sqft |
Source: LPRMLS #756957 Report a problem | ||
Public tax history
Tax history is unavailable.
Monthly payment
Est. payment
Payment breakdown
Explore the cost of this home by adjusting the details. Changes won't be saved.Climate risks
Neighborhood: Anderson Creek
Nearby schools
Schools provided by the listing agent
- Middle: Overhills Middle School
- High: Overhills Senior High
Source: LPRMLS. This data may not be complete. We recommend contacting the local school district to confirm school assignments for this home.
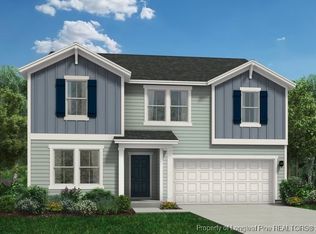
- $344,9904 bd3 ba2.4k sqft114 Knoll Top Ct, Spring Lake, NC 28390Sold
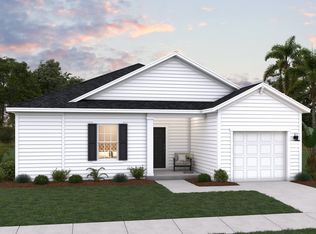
- $304,9903 bd2 ba1.7k sqft77 Knoll Top Ct, Spring Lake, NC 28390New Construction
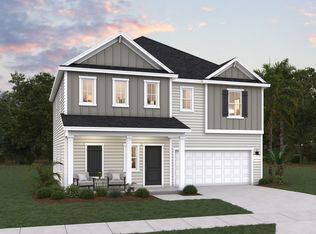
- $339,9903 bd3 ba2.2k sqft65 Knoll Top Ct, Spring Lake, NC 28390New Construction
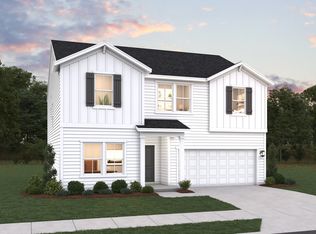
- $344,9903 bd3 ba2.4k sqft51 Knoll Top Ct, Spring Lake, NC 28390New Construction
Similar homes
- $342,9904 bd3 ba2.2k sqft114 Colorado Ct, Spring Lake, NC 28390New Construction
 LPRMLS
 - from $358,9904 bd3 ba2.3k sqftROBIE Plan, Mason Ridge, Spring Lake, NC 28390New Construction
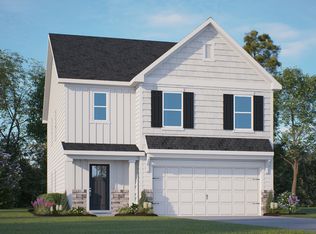 DR Horton
 - $324,9954 bd3 ba2.1k sqft533 Open Range Rd Lot 52, Spring Lake, NC 28390New Construction
 MLS ID #768477, TIER ONE REAL ESTATE SERVICES, COLDWELL BANKER ADVANTAGE - YADKIN ROAD. LPRMLS
 - from $301,9003 bd3 ba1.7k sqftIntrigue Plan, Standley Ridge, Spring Lake, NC 28390New Construction
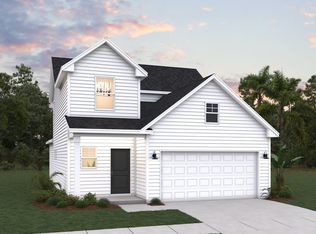 Dream Finders Homes
 - $339,7064 bd3 ba2.2k sqft322 Black Duck Ln, Lillington, NC 27546New Construction
 MLS ID #10121559, April Stephens. Doorify MLS
 - $319,9004 bd3 ba2k sqft254 Traveller Way, Raeford, NC 28376New ConstructionDoorify MLS
