Located in the desirable Heritage Pines 55 plus community in Cary, this 2-bedroom, 2 full bath townhouse offers easy one level living with no stairs entering from either the front door or the garage. Fresh interior paint and brand-new carpets give the home a clean and updated feel. The home includes a 2-car garage and a beautiful sunroom offering additional space to relax or unwind. Washer, dryer, and refrigerator convey. Major systems have been recently updated with a roof replaced in 2021, HVAC in 2024, and water heater in 2024, making this home move in ready. Heritage Pines amenities including a pool, clubhouse, fitness center, pickleball courts, walking trails and more. Conveniently located near shopping, restaurants, major highways, and RDU Airport.
Sold for $435,000
$435,000
114 Knotts Valley Ln, Cary, NC 27519
2beds
1,417sqft
Townhouse, Residential
Built in 2000
3,920 Square Feet Lot
$435,500 Zestimate®
$307/sqft
$1,937 Estimated rent
Home value
$435,500
$414,000 - $457,000
$1,937/mo
Zestimate® history
Owner options
List your home for rent
$1,937/mo
Rent Zestimate®
Find your next renter with Zillow Rental Manager. Plus, with online applications, you can quickly screen prospective tenants – for free.
$1,937/mo
Rent Zestimate®
Refinance and save
$2,893/mo
Est. payment
Refinancing to a lower rate could help reduce your monthly payments and save thousands over the life of the loan.
$2,893/mo
Est. payment
Explore your selling options
Work with a Zillow partner agent
Leverage their expertise and Zillow's premium Showcase listings to get your home seen by more buyers.
Get startedList with your own agent
Get your home in front of millions of buyers by listing it on Zillow.
Learn how to do itSell it yourself
Take full control of how buyers see your home on Zillow by listing For Sale by Owner (FSBO).
List your homeWhat's special
Fresh interior paintBrand-new carpet
Zillow last checked:
Listing updated:
Listed by:
Evelyn Hrehor 919-931-2549,
Berkshire Hathaway HomeService
Bought with:
Beatrice Giuseppina Mabrey Robeson, 355676
Berkshire Hathaway HomeService
Source: Doorify MLS,MLS#: 10145177
Facts & features
Interior
Bedrooms & bathrooms
- Bedrooms: 2
- Bathrooms: 2
- Full bathrooms: 2
Heating
- Forced Air, Natural Gas
Cooling
- Central Air
Appliances
- Included: Dishwasher, Electric Cooktop, Electric Range, Gas Water Heater, Microwave, Plumbed For Ice Maker
- Laundry: Laundry Room, Main Level
Features
- Ceiling Fan(s), Entrance Foyer, Living/Dining Room Combination, Walk-In Closet(s)
- Flooring: Carpet, Hardwood
- Number of fireplaces: 1
- Fireplace features: Family Room, Gas Log
Interior area
- Total structure area: 1,417
- Total interior livable area: 1,417 sqft
- Finished area above ground: 1,417
- Finished area below ground: 0
Property
Parking
- Total spaces: 2
- Parking features: Garage
- Attached garage spaces: 2
- Uncovered spaces: 2
Accessibility
- Accessibility features: Accessible Washer/Dryer, Level Flooring
Features
- Levels: One
- Stories: 1
- Patio & porch: Glass Enclosed
- Exterior features: Rain Gutters
- Pool features: Swimming Pool Com/Fee
- Has view: Yes
Lot
- Size: 3,920 Square Feet
- Features: Landscaped
Details
- Parcel number: 0734894383
- Special conditions: Trust
Construction
Type & style
- Home type: Townhouse
- Architectural style: Transitional
- Property subtype: Townhouse, Residential
Materials
- Vinyl Siding
- Foundation: Slab
- Roof: Shingle
Condition
- New construction: No
- Year built: 2000
Utilities & green energy
- Sewer: Public Sewer
- Water: Public
Community & HOA
Community
- Senior community: Yes
- Subdivision: Heritage Pines
HOA
- Has HOA: Yes
- Amenities included: Pool, Tennis Court(s)
- Services included: Maintenance Grounds
- HOA fee: $241 monthly
Location
- Region: Cary
Financial & listing details
- Price per square foot: $307/sqft
- Tax assessed value: $382,020
- Annual tax amount: $3,294
- Date on market: 2/6/2026
Price history
| Date | Event | Price |
|---|---|---|
| 4/8/2026 | Sold | $435,000-2.2%$307/sqft |
Source:  Doorify MLS #10145177 Report a problem Doorify MLS #10145177 Report a problem | ||
| 3/19/2026 | Pending sale | $445,000$314/sqft |
Source: Doorify MLS #10145177 Report a problem | ||
| 3/9/2026 | Price change | $445,000-1.1%$314/sqft |
Source: Doorify MLS #10145177 Report a problem | ||
| 2/6/2026 | Listed for sale | $450,000+115.3%$318/sqft |
Source: Doorify MLS #10145177 Report a problem | ||
| 11/13/2012 | Listing removed | $209,000$147/sqft |
Source: RE/MAX UNITED #1840674 Report a problem | ||
| 11/7/2012 | Pending sale | $209,000$147/sqft |
Source: RE/MAX UNITED #1840674 Report a problem | ||
| 11/6/2012 | Sold | $209,000$147/sqft |
Source: Doorify MLS #1840674 Report a problem | ||
| 9/8/2012 | Price change | $209,000-2.7%$147/sqft |
Source: RE/MAX UNITED #1840674 Report a problem | ||
| 6/11/2012 | Listed for sale | $214,900+20.1%$152/sqft |
Source: RE/MAX United #1840674 Report a problem | ||
| 9/19/2005 | Sold | $179,000+23.4%$126/sqft |
Source: Public Record Report a problem | ||
| 7/17/2001 | Sold | $145,000$102/sqft |
Source: Public Record Report a problem | ||
Public tax history
| Year | Property taxes | Tax assessment |
|---|---|---|
| 2025 | $3,294 +2.2% | $382,020 |
| 2024 | $3,223 +15.4% | $382,020 +38% |
| 2023 | $2,794 +3.9% | $276,806 |
| 2022 | $2,690 +2% | $276,806 |
| 2021 | $2,636 +75.7% | $276,806 |
| 2020 | $1,500 -25% | $276,806 +21.2% |
| 2019 | $2,000 +100% | $228,468 |
| 2018 | $1,000 +100% | $228,468 |
| 2017 | $500 -66.7% | $228,468 |
| 2016 | $1,500 +200% | $228,468 +9.7% |
| 2015 | $500 | $208,292 |
| 2014 | $500 | $208,292 |
| 2013 | -- | $208,292 |
| 2012 | -- | $208,292 |
| 2011 | -- | $208,292 |
| 2010 | -- | $208,292 |
| 2009 | -- | $208,292 |
| 2008 | -- | -- |
| 2007 | -- | -- |
| 2006 | -- | -- |
| 2005 | -- | -- |
| 2004 | -- | -- |
| 2003 | -- | -- |
| 2002 | -- | -- |
Find assessor info on the county website
Neighborhood: 27519
Nearby homes
- $507,400-- bd2 ba1.8k sqft116 Knotts Valley Ln, Cary, NC 27519Off Market
- $397,6002 bd2 ba1.4k sqft112 Knotts Valley Ln, Cary, NC 27519Off Market
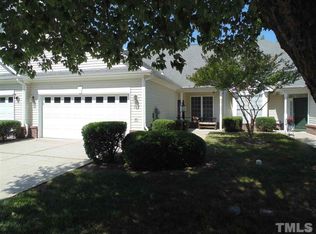
- $468,000-- bd2 ba1.6k sqft110 Knotts Valley Ln, Cary, NC 27519Off Market
- $450,0002 bd2 ba1.7k sqft120 Knotts Valley Ln, Cary, NC 27519Sold

- $385,0002 bd2 ba1.3k sqft122 Knotts Valley Ln, Cary, NC 27519Sold
- $400,5002 bd2 ba1.6k sqft106 Knotts Valley Ln, Cary, NC 27519Off Market
- $484,7003 bd3 ba2.1k sqft104 Knotts Valley Ln, Cary, NC 27519Off Market
- $476,6002 bd2 ba1.9k sqft124 Knotts Valley Ln, Cary, NC 27519Off Market
Nearby schools
GreatSchools rating
- 7/10Carpenter ElementaryGrades: PK-5Distance: 0.4 mi
- 10/10Alston Ridge MiddleGrades: 6-8Distance: 3.8 mi
- 10/10Green Hope HighGrades: 9-12Distance: 0.3 mi
Schools provided by the listing agent
- Elementary: Wake - Carpenter
- Middle: Wake - Alston Ridge
- High: Wake - Green Hope
Source: Doorify MLS. This data may not be complete. We recommend contacting the local school district to confirm school assignments for this home.
Get a cash offer in 3 minutes
Find out how much your home could sell for in as little as 3 minutes with a no-obligation cash offer.
Estimated market value
$435,500
Get a cash offer in 3 minutes
Find out how much your home could sell for in as little as 3 minutes with a no-obligation cash offer.
Estimated market value
$435,500
- North Carolina
- Wake County
- Cary
- 27519
- 114 Knotts Valley Ln
Nearby cities
Nearby neighborhoods
Nearby zip codes
Other Cary Topics
