Absolutely beautiful 2 Bedroom, 2 full baths, Townhome with a 2 Car garage + a new garage door! This home features hardwoods throughout, fresh custom paint, Dining Room has a wall of mirrors and a decorative lighting fixture. Upgraded lighting fixtures throughout. Formal living and dining rooms + large family room with a gas log fireplace and designer fan. Family room is open to beautiful eat-in kitchen that features a center island, smooth cook top stove, and Shelf Genie pull out shelves in cabinets. Access the inviting glass porch from the family room that overlooks the landscaped back yard. Recent updates include new roof, new windows, new water heater, new HVAC, new shower, new storm door on front entry, and a new garage entry door to laundry room. Refrigerator, washer, and dryer convey. HOA dues include a clubhouse, tennis courts, pickle ball courts, walking trails and two ponds. Super location close to shops, grocery stores, restaurants, and major roads. Heritage Pines is a 55+ Community requiring that one member of the household must be 55 years old. Most lights are on dimmer switches-turn up for light
Sold for $450,000
$450,000
120 Knotts Valley Ln, Cary, NC 27519
2beds
1,704sqft
Townhouse, Residential
Built in 2000
6,534 Square Feet Lot
$450,800 Zestimate®
$264/sqft
$2,139 Estimated rent
Home value
$450,800
$428,000 - $473,000
$2,139/mo
Zestimate® history
Owner options
List your home for rent
$2,139/mo
Rent Zestimate®
Find your next renter with Zillow Rental Manager. Plus, with online applications, you can quickly screen prospective tenants – for free.
$2,139/mo
Rent Zestimate®
Refinance and save
$2,943/mo
Est. payment
Refinancing to a lower rate could help reduce your monthly payments and save thousands over the life of the loan.
$2,943/mo
Est. payment
Explore your selling options
Work with a Zillow partner agent
Leverage their expertise and Zillow's premium Showcase listings to get your home seen by more buyers.
Get startedList with your own agent
Get your home in front of millions of buyers by listing it on Zillow.
Learn how to do itSell it yourself
Take full control of how buyers see your home on Zillow by listing For Sale by Owner (FSBO).
List your homeWhat's special
Gas log fireplaceNew garage entry doorNew garage doorNew showerNew storm doorNew roofHardwoods throughout
Zillow last checked:
Listing updated:
Listed by:
Joan Curry 919-740-3067,
EXP Realty LLC
Bought with:
Tina Caul, 267133
EXP Realty LLC
Annalee Bergeson, 311597
EXP Realty LLC
Source: Doorify MLS,MLS#: 2531617
Facts & features
Interior
Bedrooms & bathrooms
- Bedrooms: 2
- Bathrooms: 2
- Full bathrooms: 2
Heating
- Forced Air, Gas Pack, Natural Gas, Propane
Cooling
- Central Air, Electric, Gas
Appliances
- Included: Dishwasher, Dryer, Electric Cooktop, Electric Range, Gas Water Heater, Microwave, Plumbed For Ice Maker, Refrigerator, Washer
- Laundry: Electric Dryer Hookup, Laundry Room, Main Level
Features
- Ceiling Fan(s), Eat-in Kitchen, Entrance Foyer, High Ceilings, Master Downstairs, Walk-In Closet(s), Walk-In Shower
- Flooring: Hardwood, Tile
- Number of fireplaces: 1
- Fireplace features: Family Room, Gas, Gas Log
- Common walls with other units/homes: End Unit
Interior area
- Total structure area: 1,704
- Total interior livable area: 1,704 sqft
- Finished area above ground: 1,704
- Finished area below ground: 0
Property
Parking
- Total spaces: 2
- Parking features: Attached, Garage, Garage Door Opener
- Attached garage spaces: 2
Accessibility
- Accessibility features: Accessible Washer/Dryer, Aging In Place
Features
- Levels: One
- Stories: 1
- Patio & porch: Covered, Glass Enclosed, Porch, Screened
- Exterior features: Rain Gutters, Tennis Court(s)
- Pool features: Community
- Has view: Yes
Lot
- Size: 6,534 Square Feet
- Dimensions: 45 x 152 x 43 x 139
- Features: Landscaped
Details
- Parcel number: 0734895205
- Zoning: R <10-HS
Construction
Type & style
- Home type: Townhouse
- Architectural style: Transitional
- Property subtype: Townhouse, Residential
- Attached to another structure: Yes
Materials
- Brick, Vinyl Siding
- Foundation: Slab
Condition
- New construction: No
- Year built: 2000
Utilities & green energy
- Sewer: Public Sewer
- Water: Public
- Utilities for property: Cable Available
Community & HOA
Community
- Features: Fitness Center, Pool, Street Lights
- Senior community: Yes
- Subdivision: Heritage Pines Townhomes
HOA
- Has HOA: Yes
- Amenities included: Clubhouse, Pool
- Services included: Insurance, Maintenance Grounds
- HOA fee: $219 monthly
Location
- Region: Cary
Financial & listing details
- Price per square foot: $264/sqft
- Tax assessed value: $435,672
- Annual tax amount: $2,954
- Date on market: 9/11/2023
Price history
| Date | Event | Price |
|---|---|---|
| 11/2/2023 | Sold | $450,000$264/sqft |
Source:  Doorify MLS #2531617 Report a problem Doorify MLS #2531617 Report a problem | ||
| 9/30/2023 | Contingent | $450,000$264/sqft |
Source: Doorify MLS #2531617 Report a problem | ||
| 9/26/2023 | Price change | $450,000-3.2%$264/sqft |
Source: Doorify MLS #2531617 Report a problem | ||
| 9/11/2023 | Listed for sale | $465,000+156.9%$273/sqft |
Source: Doorify MLS #2531617 Report a problem | ||
| 7/2/2001 | Sold | $181,000$106/sqft |
Source: Public Record Report a problem | ||
Public tax history
| Year | Property taxes | Tax assessment |
|---|---|---|
| 2025 | $3,754 +2.2% | $435,672 |
| 2024 | $3,673 +19.7% | $435,672 +43.2% |
| 2023 | $3,068 +3.9% | $304,165 |
| 2022 | $2,954 +2% | $304,165 |
| 2021 | $2,894 -0.5% | $304,165 |
| 2020 | $2,910 +8.1% | $304,165 +21.9% |
| 2019 | $2,691 | $249,464 |
| 2018 | $2,691 +10.9% | $249,464 |
| 2017 | $2,427 +1.5% | $249,464 |
| 2016 | $2,391 +4.9% | $249,464 +8.7% |
| 2015 | $2,280 | $229,546 |
| 2014 | -- | $229,546 |
| 2013 | -- | $229,546 |
| 2012 | -- | $229,546 |
| 2011 | -- | $229,546 |
| 2010 | -- | $229,546 |
| 2009 | -- | $229,546 |
| 2008 | -- | -- |
| 2007 | -- | -- |
| 2006 | -- | -- |
| 2005 | -- | -- |
| 2004 | -- | -- |
| 2003 | -- | -- |
| 2002 | -- | -- |
Find assessor info on the county website
Neighborhood: 27519
Nearby homes
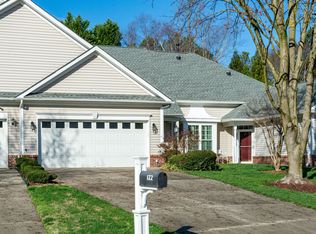
- $385,0002 bd2 ba1.3k sqft122 Knotts Valley Ln, Cary, NC 27519Sold
- $507,400-- bd2 ba1.8k sqft116 Knotts Valley Ln, Cary, NC 27519Off Market
- $476,6002 bd2 ba1.9k sqft124 Knotts Valley Ln, Cary, NC 27519Off Market
- $435,0002 bd2 ba1.4k sqft114 Knotts Valley Ln, Cary, NC 27519Sold

- $397,6002 bd2 ba1.4k sqft112 Knotts Valley Ln, Cary, NC 27519Off Market
- $468,000-- bd2 ba1.6k sqft110 Knotts Valley Ln, Cary, NC 27519Off Market
- $482,3002 bd2 ba1.5k sqft2001 Heritage Pines Dr, Cary, NC 27519Off Market
- $468,2001 bd2 ba1.8k sqft111 Knotts Valley Ln, Cary, NC 27519Off Market
Nearby schools
GreatSchools rating
- 7/10Carpenter ElementaryGrades: PK-5Distance: 0.4 mi
- 10/10Alston Ridge MiddleGrades: 6-8Distance: 3.8 mi
- 10/10Green Hope HighGrades: 9-12Distance: 0.3 mi
Schools provided by the listing agent
- Elementary: Wake - Carpenter
- Middle: Wake - Alston Ridge
- High: Wake - Green Hope
Source: Doorify MLS. This data may not be complete. We recommend contacting the local school district to confirm school assignments for this home.
Get a cash offer in 3 minutes
Find out how much your home could sell for in as little as 3 minutes with a no-obligation cash offer.
Estimated market value
$450,800
Get a cash offer in 3 minutes
Find out how much your home could sell for in as little as 3 minutes with a no-obligation cash offer.
Estimated market value
$450,800
- North Carolina
- Wake County
- Cary
- 27519
- 120 Knotts Valley Ln
Nearby cities
Nearby neighborhoods
Nearby zip codes
Other Cary Topics
