Skip main navigation
Sold for $230,000
  • $230,000

    114 Laurelwood Ln., Conway, SC 29526

    3beds
    1,701sqft
    Single Family Residence
    Built in 1987
    6,098.4 Square Feet Lot
    $226,900 Zestimate®
    $135/sqft
    $2,011 Estimated rent

    Home value

    $226,900

    $211,000 - $243,000

    $2,011/mo

    Zestimate® history
    Loading
    Loading...

    Owner options

    List your home for rent

    $2,011/mo

    Rent Zestimate®

    Find your next renter with Zillow Rental Manager. Plus, with online applications, you can quickly screen prospective tenants – for free.

    Learn more

    $2,011/mo

    Rent Zestimate®

    Refinance and save

    $1,377/mo

    Est. payment

    Refinancing to a lower rate could help reduce your monthly payments and save thousands over the life of the loan.

    See today's rates

    $1,377/mo

    Est. payment

    Explore your selling options

    Work with a Zillow partner agent

    Leverage their expertise and Zillow's premium Showcase listings to get your home seen by more buyers.

    Get started

    List with your own agent

    Get your home in front of millions of buyers by listing it on Zillow.

    Learn how to do it

    Sell it yourself

    Take full control of how buyers see your home on Zillow by listing For Sale by Owner (FSBO).

    List your home

    What's special

    Updated finishesPrivate bathOpen floor planPeaceful backyard retreatOversized two-car garageGenerous primary suiteAbundant natural light
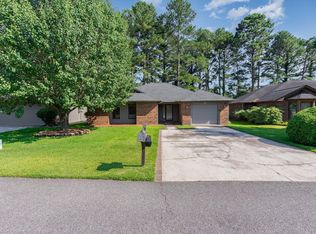
    Welcome to 114 Laurelwood Lane, where charm meets convenience in the heart of Myrtle Trace, a vibrant 55+ community nestled just outside of historic Conway. This beautifully maintained 3-bedroom, 2-bath ranch offers a seamless blend of comfort and function, perfect for those craving an easy, low-maintenance lifestyle. Step inside to find a spacious open floor plan with abundant natural light, updated finishes, and a flowing layout ideal for entertaining or quiet evenings at home. The sunroom invites you to enjoy morning coffee or unwind with a book while overlooking your peaceful backyard retreat. The kitchen offers ample storage, modern appliances, and sightlines into the main living area—great for hosting guests or staying connected. A generous primary suite with walk-in closet and private bath ensures a restful escape. The oversized two-car garage adds everyday ease with space for storage or hobbies. Enjoy the active lifestyle with community amenities including a clubhouse, pool, and social events. Located minutes from shopping, dining, golf courses, and the scenic Waccamaw River, you’ll feel close to everything yet tucked away in a tranquil setting. Whether you’re downsizing, relocating, or investing in your next chapter—this is where comfort and community meet. Come see why Myrtle Trace continues to be one of Conway’s most loved neighborhoods.

    Zillow last checked:

    Listing updated:

    Listed by:

    Duffy Bisesto Group Cell:843-267-5944,

    RE/MAX Executive,

    Dominique LaPlaca 585-507-9854,

    RE/MAX Executive

    Bought with:

    The Greg Sisson Team

    The Ocean Forest Company

    Source: CCAR,MLS#: 2510214MLS LogoOriginating MLS: Coastal Carolinas Association of Realtors

    Facts & features

    Interior

    Bedrooms & bathrooms
    • Bedrooms: 3
    • Bathrooms: 2
    • Full bathrooms: 2
    Interior area
    • Total structure area: 2,201
    • Total interior livable area: 1,701 sqft

    Property

    Parking
    • Total spaces: 2
    • Parking features: Attached, Garage, Two Car Garage
    • Attached garage spaces: 2
    Lot
    • Size: 6,098 sqft
    Details
    • Additional parcels included: ,
    • Parcel number: 40003030049
    • Zoning: Res
    • Special conditions: None

    Construction

    Type & style
    • Home type: SingleFamily
    • Architectural style: Ranch
    • Property subtype: Single Family Residence
    Condition
    • Resale
    • Year built: 1987

    Community & neighborhood

    Location
    • Region: Conway
    • Subdivision: Myrtle Trace

    HOA & financial

    HOA
    • Has HOA: Yes
    • HOA fee: $90 monthly

    Price history

    DateEventPrice
    7/11/2025Sold$230,000-8%$135/sqft
    Source: CCAR #2510214 Report a problem
    5/19/2025Contingent$249,900$147/sqft
    Source: CCAR #2510214 Report a problem
    5/15/2025Listed for sale$249,900$147/sqft
    Source: CCAR #2510214 Report a problem
    4/26/2025Contingent$249,900$147/sqft
    Source: CCAR #2510214 Report a problem
    4/23/2025Listed for sale$249,900+35.1%$147/sqft
    Source: CCAR #2510214 Report a problem
    12/9/2011Listing removed$185,000$109/sqft
    Source: Dockside Realty #1001278 Report a problem
    12/8/2011Listed for sale$185,000+23.3%$109/sqft
    Source: Dockside Realty #1001278 Report a problem
    6/30/2011Sold$150,000-5.7%$88/sqft
    Source: Public Record Report a problem
    3/17/2011Price change$159,000-6.4%$93/sqft
    Source: RE/MAX OCEAN FOREST #1100259 Report a problem
    1/8/2011Listed for sale$169,900-8.2%$100/sqft
    Source: RE/MAX Ocean Forest #1100259 Report a problem
    9/2/2010Listing removed$185,000$109/sqft
    Source: Dockside Realty #1001278 Report a problem
    5/1/2010Price change$185,000-2.6%$109/sqft
    Source: Dockside Realty #1001278 Report a problem
    4/9/2010Price change$189,900-3.6%$112/sqft
    Source: Dockside Realty #1001278 Report a problem
    1/23/2010Listed for sale$196,900$116/sqft
    Source: Dockside Realty #1001278 Report a problem

    Public tax history

    YearProperty taxesTax assessment
    2025$707 $167,866
    2024$707 $167,866 +15%
    2023-- $145,970
    2022-- $145,970
    2021$642 +16.2%--
    2020$552 --
    2019-- --
    2018$568 $5,080 -33.3%
    2017-- $7,616
    2016-- $7,616
    2015-- $7,616
    2014$1,650 $7,616
    2013-- --
    2012-- --
    2010-- $7,936 +53.4%
    2009-- $5,172
    2008-- $5,172
    2007-- $5,172
    2005-- $5,172
    2004$909 +14%$5,172 +14%
    2003$797 $4,536
    2002-- --
    2001-- --
    2000-- --

    Find assessor info on the county website

    Neighborhood: 29526

    Nearby schools

    GreatSchools rating
    Schools provided by the listing agent
    • Elementary: Carolina Forest Elementary School
    • Middle: Ten Oaks Middle
    • High: Carolina Forest High School

    Source: CCAR. This data may not be complete. We recommend contacting the local school district to confirm school assignments for this home.

    Get pre-qualified for a loan
    At Zillow Home Loans, we can pre-qualify you in as little as 5 minutes with no impact to your credit score.

    An equal housing lender. NMLS #10287.

    Sell for more on Zillow
    Get a Zillow Showcase℠ listing at no additional cost and you could sell for .
    $226,900
    2% more
    +$4,538
    With Zillow Showcase(estimated)
    $231,438