Skip main navigation
Off market
  • $429,700

    114 Laurie St, Duluth, MN 55803

    4beds
    2,352sqft
    SingleFamily
    Built in 1915
    0.44 Acres Lot
    $429,700 Zestimate®
    $183/sqft
    $2,594 Estimated rent

    Home value

    $429,700

    $404,000 - $460,000

    $2,594/mo

    Zestimate® history
    Loading
    Loading...

    Owner options

    List your home for rent

    $2,594/mo

    Rent Zestimate®

    Find your next renter with Zillow Rental Manager. Plus, with online applications, you can quickly screen prospective tenants – for free.

    Learn more

    $2,594/mo

    Rent Zestimate®

    Refinance and save

    $2,664/mo

    Est. payment

    Refinancing to a lower rate could help reduce your monthly payments and save thousands over the life of the loan.

    See today's rates

    $2,664/mo

    Est. payment

    Explore your selling options

    Work with a Zillow partner agent

    Leverage their expertise and Zillow's premium Showcase listings to get your home seen by more buyers.

    Get started

    List with your own agent

    Get your home in front of millions of buyers by listing it on Zillow.

    Learn how to do it

    Sell it yourself

    Take full control of how buyers see your home on Zillow by listing For Sale by Owner (FSBO).

    List your home

    What's special

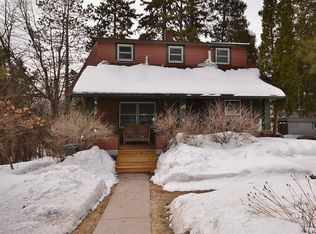
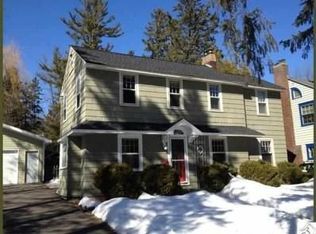
    Welcome to this beautiful , characteristic Tudor house in Hunters Park, situated on a dead-end road. Upon entering the foyer, you can envision the love, laughter and memories that can be made throughout the remainder of your home. Immediately, you notice the gorgeous original maple wood floors, which have recently been redone, as well as the banister to the 2nd level (great place for photo op!). A large living room with wood burning fire place insert to cozy up to. The formal dining area is great for entertaining. A Galley kitchen faces the private back yard. Yes, 2 lots, almost half an acre within city limits! Enjoy the best of both worlds, rural feel with city convenience. This home has 3 plus bedrooms including an extra room off the master for dressing area, nursery, office, bedroom or continue up to the 3rd level loft for use as another bedroom! Plenty of room for office space, play area or whatever your needs may be. The lower level has a walkout basement with oak wood floors. Recreation room for you to personalize as you see fit! Plenty of storage space. A newer boiler, water heater are among some of the updates. Enjoy Duluth's summer now on the large back deck overlooking the fenced in backyard or on the front porch having your morning coffee. Schedule your showing soon.

    This property is off market, which means it's not currently listed for sale or rent on Zillow. This may be different from what's available on other websites or public sources.

    Facts & features

    Interior

    Bedrooms & bathrooms
    • Bedrooms: 4
    • Bathrooms: 2
    • Full bathrooms: 1
    • 1/2 bathrooms: 1
    Heating
    • Other, Gas
    Cooling
    • Central
    Appliances
    • Included: Dryer, Refrigerator, Washer
    Features
    • Basement: Finished
    • Number of fireplaces: 1
    Interior area
    • Total interior livable area: 2,352 sqft

    Property

    Parking
    • Total spaces: 1
    • Parking features: Garage - Attached, Garage - Detached
    Features
    • Exterior features: Stucco
    Lot
    • Size: 0.44 Acres
    Details
    • Parcel number: 010445000590

    Construction

    Type & style
    • Home type: SingleFamily
    Materials
    • Wood
    • Roof: Asphalt
    Condition
    • Year built: 1915

    Utilities & green energy

    • Sewer: City

    Community & neighborhood

    Location
    • Region: Duluth

    Other

    Other facts
    • Sale/Rent: For Sale
    • Construction Status: Previously Owned
    • Room 4: Bedroom
    • Room Level 4: Second Floor
    • Room Level 1: Main
    • Room Level 5: Second Floor
    • Room 2: Dining Room
    • Room Level 2: Main
    • Room 3: Kitchen
    • Room Level 3: Main
    • Room 6: Bedroom
    • Room 7: Bedroom
    • Assessments: Yes
    • Room 1: Living Room
    • Room 5: Bedroom
    • Room Level 9: Lower
    • Fireplace Type: Wood Burning
    • Classification: Homestead
    • Occupied By: Owner
    • Room 8: Loft
    • Room Level 6: Second Floor
    • Room Level 7: Second Floor
    • Room Level 10: Lower
    • Room 10: Rec Room
    • Room 9: Utility Room
    • Room Level 8: Third Floor
    • School District: Duluth #709
    • Main Floor Bedroom: 0
    • Fireplace: Yes
    • Fireplaces: 1
    • Lot Description: Tree Coverage - Light
    • Style: Colonial/Tudor
    • Disclosures/Docs: LBP Disclosure, Disc./Condition Report
    • Amenities: Natural Woodwork, Foyer Entry, Hardwood Floors
    • Amenities-Exterior: Deck, Porch, Fenced Yard - Partial
    • Construction Type: Frame/Wood
    • Dining: Formal Dining Room
    • Terms: Cash, Conventional
    • Appliances: Dishwasher, Dryer, Range/Stove, Refrigerator, Washer, Cooktop
    • Basement Features: Walkout, Bath, Family/Rec Room, Utility Room, Washer Hook-Ups, Dryer Hook-Ups
    • Basement Style: Full
    • Outbuildings: Storage Shed
    • Heat: City Gas, Hot Water, Fireplace, Boiler
    • Roof: Asphalt Shingles
    • Road Frontage: City
    • Road Maintenance: Public
    • Sewer: City
    • View: Typical
    • Water: City
    • Zoning (WI): Residential
    • Bath Description: 1/2 Basement, Full Upper
    • Basement Material: Stone
    • Exterior: Stucco
    • Garage Dimensions: 14 X 20

    Price history

    DateEventPrice
    6/30/2020Sold$295,750+2.3%$126/sqft
    Source: Lake Superior Area Realtors as distributed by MLS GRID #6090191 Report a problem
    5/25/2020Pending sale$289,000$123/sqft
    Source: RE/MAX Results #6090191 Report a problem
    5/22/2020Listed for sale$289,000+221.1%$123/sqft
    Source: RE/MAX Results #6090191 Report a problem
    8/24/2004Sold$90,000$38/sqft
    Source: Public Record Report a problem

    Public tax history

    YearProperty taxesTax assessment
    2024$4,010 +10.7%$374,400 +27.9%
    2023$3,622 +8.9%$292,800 +15.4%
    2022$3,326 +1.5%$253,700 +17%
    2021$3,278 $216,900 +2%
    2020$3,278 $212,600
    2019$3,278 +30.8%$212,600 +17.7%
    2018$2,506 -8.4%$180,700
    2017$2,736 +9.2%$180,700 +4.8%
    2016$2,506 +5.6%$172,500 +20.5%
    2015$2,372 +7.6%$143,200 +46.9%
    2014$2,204 +45.6%$97,500
    2013$1,513 +0.4%$97,500 -5.5%
    2012$1,508 +12.4%$103,200 -19.9%
    2011$1,342 -1.6%$128,800 -5%
    2010$1,364 $135,600
    2009$1,364 -5.2%$135,600 -3%
    2008$1,439 -6.8%$139,800 +2.9%
    2007$1,543 +0.6%$135,800
    2006$1,534 +30.1%$135,800 +23.1%
    2004$1,179 +14.2%$110,300 +12%
    2003$1,032 +1.2%$98,500 +5.9%
    2002$1,020 -7.4%$93,000 +8%
    2001$1,101 +13.1%$86,100 +8.4%
    2000$974 $79,400

    Find assessor info on the county website

    Neighborhood: Hunters Park

    Nearby schools

    GreatSchools rating
    Schools provided by the listing agent
    • District: Duluth #709

    Source: The MLS. This data may not be complete. We recommend contacting the local school district to confirm school assignments for this home.

    Get pre-qualified for a loan
    At Zillow Home Loans, we can pre-qualify you in as little as 5 minutes with no impact to your credit score.

    An equal housing lender. NMLS #10287.

    Sell for more on Zillow
    Get a Zillow Showcase℠ listing at no additional cost and you could sell for .
    $429,700
    2% more
    +$8,594
    With Zillow Showcase(estimated)
    $438,294