Skip main navigation
For sale
  • $535,000

    130 Laurie St, Duluth, MN 55803

    3beds
    2,649sqft
    : 
    $3,586/mo
    Get pre-qualified
    Single Family Residence
    Built in 1916
    0.26 Acres Lot
    $521,600 Zestimate®
    $202/sqft
    $-- HOA

    What's special

    Handsome fireplaceSpacious recently fenced backyardHardwood floorsNewer fencingOak hardwood flooringMaple hardwood flooringBreakfast bar
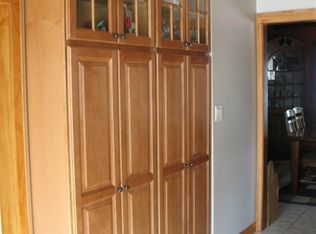
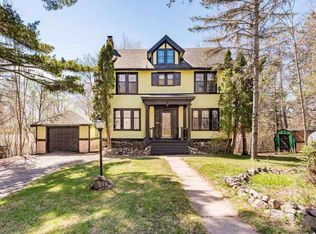
    If you love to cook, entertain, garden, all while enjoying the character of a classic home, 130 Laurie Street deserves your attention. This beautifully updated 1916 traditional home offers 3 bedrooms, 3 baths, inviting living spaces, a newer kitchen, and a spacious recently fenced backyard—all set on a generous 75x155-foot lot on a quiet dead-end street in Duluth’s desirable Hunters Park neighborhood near Waverly Park. Step inside to a welcoming foyer filled with natural light and an easy flow into the spacious living room, where timeless details include crown molding, built-in bookshelves, hardwood floors, a handsome fireplace, and leaded-glass French doors. From here, step into the bright and sunny 13x20 sunroom addition featuring oak hardwood flooring and a convenient half bath—a wonderful space for relaxing, entertaining, or enjoying the changing seasons. One of the home’s standout features is the thoughtfully redesigned dining and kitchen area. The semi-formal dining space, designed by Maureen’s & Assoc, has been opened to the beautifully updated cook’s kitchen by Northern Trends, creating a warm and functional gathering space. Maple hardwood flooring, abundant custom cabinetry, granite countertops, a breakfast bar, and a charming deep farmhouse sink combine style with everyday practicality. From the kitchen, enjoy views of the park-like landscaped backyard. Upstairs, you’ll find three comfortable bedrooms plus a fourth room currently used as an office with custom built-ins. The upper-level rooms feature maple hardwood flooring, ceiling fans, and charm. An updated full tiled bath which serves this level. The finished walk-out lower level adds even more versatility with a carpeted recreation room, laundry area, 3/4 bath with tiled shower, bar area, workshop, storage, and additional workspace. Outside, the property is just as inviting. Enjoy the updated back deck, newer fencing, extensive landscaping, flower-filled window boxes, multiple perennial garden areas, space for herbs and vegetables, and a lower firepit area perfect for gathering outdoors. Located near Mt. Royal amenities, Tischer Creek trails, Waverly Park, Hartley and the Hawk Ridge areas, this home offers a wonderful combination of character, thoughtful updates, indoor and outdoor living space, and an exceptional convenient location. Pre inspected!! Come see all that 130 Laurie Street has to offer—you just may find the place you’ve been waiting to hang your name on the welcoming front porch
    4 days
    1,654
    109

    Zillow last checked:

    Listing updated:

    Listed by:

    Christine Fairchild 218-348-4848,

    RE/MAX Results

    Source: Lake Superior Area Realtors as distributed by MLS GRID,MLS#: 6127676MLS Logo

      Facts & features

      Interior

      Bedrooms & bathrooms
      • Bedrooms: 3
      • Bathrooms: 3
      • Full bathrooms: 1
      • 3/4 bathrooms: 1
      • 1/2 bathrooms: 1
      Rooms
      • Room types: Den/Office, Family/Rec, See Remarks, Storage Room, Sunrm/Solarium, Utility Room, Workshop, Foyer, Entry
      Primary bedroom
      • Description: Hardwood Floors
      • Level: Second
      • Area: 153.12 Square Feet
      • Dimensions: 13.2 x 11.6
      Bedroom
      • Description: Hardwood Floors
      • Level: Second
      • Area: 125.4 Square Feet
      • Dimensions: 13.2 x 9.5
      Bedroom
      • Description: Hardwood Floors
      • Level: Second
      • Area: 132.31 Square Feet
      • Dimensions: 13.1 x 10.1
      Bathroom
      • Description: Completely remodeled. On demand hot water heater added to accomodate
      • Level: Second
      • Area: 46.97 Square Feet
      • Dimensions: 7.7 x 6.1
      Dining room
      • Description: ALL NEW in 2022- Maureen's & Assoc- designed.... Northern Trends.... opened up the dining area to the kitchen. Hardwood floors
      • Level: Main
      • Area: 134.93 Square Feet
      • Dimensions: 13.1 x 10.3
      Family room
      • Description: Carpeted
      • Level: Lower
      • Area: 228.26 Square Feet
      • Dimensions: 20.2 x 11.3
      Kitchen
      • Description: ALL NEW in 2022- Maureen's & Assoc- designed.... Northern Trends....Farmhouse sink- tiled -solid surface countertops
      • Level: Main
      • Area: 128.4 Square Feet
      • Dimensions: 10.11 x 12.7
      Laundry
      • Level: Lower
      • Area: 88.88 Square Feet
      • Dimensions: 10.1 x 8.8
      Living room
      • Description: Character- Fireplace, Built ins, French doors
      • Level: Main
      • Area: 277.72 Square Feet
      • Dimensions: 21.2 x 13.1
      Office
      • Description: All custom built ins. Sit-Stand desk- This used to be a 4th Bedroom
      • Level: Second
      • Area: 81.81 Square Feet
      • Dimensions: 10.1 x 8.1
      Sun room
      • Description: Hardwood Floors-Bright & Light -Well lit-windows on 3 sides
      • Level: Main
      • Area: 263.34 Square Feet
      • Dimensions: 19.8 x 13.3
      Workshop
      • Description: Entrance to back yard area
      • Level: Lower
      • Area: 67.76 Square Feet
      • Dimensions: 7.7 x 8.8
      Heating
      • Forced Air, Natural Gas, Electric
      Cooling
      • None
      Appliances
      • Included: Cooktop, Dishwasher, Disposal, Dryer, Exhaust Fan, Range, Refrigerator, Wall Oven, Washer
      • Laundry: Dryer Hook-Ups, Washer Hookup
      Features
      • Ceiling Fan(s), Eat In Kitchen, Kitchen Island, Foyer-Entrance
      • Flooring: Hardwood Floors, Tiled Floors
      • Basement: Full,Partially Finished,Walkout,Bath,Family/Rec Room,Utility Room,Washer Hook-Ups,Dryer Hook-Ups
      • Number of fireplaces: 1
      • Fireplace features: Wood Burning
      Interior area
      • Total interior livable area: 2,649 sqft
      • Finished area above ground: 1,859
      • Finished area below ground: 790
      Video & virtual tour

      Property

      Parking
      • Total spaces: 2
      • Parking features: Off Street, On Street, Asphalt, Detached, Tandem
      • Garage spaces: 2
      • Has uncovered spaces: Yes
      Features
      • Patio & porch: Deck, Patio
      • Exterior features: Rain Gutters
      • Fencing: Partial
      • Has view: Yes
      • View description: Typical
      Lot
      • Size: 0.26 Acres
      • Dimensions: 75 x 155
      • Features: Landscaped, High, Rolling Slope
      Details
      • Additional structures: Workshop
      • Parcel number: 010445000620
      • Zoning description: Residential

      Construction

      Type & style
      • Home type: SingleFamily
      • Architectural style: Traditional
      • Property subtype: Single Family Residence
      Materials
      • Wood, Frame/Wood
      • Foundation: Stone
      • Roof: Asphalt Shingle
      Condition
      • Year built: 1916

      Utilities & green energy

      • Electric: Minnesota Power
      • Sewer: Public Sewer
      • Water: Public
      • Utilities for property: Cable

      Community & HOA

      HOA
      • Has HOA: No
      Location
      • Region: Duluth

      Financial & listing details

      • Price per square foot: $202/sqft
      • Tax assessed value: $343,300
      • Annual tax amount: $4,702
      • Date on market: 8/29/2026
      • Cumulative days on market: 4 days
      • Listing terms: Cash,Conventional,FHA,VA Loan
      • Road surface type: Paved

        Estimated market value

        $521,600

        $496,000 - $548,000

        $3,033/mo

        Price history

        DateEventPrice
        8/29/2026Listed for sale$535,000+48.6%$202/sqft
        Source: Lake Superior Area Realtors as distributed by MLS GRID #6127676 Report a problem
        7/29/2021Sold$360,000+5.9%$136/sqft
        Source: Lake Superior Area Realtors as distributed by MLS GRID #6097450 Report a problem
        6/24/2021Pending sale$339,900$128/sqft
        Source: Lake Superior Area Realtors as distributed by MLS GRID #6097450 Report a problem
        6/19/2021Contingent$339,900$128/sqft
        Source: Lake Superior Area Realtors as distributed by MLS GRID #6097450 Report a problem
        6/19/2021Pending sale$339,900$128/sqft
        Source: Lake Superior Area Realtors as distributed by MLS GRID #6097450 Report a problem
        6/14/2021Contingent$339,900$128/sqft
        Source: Lake Superior Area Realtors as distributed by MLS GRID #6097450 Report a problem
        6/9/2021Listed for sale$339,900+14.8%$128/sqft
        Source: Lake Superior Area Realtors as distributed by MLS GRID #6097450 Report a problem
        6/30/2020Sold$296,000+0.3%$112/sqft
        Source: Lake Superior Area Realtors as distributed by MLS GRID #6090421 Report a problem
        6/2/2020Pending sale$295,000$111/sqft
        Source: Edmunds Company, LLP #6090421 Report a problem
        6/1/2020Listed for sale$295,000$111/sqft
        Source: Edmunds Company, LLP #6090421 Report a problem

        Public tax history

        YearProperty taxesTax assessment
        2024$5,166 +16.9%$343,300 -6.9%
        2023$4,418 +8.4%$368,700 +21.6%
        2022$4,074 +1.5%$303,100 +17%
        2021$4,014 $259,000 +2%
        2020$4,014 $253,900
        2019$4,014 +13.5%$253,900 +4.6%
        2018$3,538 -8.4%$242,800
        2017$3,862 +9.2%$242,800 +6.9%
        2016$3,538 +7.9%$227,200 +13.3%
        2015$3,278 +7.3%$200,600 +32.4%
        2014$3,054 +31.9%$151,500
        2013$2,316 +0.9%$151,500 -5%
        2012$2,294 +13.5%$159,400 -11.6%
        2011$2,022 -1.4%$180,400 -5%
        2010$2,051 $189,800
        2009$2,051 -4.9%$189,800 -3%
        2008$2,156 +13.9%$195,700 +5.7%
        2007$1,893 +2.2%$185,200 +1.3%
        2006$1,851 +21.7%$182,800 +35.6%
        2004$1,521 +14.9%$134,800 +13.2%
        2003$1,323 +7.6%$119,100 +11.1%
        2002$1,230 -7.2%$107,200 +9.5%
        2001$1,326 +14.1%$97,900 +9.6%
        2000$1,162 $89,300
        Find assessor info on the county website

        Monthly payment

        Est. payment

        Payment breakdown

        Explore the cost of this home by adjusting the details. Changes won't be saved.
        All calculations are estimates and provided by Zillow, Inc. for informational purposes only. Actual amounts may vary.
        HOA fees may include property taxes on listings classified as Co-Ops. Contact the listing agent and/or owner for fee details.
        See how much you could borrow to make a competitive offer.

        Climate risks

        Neighborhood: Hunters Park

        Getting around

        23 / 100
        Car-Dependent
        36 / 100
        Some Transit
        47 / 100
        Somewhat Bikeable

        Nearby schools

        GreatSchools rating

        A local agent can set up tours, give advice and negotiate with sellers.

        A local lender can help you make sure your offer is ready when you are.

        Browse local experts