Nestled within the neighborhood of Collins North Acres, this home offers the epitome of modern living. With four bedrooms and three full bathrooms, it's a sanctuary of comfort and style. As you step through the two-story entryway, you're greeted by an ambiance of sophistication and warmth. The heart of the home unfolds into a spacious living room, seamlessly connected to an awe-inspiring kitchen. Adjacent to the kitchen lies a formal dining room, perfect for hosting. Also on the first floor is an office/den space, offering a peaceful environment for productivity. Upstairs, the luxurious accommodations continue with generously sized bedrooms and pristine full bathrooms. The master suite is a spa-like en-suite bathroom and ample closet space. Outside, the allure of this home extends to the expansive two-story porch and completing this picture-perfect residence is a two-car garage, ensuring security for your vehicles. Completely remodeled to perfection, this home exudes charm.
Closed
Listed by: C. Lawrence Realty LLC • Lawren McMullan • Contact: 573-380-3664
Bought with: C. Lawrence Realty LLC
Price Unknown
114 Link Dr, Sikeston, MO 63801
4beds
3,423sqft
Single Family Residence
Built in 1978
0.37 Acres Lot
$329,800 Zestimate®
$--/sqft
$2,307 Estimated rent
Home value
$329,800
$313,000 - $346,000
$2,307/mo
Zestimate® history
Owner options
List your home for rent
$2,307/mo
Rent Zestimate®
Find your next renter with Zillow Rental Manager. Plus, with online applications, you can quickly screen prospective tenants – for free.
$2,307/mo
Rent Zestimate®
Refinance and save
Refinancing to a lower rate could help reduce your monthly payments and save thousands over the life of the loan.
Explore your selling options
Work with a Zillow partner agent
Leverage their expertise and Zillow's premium Showcase listings to get your home seen by more buyers.
Get startedList with your own agent
Get your home in front of millions of buyers by listing it on Zillow.
Learn how to do itSell it yourself
Take full control of how buyers see your home on Zillow by listing For Sale by Owner (FSBO).
List your homeWhat's special
Ample closet spaceLuxurious accommodationsModern livingMaster suiteDen spaceFormal dining room
Zillow last checked:
Listing updated:
Listed by:
Lawren McMullan 573-380-3664,
C. Lawrence Realty LLC
Bought with:
Lawren McMullan, 2022037657
C. Lawrence Realty LLC
Source: MARIS,MLS#: 24022728 Originating MLS: Bootheel Regional Board of REALTORS
Originating MLS: Bootheel Regional Board of REALTORSFacts & features
Interior
Bedrooms & bathrooms
- Bedrooms: 4
- Bathrooms: 3
- Full bathrooms: 3
- Main level bathrooms: 1
Heating
- Forced Air, Electric
Cooling
- Central Air, Electric
Appliances
- Included: Dishwasher, Disposal, Electric Range, Electric Oven, Stainless Steel Appliance(s), Oven, Electric Water Heater
- Laundry: Main Level
Features
- Separate Dining, Solid Surface Countertop(s), Two Story Entrance Foyer, Entrance Foyer, Bookcases, Open Floorplan
- Basement: None
- Number of fireplaces: 1
- Fireplace features: Family Room, Wood Burning
Interior area
- Total structure area: 3,423
- Total interior livable area: 3,423 sqft
- Finished area above ground: 3,151
- Finished area below ground: 0
Property
Parking
- Total spaces: 2
- Parking features: Attached, Garage
- Attached garage spaces: 2
Features
- Levels: Two
- Patio & porch: Deck, Patio
- Exterior features: Balcony
Lot
- Size: 0.37 Acres
- Dimensions: 130 x 123
- Features: Corner Lot
Details
- Parcel number: 184.020.00002002002.00
- Special conditions: Standard
Construction
Type & style
- Home type: SingleFamily
- Architectural style: Other
- Property subtype: Single Family Residence
Materials
- Brick, Vinyl Siding
Condition
- Updated/Remodeled
- New construction: No
- Year built: 1978
Utilities & green energy
- Sewer: Public Sewer
- Water: Public
Community & HOA
Community
- Subdivision: Collins North Acressec 34 & 5
Location
- Region: Sikeston
Financial & listing details
- Tax assessed value: $147,410
- Annual tax amount: $1,252
- Date on market: 4/16/2024
- Cumulative days on market: 48 days
- Listing terms: Cash,Conventional,FHA,USDA Loan,VA Loan
- Ownership: Private
- Road surface type: Concrete
Price history
| Date | Event | Price |
|---|---|---|
| 6/3/2024 | Sold | -- |
Source:  MARIS #24022728 Report a problem MARIS #24022728 Report a problem | ||
| 4/20/2024 | Contingent | $330,000$96/sqft |
Source: MARIS #24022728 Report a problem | ||
| 4/16/2024 | Listed for sale | $330,000+55.7%$96/sqft |
Source: MARIS #24022728 Report a problem | ||
| 3/24/2021 | Listing removed | -- |
Source: Owner Report a problem | ||
| 9/24/2020 | Listing removed | $212,000$62/sqft |
Source: Owner Report a problem | ||
| 8/30/2020 | Pending sale | $212,000$62/sqft |
Source: Owner Report a problem | ||
| 8/8/2020 | Listed for sale | $212,000+9.9%$62/sqft |
Source: Owner Report a problem | ||
| 11/23/2017 | Listing removed | $192,900$56/sqft |
Source: CENTURY 21 Premiere Realty #tm27144 Report a problem | ||
| 11/6/2017 | Pending sale | $192,900$56/sqft |
Source: CENTURY 21 Premiere Realty #tm27144 Report a problem | ||
| 8/29/2017 | Price change | $192,900-3.5%$56/sqft |
Source: CENTURY 21 Premiere Realty #tm27144 Report a problem | ||
| 6/21/2017 | Listed for sale | $199,900$58/sqft |
Source: CENTURY 21 Premiere Realty #tm27144 Report a problem | ||
Public tax history
| Year | Property taxes | Tax assessment |
|---|---|---|
| 2025 | -- | $28,010 +6.1% |
| 2024 | -- | $26,390 |
| 2023 | -- | $26,390 |
| 2022 | -- | $26,390 +3.7% |
| 2021 | -- | $25,460 +3.7% |
| 2020 | -- | $24,540 |
| 2018 | -- | $24,540 |
| 2017 | -- | $24,540 0% |
| 2014 | -- | $24,550 |
Find assessor info on the county website
Neighborhood: 63801
Nearby homes
- $254,1003 bd3 ba1.8k sqft112 Link Dr, Sikeston, MO 63801Off Market
- $--3 bd3 ba3.8k sqft139 Autumn Dr, Sikeston, MO 63801Sold
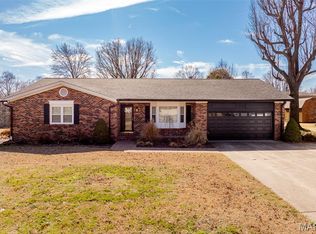
- $238,6003 bd2 ba2.1k sqft135 Autumn Dr, Sikeston, MO 63801Off Market
- $287,5005 bd3 ba4.2k sqft113 Link Dr, Sikeston, MO 63801Off Market
- $248,5003 bd3 ba1.7k sqft148 Autumn Dr, Sikeston, MO 63801Off Market
- $248,3004 bd2 ba1.4k sqft146 Autumn Dr, Sikeston, MO 63801Off Market
- $238,6004 bd3 ba3.1k sqft111 Link Dr, Sikeston, MO 63801Off Market
- $256,9003 bd2 ba1.9k sqft110 Link Dr, Sikeston, MO 63801Off Market
Nearby schools
GreatSchools rating
- NASikeston Kindergarten CenterGrades: PK-KDistance: 0.9 mi
- 6/10Sikeston Junior High SchoolGrades: 7-8Distance: 1.7 mi
- 5/10Sikeston Sr. High SchoolGrades: 9-12Distance: 0.9 mi
Schools provided by the listing agent
- Elementary: Lee Hunter Elem.
- Middle: 5th & 6th/7th & 8th
- High: Sikeston Sr. High
Source: MARIS. This data may not be complete. We recommend contacting the local school district to confirm school assignments for this home.
- Missouri
- Scott County
- Sikeston
- 63801
- 114 Link Dr
Nearby cities
Nearby zip codes
Other Sikeston Topics
