Great north-end location! Recent updates to the house include painting the primary bed and bath (2025), new LED lighting, paint and carpet in the basement (2024), exterior paint job (2024) and a new roof (2019). The kitchen remodel in 2018 included new cabinets with quartz counter tops, new appliances, adding an island, hardwood flooring, and LED lighting. Home has been very well-kept. Laundry is on main level and conveniently located between all 3 bedrooms. There are 2 gas fireplaces, one on the main level and one in the basement, both have been recently serviced. The basement is finished and two recreational areas, an office, flex room with closet, and unfinished storage area. Autumn Drive has limited traffic and is walking distance of the recreational complex. There is a neighborhood pool also in walking distance (requires membership). Property is agent owned.
Closed
Listed by: Century 21 Premiere Realty • Tim Merideth • Contact: 573-620-1794
Bought with: Century 21 Premiere Realty
Price Unknown
139 Autumn Dr, Sikeston, MO 63801
3beds
3,816sqft
Single Family Residence
Built in 1980
0.36 Acres Lot
$347,700 Zestimate®
$--/sqft
$2,053 Estimated rent
Home value
$347,700
Estimated sales range
Not available
$2,053/mo
Zestimate® history
Owner options
List your home for rent
$2,053/mo
Rent Zestimate®
Find your next renter with Zillow Rental Manager. Plus, with online applications, you can quickly screen prospective tenants – for free.
$2,053/mo
Rent Zestimate®
Refinance and save
Refinancing to a lower rate could help reduce your monthly payments and save thousands over the life of the loan.
Explore your selling options
Work with a Zillow partner agent
Leverage their expertise and Zillow's premium Showcase listings to get your home seen by more buyers.
Get startedList with your own agent
Get your home in front of millions of buyers by listing it on Zillow.
Learn how to do itSell it yourself
Take full control of how buyers see your home on Zillow by listing For Sale by Owner (FSBO).
List your homeWhat's special
New roofNew led lightingFlex room with closetExterior paint jobHardwood flooringKitchen remodelNew appliances
Zillow last checked:
Listing updated:
Listed by:
Tim Merideth 573-620-1794,
Century 21 Premiere Realty
Bought with:
Tim Merideth, 2012041935
Century 21 Premiere Realty
Source: MARIS,MLS#: 26010231 Originating MLS: Bootheel Regional Board of REALTORS
Originating MLS: Bootheel Regional Board of REALTORSFacts & features
Interior
Bedrooms & bathrooms
- Bedrooms: 3
- Bathrooms: 3
- Full bathrooms: 3
- Main level bathrooms: 2
- Main level bedrooms: 3
Heating
- Natural Gas, Heat Pump
Cooling
- Ceiling Fan(s), Central Air, Electric
Appliances
- Included: Electric Cooktop, ENERGY STAR Qualified Dishwasher, Disposal, Microwave, Built-In Electric Oven, Double Oven, Refrigerator, Vented Exhaust Fan, Electric Water Heater, Gas Water Heater
- Laundry: Gas Dryer Hookup, Laundry Room, Washer Hookup
Features
- Ceiling Fan(s), Kitchen Island
- Flooring: Carpet, Ceramic Tile, Hardwood
- Windows: Double Pane Windows, Tilt-In Windows
- Has basement: Yes
- Number of fireplaces: 2
- Fireplace features: Basement, Family Room, Gas Log, Living Room
Interior area
- Total structure area: 3,816
- Total interior livable area: 3,816 sqft
- Finished area above ground: 2,118
- Finished area below ground: 1,698
Property
Parking
- Total spaces: 1
- Parking features: Attached
- Attached garage spaces: 1
Features
- Levels: One
- Patio & porch: Rear Porch
- Fencing: Back Yard,Fenced,Privacy,Wood
Lot
- Size: 0.36 Acres
- Dimensions: 148 x 130 Irr
- Features: Corner Lot, Landscaped
Details
- Parcel number: 184.020.00002002001.00
- Special conditions: Standard
Construction
Type & style
- Home type: SingleFamily
- Architectural style: Ranch
- Property subtype: Single Family Residence
Materials
- Brick, Frame
- Roof: Architectural Shingle
Condition
- Updated/Remodeled
- New construction: No
- Year built: 1980
Utilities & green energy
- Electric: Single Phase, 220 Volts
- Sewer: Public Sewer
- Water: Public
- Utilities for property: Cable Available, Natural Gas Connected, Underground Utilities
Community & HOA
Community
- Security: Smoke Detector(s)
- Subdivision: Collins North Acressec 34 & 5
HOA
- Has HOA: No
Location
- Region: Sikeston
Financial & listing details
- Tax assessed value: $133,360
- Annual tax amount: $1,094
- Date on market: 2/25/2026
- Cumulative days on market: 27 days
- Listing terms: Cash,Conventional,FHA,USDA Loan,VA Loan
- Ownership: Private
- Road surface type: Concrete
Price history
| Date | Event | Price |
|---|---|---|
| 3/24/2026 | Sold | -- |
Source:  MARIS #26010231 Report a problem MARIS #26010231 Report a problem | ||
| 3/4/2026 | Contingent | $350,000$92/sqft |
Source: MARIS #26010231 Report a problem | ||
| 3/4/2026 | Listed for sale | $350,000$92/sqft |
Source: MARIS #26010231 Report a problem | ||
| 3/4/2026 | Contingent | $350,000$92/sqft |
Source: MARIS #26010231 Report a problem | ||
| 2/25/2026 | Listed for sale | $350,000$92/sqft |
Source: MARIS #26010231 Report a problem | ||
Public tax history
| Year | Property taxes | Tax assessment |
|---|---|---|
| 2025 | -- | $25,340 +10.3% |
| 2024 | -- | $22,970 |
| 2023 | -- | $22,970 |
| 2022 | -- | $22,970 +3.6% |
| 2021 | -- | $22,180 +3.7% |
| 2020 | -- | $21,390 |
| 2018 | -- | $21,390 |
| 2017 | -- | $21,390 +0.4% |
| 2014 | -- | $21,310 |
Find assessor info on the county website
Neighborhood: 63801
Nearby homes
- $245,9003 bd2 ba2.1k sqft135 Autumn Dr, Sikeston, MO 63801Off Market
- $--4 bd3 ba3.4k sqft114 Link Dr, Sikeston, MO 63801Sold
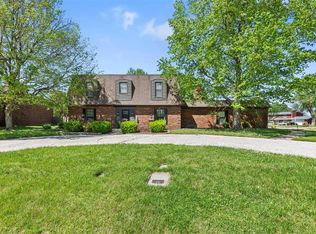
- $256,2003 bd3 ba1.8k sqft112 Link Dr, Sikeston, MO 63801Off Market
- $180,5003 bd1 ba1.4k sqft138 Autumn Dr, Sikeston, MO 63801Off Market
- $226,600-- bd-- ba1.5k sqft144 Autumn Dr, Sikeston, MO 63801Off Market
- $217,600-- bd-- ba1.7k sqft136 Autumn Dr, Sikeston, MO 63801Off Market
- $249,6004 bd2 ba1.4k sqft146 Autumn Dr, Sikeston, MO 63801Off Market
- $223,100-- bd-- ba1.9k sqft140 Autumn Dr, Sikeston, MO 63801Off Market
Nearby schools
GreatSchools rating
- NASikeston Kindergarten CenterGrades: PK-KDistance: 0.9 mi
- 6/10Sikeston Junior High SchoolGrades: 7-8Distance: 1.7 mi
- 5/10Sikeston Sr. High SchoolGrades: 9-12Distance: 0.9 mi
Schools provided by the listing agent
- Elementary: Sikeston R-6
- Middle: 5th & 6th/7th & 8th
- High: Sikeston Sr. High
Source: MARIS. This data may not be complete. We recommend contacting the local school district to confirm school assignments for this home.
- Missouri
- Scott County
- Sikeston
- 63801
- 139 Autumn Dr
Nearby cities
Nearby zip codes
Other Sikeston Topics
