Skip main navigation
Sold for $724,000
  • $724,000

    114 Lippard Ave, Voorhees, NJ 08043

    4beds
    2,400sqft
    Single Family Residence
    Built in 1996
    0.38 Acres Lot
    $730,300 Zestimate®
    $302/sqft
    $3,843 Estimated rent

    Home value

    $730,300

    $643,000 - $825,000

    $3,843/mo

    Zestimate® history
    Loading
    Loading...

    Owner options

    List your home for rent

    $3,843/mo

    Rent Zestimate®

    Find your next renter with Zillow Rental Manager. Plus, with online applications, you can quickly screen prospective tenants – for free.

    Learn more

    $3,843/mo

    Rent Zestimate®

    Refinance and save

    $5,284/mo

    Est. payment

    Refinancing to a lower rate could help reduce your monthly payments and save thousands over the life of the loan.

    See today's rates

    $5,284/mo

    Est. payment

    Explore your selling options

    Work with a Zillow partner agent

    Leverage their expertise and Zillow's premium Showcase listings to get your home seen by more buyers.

    Get started

    List with your own agent

    Get your home in front of millions of buyers by listing it on Zillow.

    Learn how to do it

    Sell it yourself

    Take full control of how buyers see your home on Zillow by listing For Sale by Owner (FSBO).

    List your home

    What's special

    Spacious kitchenElegant finishes throughoutThree additional bedroomsBuilt-in microwaveGas cookingPantry with pull-out drawersFull hall bath
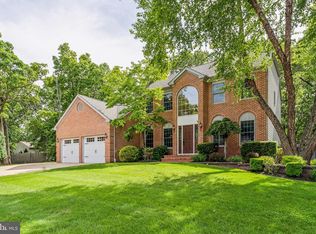
    Highest and best by 3:00 on Monday , 3/9. Welcome to this beautifully maintained two-story home featuring a dramatic two-story foyer and elegant finishes throughout. The living room showcases hardwood flooring and crown molding and flows seamlessly into the formal dining room, also accented with hardwood flooring and crown molding — perfect for entertaining. The spacious kitchen offers an island, gas cooking, stainless steel appliances, built-in microwave, tile backsplash, pantry with pull-out drawers, and 36" cabinetry with custom molding. The kitchen opens to the impressive family room featuring hardwood-look tile flooring, a gas fireplace with marble surround and wood mantle, cathedral ceiling with recessed lighting, and a second-floor overlook. The main level also includes a convenient laundry room with sink, granite countertop, and cabinetry, along with a powder room. Upstairs, wood stairs with decorative railings lead to the primary suite complete with recessed lighting, ceiling fan, walk-in closet plus an additional closet. The primary bath offers a soaking tub, double vanity, ceramic tile flooring, stall shower, and linen closet. Three additional bedrooms and a full hall bath complete the second floor. The finished basement expands the living space with a bar area, office, and additional storage. Step outside through the kitchen slider to a Trex deck overlooking the backyard oasis featuring a saltwater pool with attached jacuzzi and a pool house ideal for changing and storage.

    Zillow last checked:

    Listing updated:

    Listed by:

    Gail Hann 609-315-6022,

    EXP Realty, LLC

    Bought with:

    NON MEMBER, 0225194075

    Non Subscribing Office

    Source: Bright MLS,MLS#: NJCD2111518MLS Logo

    Facts & features

    Interior

    Bedrooms & bathrooms
    • Bedrooms: 4
    • Bathrooms: 3
    • Full bathrooms: 2
    • 1/2 bathrooms: 1
    • Main level bathrooms: 3
    • Main level bedrooms: 4
    Basement
    • Area: 0
    Heating
    • Forced Air, Natural Gas
    Cooling
    • Central Air, Electric
    Appliances
    • Included: Dishwasher, Disposal, Dryer, Microwave, Oven/Range - Gas, Refrigerator, Washer, Gas Water Heater
    • Laundry: Main Level
    Features
    • Bar, Soaking Tub, Bathroom - Stall Shower, Ceiling Fan(s), Combination Kitchen/Living, Crown Molding, Family Room Off Kitchen, Formal/Separate Dining Room, Eat-in Kitchen, Kitchen Island, Pantry, Primary Bath(s), Recessed Lighting, Sound System, Walk-In Closet(s), 2 Story Ceilings, 9'+ Ceilings, Vaulted Ceiling(s)
    • Flooring: Carpet, Ceramic Tile, Wood
    • Windows: Window Treatments
    • Basement: Finished
    • Number of fireplaces: 1
    • Fireplace features: Gas/Propane
    Interior area
    • Total structure area: 2,400
    • Total interior livable area: 2,400 sqft
    • Finished area above ground: 2,400
    • Finished area below ground: 0

    Property

    Parking
    • Total spaces: 6
    • Parking features: Garage Faces Front, Garage Door Opener, Attached, Driveway
    • Attached garage spaces: 2
    • Uncovered spaces: 4
    Accessibility
    • Accessibility features: None
    Features
    • Levels: Two
    • Stories: 2
    • Exterior features: Lighting, Lawn Sprinkler, Underground Lawn Sprinkler
    • Has private pool: Yes
    • Pool features: Fenced, In Ground, Salt Water, Private
    Lot
    • Size: 0.38 Acres
    Details
    • Additional structures: Above Grade, Below Grade
    • Parcel number: 340027000025 07
    • Zoning: 100
    • Special conditions: Standard

    Construction

    Type & style
    • Home type: SingleFamily
    • Architectural style: Colonial
    • Property subtype: Single Family Residence
    Materials
    • Frame
    • Foundation: Block
    • Roof: Pitched,Shingle
    Condition
    • Very Good
    • New construction: No
    • Year built: 1996

    Utilities & green energy

    • Sewer: Public Sewer
    • Water: Public

    Community & HOA

    Community
    • Security: Security System
    • Subdivision: Braddocks Woods
    HOA
    • Has HOA: No
    Location
    • Region: Voorhees
    • Municipality: VOORHEES TWP

    Financial & listing details

    • Price per square foot: $302/sqft
    • Tax assessed value: $522,700
    • Annual tax amount: $13,454
    • Date on market: 3/5/2026
    • Listing agreement: Exclusive Right To Sell
    • Listing terms: Cash,Conventional
    • Inclusions: Washer, Dryer And Refrigerator All In "as-is" Condition.
    • Ownership: Fee Simple

    Price history

    DateEventPrice
    4/15/2026Sold$724,000+10%$302/sqft
    Source: Bright MLS #NJCD2111518 Report a problem
    3/25/2026Pending sale$658,362$274/sqft
    Source: Bright MLS #NJCD2111518 Report a problem
    3/12/2026Contingent$658,362$274/sqft
    Source: Bright MLS #NJCD2111518 Report a problem
    3/5/2026Listed for sale$658,362+227.3%$274/sqft
    Source: Bright MLS #NJCD2111518 Report a problem
    9/4/1997Sold$201,170$84/sqft
    Source: Public Record Report a problem

    Public tax history

    YearProperty taxesTax assessment
    2025$13,454 -10.3%$522,700 +49.9%
    2024$14,994 +1.8%$348,700
    2023$14,726 +2.1%$348,700
    2022$14,429 +0.6%$348,700
    2021$14,339 +4.2%$348,700
    2020$13,760 +0.7%$348,700
    2019$13,669 $348,700
    2018$13,669 +1.3%$348,700
    2017$13,495 +3.3%$348,700
    2016$13,069 +1.3%$348,700
    2015$12,905 +3.3%$348,700
    2014$12,497 +8.1%$348,700
    2013$11,564 +0.9%$348,700 -13.8%
    2012$11,457 +4.2%$404,400
    2011$11,000 +4.5%$404,400
    2010$10,523 +0.9%$404,400
    2009$10,434 $404,400
    2008-- $404,400
    2007-- $404,400 +4%
    2006-- $388,900 +141.3%
    2005-- $161,200
    2004-- $161,200
    2003-- $161,200
    2002-- $161,200
    2001-- $161,200
    Find assessor info on the county website

    Neighborhood: 08043

    Nearby schools

    GreatSchools rating
    Schools provided by the listing agent
    • Elementary: E.t. Hamilton School
    • Middle: Voorhees M.s.
    • High: Eastern H.s.

    Source: Bright MLS. This data may not be complete. We recommend contacting the local school district to confirm school assignments for this home.

    Get a cash offer in 3 minutes
    Find out how much your home could sell for in as little as 3 minutes with a no-obligation cash offer.
    Estimated market value
    $730,300
    Get a cash offer in 3 minutes
    Find out how much your home could sell for in as little as 3 minutes with a no-obligation cash offer.
    Estimated market value
    $730,300