Skip main navigation
Sold for $483,000
  • $483,000

    118 Lippard Ave, Voorhees, NJ 08043

    4beds
    2,448sqft
    Single Family Residence
    Built in 1998
    10,019 Square Feet Lot
    $599,300 Zestimate®
    $197/sqft
    $3,788 Estimated rent

    Home value

    $599,300

    $569,000 - $635,000

    $3,788/mo

    Zestimate® history
    Loading
    Loading...

    Owner options

    List your home for rent

    $3,788/mo

    Rent Zestimate®

    Find your next renter with Zillow Rental Manager. Plus, with online applications, you can quickly screen prospective tenants – for free.

    Learn more

    $3,788/mo

    Rent Zestimate®

    Refinance and save

    $3,566/mo

    Est. payment

    Refinancing to a lower rate could help reduce your monthly payments and save thousands over the life of the loan.

    See today's rates

    $3,566/mo

    Est. payment

    Explore your selling options

    Work with a Zillow partner agent

    Leverage their expertise and Zillow's premium Showcase listings to get your home seen by more buyers.

    Get started

    List with your own agent

    Get your home in front of millions of buyers by listing it on Zillow.

    Learn how to do it

    Sell it yourself

    Take full control of how buyers see your home on Zillow by listing For Sale by Owner (FSBO).

    List your home

    What's special

    Gas fireplaceVictorian detailsEat in kitchenVaulted ceilingCenter hall colonialWalk in closetDouble sinks
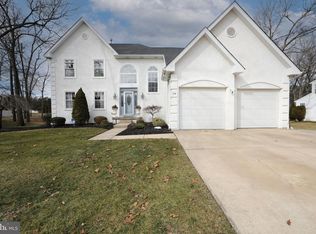
    This Doll House with welcoming front porch was Built by Paparone. It is a Center Hall Colonial with Victorian Details that offers a unique opportunity for a savvy buyer. It was built as a model home; it has upgraded trim and wood floors. Fantastic location in a neighborhood featuring established homes as well as new construction custom homes. This is not your typical Cookie Cutter area! This home features a wonderful layout for a growing family. There is a Formal Dining Room for large family dinners, a Living Room for hosting, Eat in Kitchen with room for a large table, center Island and plenty of cabinet space, including a pantry. The Family Room opens from the Kitchen and is a cozy room with Gas Fireplace. Also off the Kitchen is a Laundry Room that is so large it could easily be used as an Office space or playroom. This room leads to the roomy 2 car garage. Upstairs you will find a Primary Suite with vaulted ceiling, walk in closet and attached bathroom with both a soaking tub and stand-up shower, double sinks and plenty of space. There are also 3 more well-proportioned bedrooms and a full bath with tub/shower combination. The home also features a full, high and dry basement which has potential for finishing or is just great storage space. The home will need some TLC and updating and has been priced accordingly but the HVAC is newer, and you can move right in while you update.

    Zillow last checked:

    Listing updated:

    Listed by:

    Gillian Amwake 856-223-1400,

    RE/MAX Preferred - Mullica Hill

    Bought with:

    Basel Ahmed, 2182643

    EXP Realty, LLC

    Source: Bright MLS,MLS#: NJCD2066086MLS Logo

    Facts & features

    Interior

    Bedrooms & bathrooms
    • Bedrooms: 4
    • Bathrooms: 3
    • Full bathrooms: 2
    • 1/2 bathrooms: 1
    • Main level bathrooms: 1
    Rooms
    • Room types: Living Room, Dining Room, Primary Bedroom, Bedroom 2, Bedroom 3, Bedroom 4, Kitchen, Family Room, Basement, Laundry, Primary Bathroom, Full Bath
    Basement
    • Area: 0
    Heating
    • Forced Air, Natural Gas
    Cooling
    • Central Air, Electric
    Appliances
    • Included: Gas Water Heater
    • Laundry: Main Level, Laundry Room
    Features
    • Flooring: Carpet, Ceramic Tile, Hardwood
    • Basement: Full,Space For Rooms
    • Has fireplace: No
    Interior area
    • Total structure area: 2,448
    • Total interior livable area: 2,448 sqft
    • Finished area above ground: 2,448
    • Finished area below ground: 0

    Property

    Parking
    • Total spaces: 2
    • Parking features: Garage Door Opener, Inside Entrance, Attached, Driveway, On Street
    • Attached garage spaces: 2
    • Has uncovered spaces: Yes
    Accessibility
    • Accessibility features: None
    Features
    • Levels: Two
    • Stories: 2
    • Pool features: None
    Lot
    • Size: 10,019 Square Feet
    • Features: Front Yard, Rear Yard, SideYard(s)
    Details
    • Additional structures: Above Grade, Below Grade
    • Parcel number: 340027000025 09
    • Zoning: 100
    • Special conditions: Standard

    Construction

    Type & style
    • Home type: SingleFamily
    • Architectural style: Colonial
    • Property subtype: Single Family Residence
    Materials
    • Frame
    • Foundation: Brick/Mortar
    • Roof: Shingle
    Condition
    • New construction: No
    • Year built: 1998

    Utilities & green energy

    • Sewer: Public Sewer
    • Water: Public

    Community & HOA

    Community
    • Subdivision: Braddocks Woods
    HOA
    • Has HOA: No
    Location
    • Region: Voorhees
    • Municipality: VOORHEES TWP

    Financial & listing details

    • Price per square foot: $197/sqft
    • Tax assessed value: $279,800
    • Annual tax amount: $11,815
    • Date on market: 4/8/2024
    • Listing agreement: Exclusive Right To Sell
    • Listing terms: Cash,Conventional
    • Ownership: Fee Simple

    Price history

    DateEventPrice
    6/20/2024Sold$483,000+0.8%$197/sqft
    Source: Bright MLS #NJCD2066086 Report a problem
    4/18/2024Pending sale$479,000$196/sqft
    Source: Bright MLS #NJCD2066086 Report a problem
    4/8/2024Listed for sale$479,000+145.6%$196/sqft
    Source: Bright MLS #NJCD2066086 Report a problem
    1/25/1999Sold$195,000$80/sqft
    Source: Public Record Report a problem

    Public tax history

    YearProperty taxesTax assessment
    2025$12,371 +2.8%$480,600 +71.8%
    2024$12,031 +1.8%$279,800
    2023$11,816 +2.1%$279,800
    2022$11,578 +0.6%$279,800
    2021$11,505 +4.2%$279,800
    2020$11,041 +0.7%$279,800
    2019$10,968 $279,800
    2018$10,968 +1.3%$279,800
    2017$10,828 +3.3%$279,800
    2016$10,487 +1.3%$279,800
    2015$10,355 +3.3%$279,800
    2014$10,028 $279,800
    Find assessor info on the county website

    Neighborhood: 08043

    Nearby schools

    GreatSchools rating
    Schools provided by the listing agent
    • Middle: Voorhees M.s.
    • High: Eastern H.s.

    Source: Bright MLS. This data may not be complete. We recommend contacting the local school district to confirm school assignments for this home.

    Get a cash offer in 3 minutes
    Find out how much your home could sell for in as little as 3 minutes with a no-obligation cash offer.
    Estimated market value
    $599,300
    Get a cash offer in 3 minutes
    Find out how much your home could sell for in as little as 3 minutes with a no-obligation cash offer.
    Estimated market value
    $599,300