Majestically positioned on a beautifully sized 1+ acre cul-de-sac homesite in the desirable Highspire neighborhood, this impressive 4-bedroom, 2.5-bath residence offers a perfect blend of space, comfort, and timeless appeal. A dramatic two-story entry welcomes you into a thoughtfully designed interior. Formal living and dining rooms provide elegant spaces for entertaining, while the adjoining media room—complete with wet bar and custom built-ins—adds a relaxed, inviting atmosphere. The family room, featuring a fireplace, additional wet bar, and built-ins, ideal for everyday living and gatherings alike. A private study offers the perfect work-from-home retreat. The spacious kitchen is designed for both function and warmth, highlighted by a breakfast room with cathedral ceiling, palladium window, fireplace, and rear staircase—creating a light-filled, open environment. Upstairs, the primary suite is a true retreat, offering a sitting room, access to a charming library nook, generous closet space, and a beautiful bath with double vanities, walk-in shower, and soaking tub. Three additional bedrooms and a well-appointed hall bath complete the second floor. The finished basement provides additional flexible living space, while outdoor enjoyment is enhanced by two patios, including one covered for year-round use. Recent updates include new HVAC systems (2025 & 2026), a replaced roof, and updated hot water heater—providing peace of mind for years to come. Ideally located within the Council Rock North School District and just minutes from major roadways, shopping, recreation, ball fields, and the SEPTA train station, this home offers both convenience and an exceptional lifestyle.
Sold for $1,200,000
$1,200,000
114 Lisette Dr, Richboro, PA 18954
4beds
5,684sqft
Single Family Residence
Built in 1988
1.15 Acres Lot
$1,200,300 Zestimate®
$211/sqft
$4,302 Estimated rent
Home value
$1,200,300
$1.13M - $1.27M
$4,302/mo
Zestimate® history
Owner options
List your home for rent
$4,302/mo
Rent Zestimate®
Find your next renter with Zillow Rental Manager. Plus, with online applications, you can quickly screen prospective tenants – for free.
$4,302/mo
Rent Zestimate®
Refinance and save
$7,638/mo
Est. payment
Refinancing to a lower rate could help reduce your monthly payments and save thousands over the life of the loan.
$7,638/mo
Est. payment
Explore your selling options
Work with a Zillow partner agent
Leverage their expertise and Zillow's premium Showcase listings to get your home seen by more buyers.
Get startedList with your own agent
Get your home in front of millions of buyers by listing it on Zillow.
Learn how to do itSell it yourself
Take full control of how buyers see your home on Zillow by listing For Sale by Owner (FSBO).
List your homeWhat's special
Zillow last checked:
Listing updated:
Listed by:
Nancy Goldberg 215-962-3778,
BHHS Fox & Roach -Yardley/Newtown
Bought with:
Sue Thomas, RS284038
Keller Williams Real Estate-Doylestown
Source: Bright MLS,MLS#: PABU2118712
Facts & features
Interior
Bedrooms & bathrooms
- Bedrooms: 4
- Bathrooms: 3
- Full bathrooms: 2
- 1/2 bathrooms: 1
- Main level bathrooms: 1
Primary bedroom
- Features: Attached Bathroom, Built-in Features, Flooring - Carpet, Primary Bedroom - Dressing Area, Primary Bedroom - Sitting Area, Walk-In Closet(s), Window Treatments, Ceiling Fan(s), Recessed Lighting
- Level: Upper
- Area: 336 Square Feet
- Dimensions: 21 X 16
Bedroom 2
- Features: Flooring - Carpet, Ceiling Fan(s), Recessed Lighting
- Level: Upper
- Area: 144 Square Feet
- Dimensions: 12 X 12
Bedroom 3
- Features: Flooring - Carpet, Ceiling Fan(s), Recessed Lighting
- Level: Upper
- Area: 156 Square Feet
- Dimensions: 12 X 13
Bedroom 4
- Features: Flooring - Carpet, Ceiling Fan(s), Recessed Lighting
- Level: Upper
- Area: 169 Square Feet
- Dimensions: 13 X 13
Primary bathroom
- Features: Bathroom - Walk-In Shower, Countertop(s) - Solid Surface, Double Sink, Flooring - Ceramic Tile, Lighting - Ceiling, Soaking Tub, Recessed Lighting
- Level: Upper
Bathroom 2
- Features: Bathroom - Tub Shower, Double Sink, Flooring - Ceramic Tile
- Level: Upper
Breakfast room
- Features: Breakfast Room, Cathedral/Vaulted Ceiling, Fireplace - Wood Burning, Flooring - Ceramic Tile, Lighting - Ceiling, Recessed Lighting
- Level: Main
- Area: 195 Square Feet
- Dimensions: 15 X 13
Dining room
- Features: Flooring - Carpet
- Level: Main
- Area: 195 Square Feet
- Dimensions: 15 X 13
Family room
- Features: Built-in Features, Countertop(s) - Solid Surface, Crown Molding, Flooring - Carpet, Wet Bar, Recessed Lighting, Fireplace - Wood Burning
- Level: Main
- Area: 315 Square Feet
- Dimensions: 15 X 21
Foyer
- Features: Flooring - HardWood, Cathedral/Vaulted Ceiling
- Level: Main
Half bath
- Features: Countertop(s) - Ceramic
- Level: Main
Kitchen
- Features: Granite Counters, Flooring - Ceramic Tile, Kitchen - Electric Cooking, Pantry, Recessed Lighting
- Level: Main
- Area: 150 Square Feet
- Dimensions: 15 X 10
Library
- Features: Built-in Features, Flooring - Carpet
- Level: Upper
- Area: 104 Square Feet
- Dimensions: 8 X 13
Living room
- Features: Breakfast Bar, Granite Counters, Flooring - Carpet, Wet Bar, Window Treatments, Recessed Lighting, Lighting - Pendants
- Level: Main
- Area: 221 Square Feet
- Dimensions: 17 X 13
Media room
- Features: Built-in Features, Flooring - Carpet, Window Treatments, Recessed Lighting, Ceiling Fan(s)
- Level: Main
- Area: 210 Square Feet
- Dimensions: 15 X 14
Sitting room
- Features: Built-in Features, Flooring - Carpet
- Level: Upper
- Area: 120 Square Feet
- Dimensions: 10 X 12
Study
- Features: Built-in Features, Flooring - Carpet, Recessed Lighting
- Level: Main
- Area: 130 Square Feet
- Dimensions: 10 X 13
Heating
- Heat Pump, Electric
Cooling
- Central Air, Electric
Appliances
- Included: Microwave, Electric Water Heater
Features
- Attic, Bar, Soaking Tub, Bathroom - Walk-In Shower, Built-in Features, Chair Railings, Crown Molding, Curved Staircase, Exposed Beams, Floor Plan - Traditional, Kitchen Island, Pantry, Primary Bath(s), Recessed Lighting, Upgraded Countertops, Walk-In Closet(s), Dry Wall, Cathedral Ceiling(s), Beamed Ceilings, 2 Story Ceilings
- Flooring: Carpet, Ceramic Tile, Hardwood, Wood
- Windows: Window Treatments
- Basement: Drainage System,Finished
- Number of fireplaces: 2
Interior area
- Total structure area: 5,684
- Total interior livable area: 5,684 sqft
- Finished area above ground: 3,884
- Finished area below ground: 1,800
Property
Parking
- Total spaces: 7
- Parking features: Built In, Garage Faces Side, Garage Door Opener, Inside Entrance, Asphalt, Attached, Driveway
- Attached garage spaces: 3
- Uncovered spaces: 4
Accessibility
- Accessibility features: None
Features
- Levels: Two
- Stories: 2
- Patio & porch: Patio, Porch
- Exterior features: Chimney Cap(s), Extensive Hardscape, Lighting
- Pool features: None
Lot
- Size: 1.15 Acres
- Dimensions: 157 x 276 Irr
Details
- Additional structures: Above Grade, Below Grade
- Parcel number: 31012172
- Zoning: R2
- Special conditions: Standard
Construction
Type & style
- Home type: SingleFamily
- Architectural style: Colonial
- Property subtype: Single Family Residence
Materials
- Frame
- Foundation: Block
- Roof: Architectural Shingle
Condition
- Excellent
- New construction: No
- Year built: 1988
Utilities & green energy
- Sewer: Public Sewer
- Water: Public
Community & HOA
Community
- Subdivision: Highspire
HOA
- Has HOA: No
Location
- Region: Richboro
- Municipality: NORTHAMPTON TWP
Financial & listing details
- Price per square foot: $211/sqft
- Tax assessed value: $81,200
- Annual tax amount: $16,298
- Date on market: 4/22/2026
- Listing agreement: Exclusive Right To Sell
- Inclusions: Washer, Dryer And Refrigerator All In As-is Condition
- Ownership: Fee Simple
Price history
| Date | Event | Price |
|---|---|---|
| 7/8/2026 | Sold | $1,200,000+9.1%$211/sqft |
Source:  Bright MLS #PABU2118712 Report a problem Bright MLS #PABU2118712 Report a problem | ||
| 4/22/2026 | Pending sale | $1,100,000+205.6%$194/sqft |
Source: Bright MLS #PABU2118712 Report a problem | ||
| 7/30/1997 | Sold | $360,000$63/sqft |
Source: Public Record Report a problem | ||
Public tax history
| Year | Property taxes | Tax assessment |
|---|---|---|
| 2025 | $16,299 +2.3% | $81,200 |
| 2024 | $15,933 +8.1% | $81,200 |
| 2023 | $14,740 +0.9% | $81,200 |
| 2022 | $14,605 +3.3% | $81,200 |
| 2021 | $14,143 +2.3% | $81,200 |
| 2020 | $13,825 +6.4% | $81,200 |
| 2018 | $12,998 +4% | $81,200 |
| 2017 | $12,496 +30.7% | $81,200 |
| 2016 | $9,563 | $81,200 |
| 2015 | -- | $81,200 |
| 2014 | -- | $81,200 |
| 2013 | -- | $81,200 |
| 2012 | -- | $81,200 |
| 2011 | -- | $81,200 |
| 2010 | -- | $81,200 |
| 2009 | -- | $81,200 |
| 2008 | -- | $81,200 |
| 2007 | -- | $81,200 |
| 2006 | -- | $81,200 |
| 2005 | -- | $81,200 +300% |
| 2004 | -- | $20,300 |
| 2003 | -- | $20,300 |
| 2002 | -- | $20,300 |
| 2000 | -- | $20,300 |
Find assessor info on the county website
Neighborhood: 18954
Nearby homes
- $1,120,8004 bd4 ba3.7k sqft53 Bryan Dr, Richboro, PA 18954Off Market
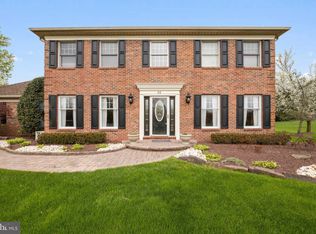
- $1,045,6004 bd2 ba3.6k sqft41 Bryan Dr, Richboro, PA 18954Off Market
- $850,0005 bd4 ba4.8k sqft120 Lisette Dr, Richboro, PA 18954Sold
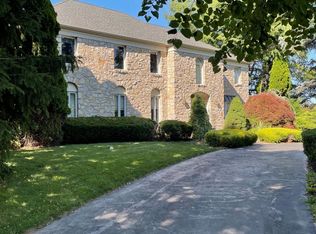
- $1,407,7004 bd3 ba3.9k sqft50 Bryan Dr, Richboro, PA 18954Off Market
- $1,150,0005 bd4 ba5.8k sqft33 Bryan Dr, Richboro, PA 18954Sold
- $1,246,8005 bd3 ba5.4k sqft59 Bryan Dr, Richboro, PA 18954Off Market
- $1,325,0004 bd5 ba6.3k sqft42 Bryan Dr, Richboro, PA 18954Sold
- $1,265,1005 bd4 ba4.3k sqft126 Lisette Dr, Richboro, PA 18954Off Market
Nearby schools
GreatSchools rating
- 7/10Wrightstown Elementary SchoolGrades: K-6Distance: 2.4 mi
- 9/10Newtown Middle SchoolGrades: 7-8Distance: 2.9 mi
- 10/10Council Rock High School NorthGrades: 9-12Distance: 3.2 mi
Schools provided by the listing agent
- District: Council Rock
Source: Bright MLS. This data may not be complete. We recommend contacting the local school district to confirm school assignments for this home.
Get a cash offer in 3 minutes
Find out how much your home could sell for in as little as 3 minutes with a no-obligation cash offer.
Estimated market value
$1,200,300
Get a cash offer in 3 minutes
Find out how much your home could sell for in as little as 3 minutes with a no-obligation cash offer.
Estimated market value
$1,200,300
- Pennsylvania
- Bucks County
- Richboro
- 18954
- 114 Lisette Dr
Nearby cities
Nearby zip codes
Other Richboro Topics
