Skip main navigation
Off market
  • $1,119,200

    53 Bryan Dr, Richboro, PA 18954

    4beds
    3,709sqft
    SingleFamily
    Built in 1988
    1.03 Acres Lot
    $1,119,200 Zestimate®
    $302/sqft
    $4,582 Estimated rent

    Home value

    $1,119,200

    $1.05M - $1.20M

    $4,582/mo

    Zestimate® history
    Loading
    Loading...

    Owner options

    List your home for rent

    $4,582/mo

    Rent Zestimate®

    Find your next renter with Zillow Rental Manager. Plus, with online applications, you can quickly screen prospective tenants – for free.

    Learn more

    $4,582/mo

    Rent Zestimate®

    Refinance and save

    $7,020/mo

    Est. payment

    Refinancing to a lower rate could help reduce your monthly payments and save thousands over the life of the loan.

    See today's rates

    $7,020/mo

    Est. payment

    Explore your selling options

    Work with a Zillow partner agent

    Leverage their expertise and Zillow's premium Showcase listings to get your home seen by more buyers.

    Get started

    List with your own agent

    Get your home in front of millions of buyers by listing it on Zillow.

    Learn how to do it

    Sell it yourself

    Take full control of how buyers see your home on Zillow by listing For Sale by Owner (FSBO).

    List your home

    What's special

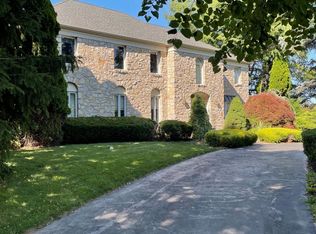
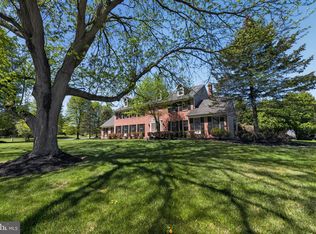
    Distinctive brick façade with black shutters, elaborate walkway and the deep set placement of this four bedroom home on an acre create an impressive curb appeal for 53 Bryan Drive in Richboro. With a lovely outdoor living area overlooking the pool you will have plenty of space for summer entertaining too. Council Rock School District including the South High School and just a few minutes from all the recreational opportunity Tyler State Park offers.Inside a grand two-story entry greets you with hardwood floors that flow into the oversized formal dining room. The front living room offers a serene ambiance with wainscoting and plush carpeting.The family room is peppered with luxurious details of a coffered ceiling, arched topped, three panel picture window and a full wall of custom built-ins that frame the cozy wood stove with brick backing wall.Gorgeous granite counters with breakfast bar, detailed contrasting tile work, and backsplash, blend beautifully with the raised panel cabinetry. The chef will appreciate the full, double wall oven, stainless steel fridge and open appeal that is ideal for helping hands when baking cookies or hosting a holiday meal. There is also a bright and airy adjoining casual dining room featuring a walk-in butlerâs pantry lined with additional cabinetry and a wine rack.Affording even more organized storage the mudroom includes a utility sink and the laundry area.The spacious upper landing overlooks the foyer and has a full view of the front yard through a palladium window. In the master suite a vast bedroom area with separate sitting room, ideal for a private office, gives the owners a true haven to start and end each day. The ensuite bath with stunning frameless glass shower enclosure also features a soaking tub and double vanity.Three additional bedrooms all have plenty of closet space, lighted ceiling fans, great natural light and share the common bath.Providing multi-functional living space, the professionally finished lower level has gleaming wood floors, recessed lighting, a space saving cove for your media station plus a game room.Incredible neighborhood locations, award winning schools, a true lifestyle home all in the heart of Bucks County, 53 Bryan Drive will impress the most discerning of home buyers. Bring your must-have list and letâs check them all off.

    This property is off market, which means it's not currently listed for sale or rent on Zillow. This may be different from what's available on other websites or public sources.
    Facts & features

    Interior

    Bedrooms & bathrooms
    • Bedrooms: 4
    • Bathrooms: 4
    • Full bathrooms: 2
    • 1/2 bathrooms: 2
    Heating
    • Other
    Cooling
    • Central
    Appliances
    • Included: Dishwasher, Dryer, Garbage disposal, Microwave
    Features
    • Has fireplace: Yes
    • Fireplace features: wood stove
    Interior area
    • Total interior livable area: 3,709 sqft

    Property

    Parking
    • Parking features: Garage - Detached
    Features
    • Exterior features: Wood
    Lot
    • Size: 1.03 Acres
    Details
    • Parcel number: 31012173

    Construction

    Type & style
    • Home type: SingleFamily
    Materials
    • Frame
    Condition
    • Year built: 1988

    Community & HOA

    Location
    • Region: Richboro

    Financial & listing details

    • Price per square foot: $302/sqft
    • Tax assessed value: $852,649
    • Annual tax amount: $14,205

    Price history

    DateEventPrice
    6/16/2023Listing removed--
    Source: Bright MLS #PABU524946 Report a problem
    6/17/2021Sold$767,000+5.1%$207/sqft
    Source: Public Record Report a problem
    4/30/2021Pending sale$730,000$197/sqft
    Source: Keller Williams #PABU524946 Report a problem
    4/29/2021Contingent$730,000$197/sqft
    Source: Bright MLS #PABU524946 Report a problem
    4/22/2021Listed for sale$730,000$197/sqft
    Source: Bright MLS #PABU524946 Report a problem

    Public tax history

    YearProperty taxesTax assessment
    2025$14,205 +2.3%$70,770
    2024$13,887 +8.1%$70,770
    2023$12,847 +0.9%$70,770
    2022$12,729 +3.3%$70,770
    2021$12,327 +2.3%$70,770
    2020$12,049 +6.4%$70,770
    2018$11,328 +4%$70,770
    2017$10,891 +35.1%$70,770
    2016$8,061 $70,770
    2015-- $70,770
    2014-- $70,770
    2013-- $70,770
    2012-- $70,770
    2011-- $70,770
    2010-- $70,770
    2009-- $70,770
    2008-- $70,770
    2007-- $70,770
    2006-- $70,770 +1.5%
    2005-- $69,720 +300%
    2004-- $17,430
    2003-- $17,430
    2002-- $17,430
    2000-- $17,430
    Find assessor info on the county website

    Neighborhood: 18954

    Nearby schools

    GreatSchools rating
    Schools provided by the listing agent
    • High: COUNCIL ROCK HIGH SCHOOL NORTH

    Source: The MLS. This data may not be complete. We recommend contacting the local school district to confirm school assignments for this home.

    Get a cash offer in 3 minutes
    Find out how much your home could sell for in as little as 3 minutes with a no-obligation cash offer.
    Estimated market value
    $1,119,200
    Get a cash offer in 3 minutes
    Find out how much your home could sell for in as little as 3 minutes with a no-obligation cash offer.
    Estimated market value
    $1,119,200