Skip main navigation
Off market
  • $793,400

    114 Longview Cir, Media, PA 19063

    4beds
    4,000sqft
    Cooperative
    Built in 2002
    -- sqft lot
    $793,400 Zestimate®
    $198/sqft
    $4,991 Estimated rent

    Home value

    $793,400

    $722,000 - $873,000

    $4,991/mo

    Zestimate® history
    Loading
    Loading...

    Owner options

    List your home for rent

    $4,991/mo

    Rent Zestimate®

    Find your next renter with Zillow Rental Manager. Plus, with online applications, you can quickly screen prospective tenants – for free.

    Learn more

    $4,991/mo

    Rent Zestimate®

    Refinance and save

    $7,775/mo

    Est. payment

    Refinancing to a lower rate could help reduce your monthly payments and save thousands over the life of the loan.

    See today's rates

    $7,775/mo

    Est. payment

    Explore your selling options

    Work with a Zillow partner agent

    Leverage their expertise and Zillow's premium Showcase listings to get your home seen by more buyers.

    Get started

    List with your own agent

    Get your home in front of millions of buyers by listing it on Zillow.

    Learn how to do it

    Sell it yourself

    Take full control of how buyers see your home on Zillow by listing For Sale by Owner (FSBO).

    List your home

    What's special

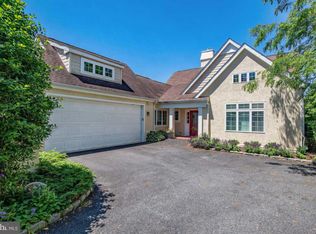
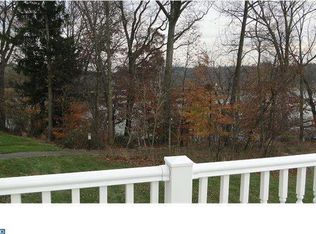
    Welcome to Springton Lake Village! This premier lakeside, Retirement Community offers panoramic views of the Springton Reservoir. The home is bright and airy with an open floor plan. Featured on the main level is a built-in enclosed wet bar & easy access to an oversized deck w/retractable awning for outdoor enjoyment.Designed for single floor living, the 2 BRs each have en suite bathrooms,a separate laundry closet with full sized washer & dryer & plenty of storage closets w/customizable storage systems. Special features of the kitchen include hw flooring, pickled white washed oak cabinets, GE appliances, Moen faucets & Corian countertops. Adjoining the kitchen is a private TV room/den, a hall guest PR & access to a 2 car garage.The LL is designed for entertaining & overnight guests. The family room has plenty of seating space, a built-in entertainment/library center & access to the patio for more outdoor entertaining.There is also a billiards rm & game rm. The LL also offers a full BR, an office/bedroom and a separate shared BA with jetted tub, more storage areas & walk-in cedar closet. Add. features on both floors include customized window treatments, plantation shutters & blinds & a living room/dining room w/large windows that offer spectacular views of Springton Lake Reservoir. Springton Lake Village is a resident owned lifestyle housing cooperative. Day to day operations are handled by a full time management team that works closely with the resident board of directors. The monthly fee includes optional chef prepared meals 4 nights each week in the Clubhouse or available for takeout, exterior home maintenance, repairs & replacement to incl windows, roofs, ext walls, gutters, lawn & landscape maintenance. Included interior maintenance covers home repairs/maintenance, heating &A/C maintenance & replacement, monitored security systems, weekly housekeeping, fp cleaning & maintenance &more.We believe good health is the source of vibrant living & have a Wellness & Health Care Coordinator, a fitness center & trainer. The Clubhouse offers opp. for dining, socializing,events including bird watching, entertainment, social groups, seminars &more.Residents have access to assisted living &skilled nursing care at a nearby CCRC(extra fee applies). Springton Lake Village is a co-op:taxes & HOA fees vary based on ownership&occupancy.Equity Ownership, RE tax deductions, res. involvement.See HOA mgmt for details. Come enjoy life to the fullest at Springton Lake Village!

    This property is off market, which means it's not currently listed for sale or rent on Zillow. This may be different from what's available on other websites or public sources.

    Facts & features

    Interior

    Bedrooms & bathrooms
    • Bedrooms: 4
    • Bathrooms: 4
    • Full bathrooms: 3
    • 1/2 bathrooms: 1
    Heating
    • Forced air, Electric, Gas
    Cooling
    • Central
    Appliances
    • Included: Dishwasher, Dryer, Garbage disposal, Microwave, Range / Oven, Refrigerator, Washer
    Features
    • Flooring: Carpet, Hardwood, Laminate
    • Basement: Finished
    • Has fireplace: Yes
    Interior area
    • Total interior livable area: 4,000 sqft

    Property

    Parking
    • Total spaces: 5
    • Parking features: Garage - Attached, Off-street
    Features
    • Exterior features: Stucco
    • Has view: Yes
    • View description: Water
    • Has water view: Yes
    • Water view: Water

    Construction

    Type & style
    • Home type: Cooperative
    Materials
    • Roof: Shake / Shingle
    Condition
    • Year built: 2002

    Community & neighborhood

    Community
    • Community features: Fitness Center, Fifty Five Plus Active Community
    Senior living
    • Senior community: Yes
    Location
    • Region: Media

    HOA & financial

    HOA
    • Has HOA: Yes
    • HOA fee: $3,500 monthly

    Price history

    DateEventPrice
    1/17/2018Listing removed$539,000$135/sqft
    Source: Weichert Realtors #1004175181 Report a problem
    11/21/2017Listed for sale$539,000-1.8%$135/sqft
    Source: Weichert Realtors #1004175181 Report a problem
    7/1/2017Listing removed$549,000$137/sqft
    Source: RE/MAX Main Line-Paoli #6822398 Report a problem
    7/5/2016Price change$549,000-11.5%$137/sqft
    Source: RE/MAX Main Line-Paoli #6822398 Report a problem
    4/14/2016Listed for sale$620,000$155/sqft
    Source: Owner Report a problem
    1/5/2016Listing removed$620,000$155/sqft
    Source: Keller Williams - Exton #6643512 Report a problem
    9/16/2015Listed for sale$620,000$155/sqft
    Source: Keller Williams - Exton #6643512 Report a problem

    Public tax history

    Tax history is unavailable.

    Neighborhood: 19063

    Nearby schools

    GreatSchools rating
    Schools provided by the listing agent
    • Middle: PAXON HOLLOW
    • High: MARPLE NEWTOWN
    • District: MARPLE NEWTOWN

    Source: The MLS. This data may not be complete. We recommend contacting the local school district to confirm school assignments for this home.

    Get pre-qualified for a loan
    At Zillow Home Loans, we can pre-qualify you in as little as 5 minutes with no impact to your credit score.

    An equal housing lender. NMLS #10287.