Skip main navigation
Off market
  • $999,100

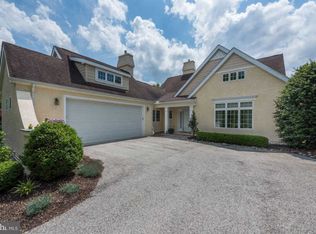
    128 Lakeside Ln, Media, PA 19063

    4beds
    4baths
    --sqft
    SingleFamily
    Built in 2002
    -- sqft lot
    $999,100 Zestimate®
    $--/sqft
    $4,819 Estimated rent

    Home value

    $999,100

    $889,000 - $1.12M

    $4,819/mo

    Zestimate® history
    Loading
    Loading...

    Owner options

    List your home for rent

    $4,819/mo

    Rent Zestimate®

    Find your next renter with Zillow Rental Manager. Plus, with online applications, you can quickly screen prospective tenants – for free.

    Learn more

    $4,819/mo

    Rent Zestimate®

    Refinance and save

    $9,320/mo

    Est. payment

    Refinancing to a lower rate could help reduce your monthly payments and save thousands over the life of the loan.

    See today's rates

    $9,320/mo

    Est. payment

    Explore your selling options

    Work with a Zillow partner agent

    Leverage their expertise and Zillow's premium Showcase listings to get your home seen by more buyers.

    Get started

    List with your own agent

    Get your home in front of millions of buyers by listing it on Zillow.

    Learn how to do it

    Sell it yourself

    Take full control of how buyers see your home on Zillow by listing For Sale by Owner (FSBO).

    List your home

    What's special

    Welcome to Springton Lake Village a premier lakeside 55+ lifestyle community of single homes with panoramic views of the Springton Reservoir. Our community is designed differently inside and out achieving our goal to create a unique environment that honors you and gives you not only the life you want but deserve. Spectacular views of the reservoir from any vantage point this well appointed home offer an open floor plan featuring ambiant living rm with entry to a oversized awning deck that is a must see! Dining room with bayed wall of windows lets everyone have a water front view while they dine. Bright kitchen with plenty of pantry storage opens to great room with its custom cathedral ceiling with beamed skylight and built in bookshelves. Master Bed w/walk in closet (laundry there too!) with new custom design bath with walk in shower. Second bedrm en suite powder rm complete this level. Lower level offer large family rm w/bkshelves two add'tnl large bedrms and full bath. Surround Sound Irrigations for landscape and generator included. A lifestyle housing cooperative Springton Lake Village is owned by its residents. Day-to-day operations are handled by a full-time management team that works closely with the resident board of directors. Monthly fee includes optional chef-prepared meals four nights each week in the Club House or take out exterior home maintenance repairs and replacement including windows roofs exterior walls gutters lawn and landscape maintenance. Interior includes home repairs/maintenance Heating and A/C maintenance and replacement monitored security systems weekly housekeeping pest control fireplace cleaning and maintenance and more. Our belief is the source of vibrant living is health so there is a Wellness and Health Care Coordinator Fitness Center and trainer and beautiful walking trail along the lake. Club house for dining socializing community events including bird watching entertainment social groups seminars and more. Springton Lake Village residents have access to assisted living and skill nursing care at a nearby community on as needed basis (extra fee applies). Springton Lake Village is a co-op: quoted taxes and HOA fees vary slightly based on ownership and occupancy (2 vs 1 pp). Equity Ownership real estate tax deductions resident involvement. See HOA management for additional details. Compare and come enjoy life to the fullest at Springton Lake Village.

    This property is off market, which means it's not currently listed for sale or rent on Zillow. This may be different from what's available on other websites or public sources.

    Facts & features

    Interior

    Bedrooms & bathrooms
    • Bedrooms: 4
    • Bathrooms: 4
    Heating
    • Forced air, Gas
    Features
    • Flooring: Tile, Other, Carpet, Hardwood

    Property

    Features
    • Exterior features: Stucco

    Construction

    Type & style
    • Home type: SingleFamily
    Materials
    • Roof: Other
    Condition
    • Year built: 2002

    Community & neighborhood

    Location
    • Region: Media

    HOA & financial

    HOA
    • Has HOA: Yes
    • HOA fee: $2,504 monthly

    Price history

    DateEventPrice
    9/3/2014Listing removed$735,000
    Source: Berkshire Hathaway HomeServices Fox & Roach, Realtors #6391137 Report a problem
    5/17/2014Listed for sale$735,000
    Source: BHHS Fox & Roach-Devon #6391137 Report a problem

    Public tax history

    Tax history is unavailable.

    Neighborhood: 19063

    Nearby schools

    GreatSchools rating
    Schools provided by the listing agent
    • High: MARPLE NWT
    • District: Marple Newtown

    Source: The MLS. This data may not be complete. We recommend contacting the local school district to confirm school assignments for this home.

    Get a cash offer in 3 minutes
    Find out how much your home could sell for in as little as 3 minutes with a no-obligation cash offer.
    Estimated market value
    $999,100
    Get a cash offer in 3 minutes
    Find out how much your home could sell for in as little as 3 minutes with a no-obligation cash offer.
    Estimated market value
    $999,100