Skip main navigation
Off market
  • $868,100

    100 Lakeside Ln, Media, PA 19063

    3beds
    4,200sqft
    Cooperative
    Built in 2002
    -- sqft lot
    $868,100 Zestimate®
    $207/sqft
    $4,937 Estimated rent

    Home value

    $868,100

    $703,000 - $1.06M

    $4,937/mo

    Zestimate® history
    Loading
    Loading...

    Owner options

    List your home for rent

    $4,937/mo

    Rent Zestimate®

    Find your next renter with Zillow Rental Manager. Plus, with online applications, you can quickly screen prospective tenants – for free.

    Learn more

    $4,937/mo

    Rent Zestimate®

    Refinance and save

    $7,451/mo

    Est. payment

    Refinancing to a lower rate could help reduce your monthly payments and save thousands over the life of the loan.

    See today's rates

    $7,451/mo

    Est. payment

    Explore your selling options

    Work with a Zillow partner agent

    Leverage their expertise and Zillow's premium Showcase listings to get your home seen by more buyers.

    Get started

    List with your own agent

    Get your home in front of millions of buyers by listing it on Zillow.

    Learn how to do it

    Sell it yourself

    Take full control of how buyers see your home on Zillow by listing For Sale by Owner (FSBO).

    List your home

    What's special

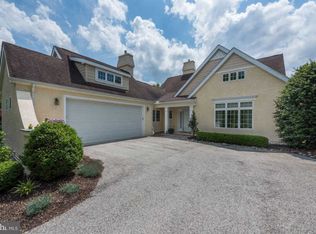
    Welcome to Springton Lake Village! This premier lakeside, 55 lifestyle community offers single homes with panoramic views of the Springton Reservoir. 100 Lakeside Ln is a unique property situated on a coveted waterfront site affording privacy and water views. The main floor offers 2000 sq ft of living space and features a formal living room with walk-out to deck overlooking the lake, a luxe paneled family room with bay wall of windows for fabulous views, a fireplace and built-in bookshelves. The kitchen has a separate dining area and butler's pantry. Also on the main floor is a master suite with walk-in closets and private bath, guest bedroom with full bath and a formal powder room. Downstairs on the lower level you with find a large bedroom with full bath, an office with built-in bookshelves, two large storage areas and high ceilings. Walk-out to a hardscaped patio and more of those lake views and access to walking trails. This home is equipped with a generator. Springton Lake Village is a resident owned lifestyle housing cooperative. Day to day operations are handled by a full time management team that works closely with the resident board of directors. The monthly fee includes optional chef prepared meals 4 nights each week in the Clubhouse or available for take out, exterior home maintenance, repairs & replacement to include windows, roofs, exterior walls, gutters, lawn & landscape maintenance. Included interior maintenance covers home repairs/maintenance, heating and A/C maintenance and replacement, monitored security systems, weekly housekeeping, pest control, fireplace cleaning & maintenance and more. We believe good health is the source of vibrant living and have a Wellness and Health Care Coordinator, a fitness center and trainer and beautiful walking trails along the lake. The Clubhouse offers opportunities for dining, socializing, community events including bird watching, entertainment, social groups, seminars and more. Springton Lake Village residents have access to assisted living and skilled nursing care at a nearby CCRC on as needed basis (extra fee applies). Springton Lake Village is a co-op: taxes & HOA fees vary slightly based on ownership and occupancy (2 vs 1 pp). Equity Ownership, real estate tax deductions, resident involvement. See HOA management for additional details. Come enjoy life to the fullest at Springton Lake Village!

    This property is off market, which means it's not currently listed for sale or rent on Zillow. This may be different from what's available on other websites or public sources.

    Facts & features

    Interior

    Bedrooms & bathrooms
    • Bedrooms: 3
    • Bathrooms: 4
    • Full bathrooms: 3
    • 1/2 bathrooms: 1
    Heating
    • Forced air, Radiant, Gas
    Cooling
    • Central
    Features
    • Has fireplace: No
    Interior area
    • Total interior livable area: 4,200 sqft

    Property

    Parking
    • Parking features: Garage - Attached
    Features
    • Exterior features: Stucco
    • Has view: Yes
    • View description: Water
    • Has water view: Yes
    • Water view: Water

    Construction

    Type & style
    • Home type: Cooperative
    Materials
    • Roof: Asphalt
    Condition
    • Year built: 2002

    Community & neighborhood

    Community
    • Community features: Fitness Center, Fifty Five Plus Active Community
    Senior living
    • Senior community: Yes
    Location
    • Region: Media

    HOA & financial

    HOA
    • Has HOA: Yes
    • HOA fee: $2,773 monthly

    Price history

    DateEventPrice
    1/2/2016Listing removed$689,000$164/sqft
    Source: Keller Williams - Exton #6643631 Report a problem
    11/13/2015Price change$689,000-6.6%$164/sqft
    Source: Keller Williams - Exton #6643631 Report a problem
    9/16/2015Listed for sale$738,000$176/sqft
    Source: Keller Williams - Exton #6643631 Report a problem
    10/31/2014Listing removed$738,000$176/sqft
    Source: Berkshire Hathaway HomeServices Fox & Roach, Realtors #6390494 Report a problem
    5/16/2014Listed for sale$738,000$176/sqft
    Source: BHHS Fox & Roach-Devon #6390494 Report a problem

    Public tax history

    Tax history is unavailable.

    Neighborhood: 19063

    Nearby schools

    GreatSchools rating
    Schools provided by the listing agent
    • High: MARPLE NWT
    • District: Marple Newtown

    Source: The MLS. This data may not be complete. We recommend contacting the local school district to confirm school assignments for this home.

    Get pre-qualified for a loan
    At Zillow Home Loans, we can pre-qualify you in as little as 5 minutes with no impact to your credit score.

    An equal housing lender. NMLS #10287.