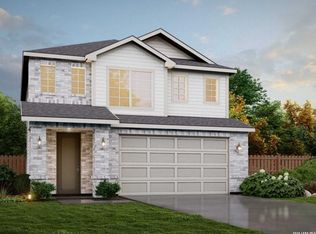
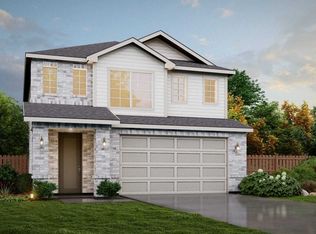
Imperial View Floor Plan in Hunters Ranch | 114 Lucy Landing Welcome to 114 Lucy Landing, featuring the thoughtfully designed Imperial View floor plan in the desirable Hunters Ranch community. This spacious two-story home offers 2,583 square feet, 4 bedrooms, 3.5 bathrooms, and a 2-car attached garage, providing a functional layout with modern comfort and flexible living spaces. The open-concept design creates a seamless connection between the kitchen, dining area, and family room, offering a bright and inviting environment for everyday living and entertaining. The thoughtfully arranged living spaces provide both comfort and versatility throughout the home. The private owner's suite offers a spacious retreat with an en-suite bathroom, while additional bedrooms provide flexible options for a home office, guest accommodations, hobbies, or other lifestyle needs. With generous living areas, modern finishes, and a well-designed floor plan, this home delivers a balance of style, functionality, and convenience. Conveniently located in Hunters Ranch, this home offers easy access to shopping, dining, parks, nearby schools, and major commuter routes. Property Features: Imperial View two-story floor plan 2,583 square feet 4 bedrooms 3.5 bathrooms 2-car attached garage Open-concept kitchen, dining, and family room Spacious owner's suite with en-suite bath Flexible secondary bedrooms Modern finishes throughout Functional layout with generous living spaces Convenient access to shopping, dining, and commuter routes Experience the thoughtful design and comfortable living spaces this Hunters Ranch home has to offer. Disclaimer: Information is deemed reliable but is not guaranteed. Buyers should independently verify square footage, measurements, schools, taxes, HOA information, restrictions, features, and all other property details. Builder specifications, finishes, pricing, and availability are subject to change without notice based on construction stage and builder selections.
Pending
Price cut: $13K (7/24)
$384,590
114 Lucy Landing, San Antonio, TX 78245
4beds
1,522sqft
Single Family Residence
Built in 2026
7,840 Square Feet Lot
$381,300 Zestimate®
$253/sqft
$44/mo HOA
What's special
Modern finishes throughoutBright and inviting environmentFlexible secondary bedrooms
- 59 days |
- 16 |
- 2 |
Likely to sell faster than
Zillow last checked:
Listing updated:
Listed by:
Ashisha Moran TREC #742747 (512) 657-9832,
Move Up America
Source: LERA MLS,MLS#: 1994005
Facts & features
Interior
Bedrooms & bathrooms
- Bedrooms: 4
- Bathrooms: 2
- Full bathrooms: 2
Primary bedroom
- Area: 156
- Dimensions: 13 x 12
Bedroom 2
- Area: 100
- Dimensions: 10 x 10
Bedroom 3
- Area: 100
- Dimensions: 10 x 10
Bedroom 4
- Area: 110
- Dimensions: 11 x 10
Primary bathroom
- Features: Shower Only
- Area: 120
- Dimensions: 12 x 10
Dining room
- Area: 120
- Dimensions: 10 x 12
Family room
- Area: 196
- Dimensions: 14 x 14
Kitchen
- Area: 108
- Dimensions: 12 x 9
Heating
- Central, Natural Gas
Cooling
- Central Air
Appliances
- Included: Self Cleaning Oven, Microwave, Range, Gas Cooktop, Disposal, Dishwasher, Plumbed For Ice Maker, Plumb for Water Softener, ENERGY STAR Qualified Appliances
- Laundry: Washer Hookup, Dryer Connection
Features
- One Living Area, Master Downstairs
- Flooring: Carpet, Vinyl, Stone
- Windows: Low Emissivity Windows, Window Coverings
- Has basement: No
- Has fireplace: No
- Fireplace features: Not Applicable
Interior area
- Total interior livable area: 1,522 sqft
Property
Parking
- Total spaces: 2
- Parking features: Two Car Garage
- Garage spaces: 2
Features
- Levels: One
- Stories: 1
- Pool features: None, Community
Lot
- Size: 7,840 Square Feet
Details
- Parcel number: 0S05370003900001513454
Construction
Type & style
- Home type: SingleFamily
- Property subtype: Single Family Residence
Materials
- Brick, Stone, Other
- Foundation: Slab
- Roof: Heavy Composition
Condition
- New Construction
- New construction: Yes
- Year built: 2026
Details
- Builder name: View Homes
Community & HOA
Community
- Features: Playground, Jogging Trails, BBQ/Grill, Basketball Court
- Security: Smoke Detector(s), Prewired, Carbon Monoxide Detector(s)
- Subdivision: Hunters Ranch
HOA
- Has HOA: Yes
- HOA fee: $131 quarterly
- HOA name: DIAMOND ASSOCIATION MANAGEMENT
Location
- Region: San Antonio
Financial & listing details
- Price per square foot: $253/sqft
- Tax assessed value: $35,090
- Annual tax amount: $1
- Price range: $384.6K - $384.6K
- Date on market: 6/22/2026
- Cumulative days on market: 85 days
- Listing terms: Conventional,FHA,VA Loan,Buydown,TX Vet,Cash,Investors OK
Estimated market value
$381,300
$362,000 - $400,000
$1,728/mo
Price history
| Date | Event | Price |
|---|---|---|
| 7/29/2026 | Pending sale | $384,590$253/sqft |
Source:  LERA MLS #1994005 Report a problem LERA MLS #1994005 Report a problem | ||
| 7/24/2026 | Price change | $384,590-3.3%$253/sqft |
Source: LERA MLS #1994005 Report a problem | ||
| 7/1/2026 | Price change | $397,590-3.6%$261/sqft |
Source: LERA MLS #1994005 Report a problem | ||
| 6/22/2026 | Listed for sale | $412,590$271/sqft |
Source: LERA MLS #1994005 Report a problem | ||
Public tax history
| Year | Property taxes | Tax assessment |
|---|---|---|
| 2025 | $644 +969.9% | $35,090 +983% |
| 2024 | $60 | $3,240 +20% |
| 2023 | -- | $2,700 |
Find assessor info on the county website
Monthly payment
Est. payment
Payment breakdown
Explore the cost of this home by adjusting the details. Changes won't be saved.Climate risks
Neighborhood: 78245
Nearby schools
GreatSchools rating
- 5/10Ladera Elementary SchoolGrades: PK-5Distance: 3.6 mi
- 6/10Medina Valley Loma Alta MiddleGrades: 6-8Distance: 5.5 mi
- 5/10Medina Valley High SchoolGrades: 9-12Distance: 7.8 mi
Schools provided by the listing agent
- Elementary: Potranco
- Middle: Loma Alta
- High: Medina Valley
- District: Medina Valley I.S.D.
Source: LERA MLS. This data may not be complete. We recommend contacting the local school district to confirm school assignments for this home.
- $2,4004 bd3 ba2k sqft12010 Del Rio Run, San Antonio, TX 78245For Rent

- $282,2004 bd2 ba2.3k sqft11114 Boot Cyn, San Antonio, TX 78245Off Market
- $268,2003 bd2 ba1.8k sqft10418 Branch Post, San Antonio, TX 78245Off Market

- $278,6003 bd2 ba1.9k sqft10523 Branch, San Antonio, TX 78245Off Market

- $266,5004 bd2 ba1.7k sqft13810 Murphy Hvn, San Antonio, TX 78254Off Market
- $362,1003 bd2 ba2k sqft10603 Tranquille Pl, San Antonio, TX 78240Off Market
- $331,9003 bd2 ba2k sqft10539 Tranquille Pl, San Antonio, TX 78240Off Market
- $318,900-- bd2 ba2.5k sqft149 Whitetail Pass, San Antonio, TX 78245Off Market
- $--3 bd3 ba2k sqft13006 Sirius Cir, San Antonio, TX 78245Sold
A local agent can set up tours, give advice and negotiate with sellers.
Similar homes
- $380,3604 bd3 ba2.2k sqft163 Scott Square, San Antonio, TX 78245New Construction
 MLS ID #1968443, Ashisha Moran TREC #742747, Move Up America. LERA MLS
 - $382,1654 bd3 ba2.2k sqft130 Scott Square, San Antonio, TX 78245New ConstructionMLS ID #1965219, Ashisha Moran TREC #742747, Move Up America. LERA MLS
- $390,9854 bd3 ba2.2k sqft831 Fort Kylo, San Antonio, TX 78245New Construction
 MLS ID #1964259, Ashisha Moran TREC #742747, Move Up America. LERA MLS
 - $373,6404 bd3 ba2.2k sqft923 Fort Kylo, San Antonio, TX 78245New ConstructionLERA MLS
- $400,2904 bd3 ba2.2k sqft818 Fort Kylo, San Antonio, TX 78245New ConstructionMLS ID #1968462, Ashisha Moran TREC #742747, Move Up America. LERA MLS
- $356,1954 bd3 ba1.7k sqft839 Fort Kylo, San Antonio, TX 78245New ConstructionLERA MLS
- $299,0053 bd2 ba1.3k sqft2110 TB Place, San Antonio, TX 78245New ConstructionLERA MLS
- from $362,9904 bd2 ba1.9k sqftRidge View Plan, Weston Oaks, San Antonio, TX 78245New ConstructionView Homes
- from $374,9904 bd3 ba2.2k sqftSequoia Plan, Weston Oaks, San Antonio, TX 78245New ConstructionView Homes
- from $349,9904 bd3 ba1.7k sqftGarden View Plan, Weston Oaks, San Antonio, TX 78245New ConstructionView Homes
- $359,9903 bd2 ba1.9k sqft1246 Nikos Hollow, San Antonio, TX 78245New ConstructionLERA MLS
- $374,9903 bd2 ba2k sqft13271 Hanging Willow, San Antonio, TX 78245New ConstructionLERA MLS
- $409,9003 bd2 ba1.9k sqft4213 Mountain Ash, San Antonio, TX 78245New ConstructionLERA MLS
- $349,9903 bd2 ba1.9k sqft1258 Nikos Hollow, San Antonio, TX 78245New ConstructionLERA MLS
- $384,9354 bd3 ba2.2k sqft834 Fort Kylo, San Antonio, TX 78253New ConstructionMLS ID #1964275, Ashisha Moran TREC #742747, Move Up America. LERA MLS
- from $452,9004 bd2 ba2k sqft2079W Plan, Ladera 45', San Antonio, TX 78245New ConstructionPerry Homes
- from $342,9903 bd2 ba1.8k sqftComanche Plan, Arcadia Ridge, San Antonio, TX 78245New ConstructionCastlerock Communities
- from $304,9903 bd3 ba1.7k sqftLatitude Plan, Prominence, San Antonio, TX 78245New ConstructionDRB Homes
- from $463,9004 bd2 ba2k sqft2079W Plan, Arcadia Ridge 45', San Antonio, TX 78245New ConstructionPerry Homes
- from $426,9953 bd2 ba2k sqftCaden Plan, Toll Brothers at Briggs Ranch, San Antonio, TX 78245New ConstructionToll Brothers Inc.
