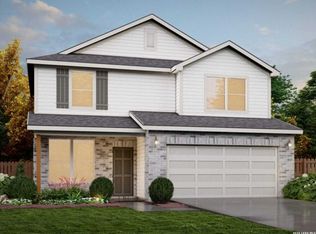
Welcome to this beautifully designed 2,246-square-foot Sequoia floor plan located in the Weston Oaks community. This four-bedroom, two and a half bathroom home offers a thoughtful blend of modern design, functional living spaces, and elevated finishes throughout. Step inside to a striking two-story entry featuring 20-foot ceilings that create an open and spacious first impression. The open-concept layout seamlessly connects the living, dining, and kitchen areas, with contemporary open railing along the staircase and abundant natural light enhancing the home's inviting atmosphere. The well-appointed kitchen offers a functional design with quality finishes, ample workspace, and a layout that flows naturally into the dining and living areas-perfect for everyday living and entertaining. Upstairs, a versatile loft provides additional space that can be customized for a variety of uses, including a home office, game room, media area, or second living space. Enjoy outdoor living with the covered patio, providing a comfortable space for relaxing or entertaining. Additional features include an 8-foot front door and an epoxy-coated garage floor for added durability and style. This Sequoia floor plan offers a combination of modern features, flexible spaces, and thoughtful design in the Weston Oaks community. Home Features: Sequoia floor plan 2,246 square feet of living space 4 bedrooms 2.5 bathrooms 2-car garage Two-story entry with 20-foot ceilings Open-concept living, dining, and kitchen areas Contemporary open staircase railing Abundant natural light Versatile upstairs loft Covered patio 8-foot front door Epoxy-coated garage floor Disclaimer: All information is deemed reliable but is not guaranteed. Buyers are encouraged to independently verify all information, including but not limited to measurements, square footage, floor plan details, school zoning, HOA information, restrictions, taxes, community amenities, and available features. Finishes, specifications, pricing, and availability are subject to change without notice.
New construction
Price cut: $15K (8/7)
$401,485
831 Fort Kylo, San Antonio, TX 78245
4beds
2,246sqft
:
Get pre-qualified$2,933/mo
Single Family Residence
Built in 2026
5,227 Square Feet Lot
$399,900 Zestimate®
$179/sqft
$44/mo HOA
What's special
Versatile upstairs loftEpoxy-coated garage floorAbundant natural lightCovered patioContemporary open staircase railing
- 96 days |
- 6 |
- 1 |
Zillow last checked:
Listing updated:
Listed by:
Ashisha Moran TREC #742747 (512) 657-9832,
Move Up America
Source: LERA MLS,MLS#: 1964259
Facts & features
Interior
Bedrooms & bathrooms
- Bedrooms: 4
- Bathrooms: 3
- Full bathrooms: 2
- 1/2 bathrooms: 1
Primary bedroom
- Area: 195
- Dimensions: 13 x 15
Bedroom 2
- Area: 143
- Dimensions: 13 x 11
Bedroom 3
- Area: 110
- Dimensions: 10 x 11
Bedroom 4
- Area: 120
- Dimensions: 10 x 12
Primary bathroom
- Features: Shower Only
- Area: 112
- Dimensions: 14 x 8
Family room
- Area: 210
- Dimensions: 14 x 15
Kitchen
- Area: 140
- Dimensions: 14 x 10
Heating
- Central, Natural Gas
Cooling
- Central Air
Appliances
- Included: Microwave, Range, Gas Cooktop, Disposal, Dishwasher, Plumb for Water Softener, ENERGY STAR Qualified Appliances
- Laundry: Washer Hookup, Dryer Connection
Features
- One Living Area, Master Downstairs
- Flooring: Carpet, Stone
- Windows: Window Coverings
- Has basement: No
- Has fireplace: No
- Fireplace features: Not Applicable
Interior area
- Total interior livable area: 2,246 sqft
Property
Parking
- Total spaces: 2
- Parking features: Two Car Garage
- Garage spaces: 2
Features
- Levels: Two
- Stories: 2
- Pool features: None
Lot
- Size: 5,227 Square Feet
Construction
Type & style
- Home type: SingleFamily
- Property subtype: Single Family Residence
Materials
- Brick, Stone, Other
- Foundation: Slab
- Roof: Heavy Composition
Condition
- New Construction
- New construction: Yes
- Year built: 2026
Details
- Builder name: View
Community & HOA
Community
- Features: None
- Security: Smoke Detector(s), Prewired, Carbon Monoxide Detector(s)
- Subdivision: Weston Oaks
HOA
- Has HOA: Yes
- HOA fee: $131 quarterly
- HOA name: DIAMOND ASSOCIATION MANAGEMENT
Location
- Region: San Antonio
Financial & listing details
- Price per square foot: $179/sqft
- Annual tax amount: $1
- Price range: $401.5K - $401.5K
- Date on market: 5/6/2026
- Cumulative days on market: 96 days
- Listing terms: Conventional,FHA,VA Loan,TX Vet,Cash,Investors OK
Estimated market value
$399,900
$380,000 - $420,000
$2,248/mo
Price history
| Date | Event | Price |
|---|---|---|
| 8/7/2026 | Price change | $401,485-3.6%$179/sqft |
Source:  LERA MLS #1964259 Report a problem LERA MLS #1964259 Report a problem | ||
| 5/6/2026 | Listed for sale | $416,485$185/sqft |
Source: LERA MLS #1964259 Report a problem | ||
Public tax history
Tax history is unavailable.
Monthly payment
Est. payment
Payment breakdown
Explore the cost of this home by adjusting the details. Changes won't be saved.Climate risks
Neighborhood: 78245
Nearby schools
GreatSchools rating
- 8/10Lieck Elementary SchoolGrades: PK-5Distance: 0.5 mi
- 4/10Luna Middle SchoolGrades: 6-8Distance: 1.2 mi
- 6/10Brennan High SchoolGrades: 9-12Distance: 2.9 mi
Schools provided by the listing agent
- Elementary: Edmund Lieck
- Middle: Luna
- High: William Brennan
- District: Northside
Source: LERA MLS. This data may not be complete. We recommend contacting the local school district to confirm school assignments for this home.
- $448,5904 bd4 ba2.6k sqft827 Fort Kylo, San Antonio, TX 78245New Construction
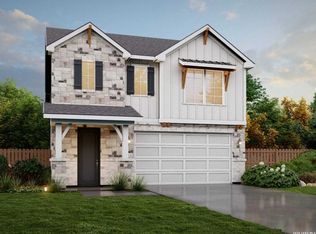
- $395,9504 bd2 ba1.9k sqft823 Fort Kylo, San Antonio, TX 78245New Construction

- $--4 bd2 ba1.9k sqft838 Fort Kylo, San Antonio, TX 78245Sold
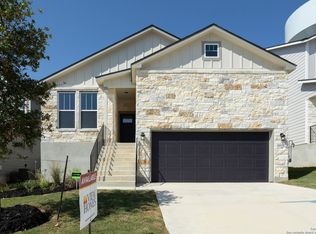
- $408,1404 bd3 ba2.4k sqft819 Fort Kylo, San Antonio, TX 78245New Construction
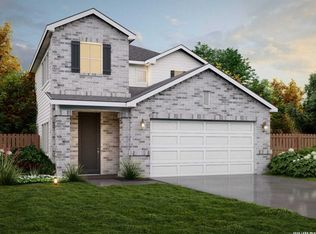
- $416,2904 bd3 ba2.4k sqft835 Fort Kylo, San Antonio, TX 78245New Construction
- $413,8904 bd4 ba2.6k sqft843 Fort Kylo, San Antonio, TX 78245New Construction
- $419,4004 bd2 ba2.4k sqft13118 Yturria Rnch, San Antonio, TX 78245Off Market
- $418,9154 bd4 ba2.4k sqft907 Fort Kylo, San Antonio, TX 78245New Construction
A local agent can set up tours, give advice and negotiate with sellers.
Similar homes
- $408,1404 bd3 ba2.4k sqft819 Fort Kylo, San Antonio, TX 78245New Construction
 MLS ID #1964283, Ashisha Moran TREC #742747, Move Up America. LERA MLS
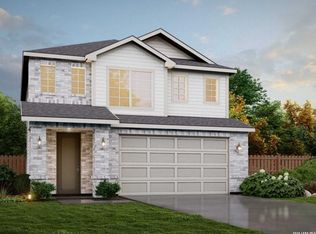
 - $410,7904 bd3 ba2.2k sqft818 Fort Kylo, San Antonio, TX 78245New Construction
 MLS ID #1968462, Ashisha Moran TREC #742747, Move Up America. LERA MLS
 - $392,1404 bd3 ba2.2k sqft923 Fort Kylo, San Antonio, TX 78245New ConstructionLERA MLS
- $421,4404 bd4 ba2.4k sqft830 Fort Kylo, San Antonio, TX 78245New Construction
 MLS ID #1964335, Ashisha Moran TREC #742747, Move Up America. LERA MLS
 - $421,3904 bd3 ba2.4k sqft779 Fort Leonard, San Antonio, TX 78245New ConstructionMLS ID #1990762, Ashisha Moran TREC #742747, Move Up America. LERA MLS
- $431,9904 bd4 ba2.6k sqft807 Fort Kylo, San Antonio, TX 78245New ConstructionMLS ID #1990755, Ashisha Moran TREC #742747, Move Up America. LERA MLS
- $418,9154 bd4 ba2.4k sqft907 Fort Kylo, San Antonio, TX 78245New ConstructionLERA MLS
- $433,5904 bd4 ba2.6k sqft827 Fort Kylo, San Antonio, TX 78245New ConstructionMLS ID #1964293, Ashisha Moran TREC #742747, Move Up America. LERA MLS
- from $394,9904 bd4 ba2.4k sqftMajestic View II Plan, Weston Oaks, San Antonio, TX 78245New ConstructionView Homes
- $374,6954 bd3 ba1.7k sqft839 Fort Kylo, San Antonio, TX 78245New ConstructionLERA MLS
- $398,1904 bd4 ba2.5k sqft157 Scott Square, San Antonio, TX 78245New ConstructionMLS ID #1968449, Ashisha Moran TREC #742747, Move Up America. LERA MLS
- from $384,9904 bd3 ba2.4k sqftWisteria Plan, Weston Oaks, San Antonio, TX 78245New ConstructionView Homes
- $390,6404 bd2 ba2.4k sqft138 Scott Square, San Antonio, TX 78245New ConstructionMLS ID #1964202, Ashisha Moran TREC #742747, Move Up America. LERA MLS
- from $374,9904 bd3 ba2.2k sqftSequoia Plan, Weston Oaks, San Antonio, TX 78245New ConstructionView Homes
- $380,3604 bd3 ba2.2k sqft163 Scott Square, San Antonio, TX 78245New ConstructionMLS ID #1968443, Ashisha Moran TREC #742747, Move Up America. LERA MLS
- from $359,9904 bd4 ba2.6k sqftWayfinder Plan, Prominence, San Antonio, TX 78245New ConstructionDRB Homes
- $382,1654 bd3 ba2.2k sqft130 Scott Square, San Antonio, TX 78245New ConstructionMLS ID #1965219, Ashisha Moran TREC #742747, Move Up America. LERA MLS
- from $463,9004 bd2 ba2k sqft2079W Plan, Arcadia Ridge 45', San Antonio, TX 78245New ConstructionPerry Homes
- $403,4354 bd3 ba2.2k sqft834 Fort Kylo, San Antonio, TX 78253New ConstructionMLS ID #1964275, Ashisha Moran TREC #742747, Move Up America. LERA MLS
- from $405,9904 bd3 ba2.2k sqftLantana Plan, Briggs Ranch - Select Classic Series, San Antonio, TX 78245New ConstructionDavid Weekley Homes
