Welcome to the Imperial View floor plan, a thoughtfully designed two-story home offering 2,583 square feet of living space, four bedrooms, three and a half bathrooms, and a two-car garage in the Hunters Ranch community of San Antonio. The home welcomes you with a sleek glass-door entry leading into a flexible front space that can be customized to fit a variety of needs, including a workspace, sitting area, or additional living space. The first floor features a no-carpet design throughout the main living areas, creating a clean and modern atmosphere. The upgraded gourmet kitchen showcases stylish finishes, quality selections, and an open layout that connects seamlessly to the dining and living areas. Striking 20-foot vaulted ceilings enhance the spacious feel of the main living space while allowing natural light to flow throughout the home. Upstairs, additional bedrooms and a versatile loft provide flexible space for work, relaxation, hobbies, or entertainment. With a well-planned layout and access to community amenities, the Imperial View floor plan offers a combination of comfort, functionality, and modern design. Home Features: Imperial View floor plan 2,583 square feet of living space 4 bedrooms 3.5 bathrooms 2-car garage Two-story home design Glass-door entry Flexible front living space No carpet throughout first-floor main living areas Upgraded gourmet kitchen Open-concept kitchen, dining, and living areas 20-foot vaulted ceilings Upstairs loft/flex space Located in Hunters Ranch community Disclaimer: All information is deemed reliable but is not guaranteed. Buyers are encouraged to independently verify all information, including but not limited to measurements, square footage, floor plan details, schools, HOA information, restrictions, taxes, and community amenities.
New construction
$411,190
157 Scott Square, San Antonio, TX 78245
4beds
2,583sqft
:
Get pre-qualified$3,002/mo
Single Family Residence
Built in 2026
5,401 Square Feet Lot
$407,600 Zestimate®
$159/sqft
$44/mo HOA
What's special
Flexible front living spaceUpgraded gourmet kitchenGlass-door entry
- 69 days |
- 10 |
- 0 |
Zillow last checked:
Listing updated:
Listed by:
Ashisha Moran TREC #742747 (512) 657-9832,
Move Up America
Source: LERA MLS,MLS#: 1968449
Facts & features
Interior
Bedrooms & bathrooms
- Bedrooms: 4
- Bathrooms: 4
- Full bathrooms: 3
- 1/2 bathrooms: 1
Primary bedroom
- Area: 221
- Dimensions: 17 x 13
Bedroom 2
- Area: 169
- Dimensions: 13 x 13
Bedroom 3
- Area: 156
- Dimensions: 13 x 12
Bedroom 4
- Area: 156
- Dimensions: 13 x 12
Primary bathroom
- Features: Shower Only
- Area: 120
- Dimensions: 12 x 10
Dining room
- Area: 117
- Dimensions: 13 x 9
Family room
- Area: 256
- Dimensions: 16 x 16
Kitchen
- Area: 108
- Dimensions: 12 x 9
Heating
- Central, Natural Gas
Cooling
- Central Air
Appliances
- Included: ENERGY STAR Qualified Appliances
- Laundry: Washer Hookup, Dryer Connection
Features
- One Living Area, Master Downstairs, Programmable Thermostat
- Flooring: Carpet, Other
- Windows: Low Emissivity Windows, Window Coverings
- Has basement: No
- Has fireplace: No
- Fireplace features: Not Applicable
Interior area
- Total interior livable area: 2,583 sqft
Property
Parking
- Total spaces: 2
- Parking features: Two Car Garage
- Garage spaces: 2
Features
- Levels: Two
- Stories: 2
- Pool features: None, Community
Lot
- Size: 5,401 Square Feet
Construction
Type & style
- Home type: SingleFamily
- Property subtype: Single Family Residence
Materials
- Brick, Stone, Other, Radiant Barrier
- Foundation: Slab
- Roof: Heavy Composition
Condition
- New Construction
- New construction: Yes
- Year built: 2026
Details
- Builder name: View Homes
Utilities & green energy
- Water: Water System
Community & HOA
Community
- Features: Clubhouse, Playground, Jogging Trails, BBQ/Grill, Basketball Court
- Subdivision: Hunters Ranch
HOA
- Has HOA: Yes
- HOA fee: $131 quarterly
- HOA name: DIAMOND ASSOCIATION
Location
- Region: San Antonio
Financial & listing details
- Price per square foot: $159/sqft
- Annual tax amount: $1
- Price range: $411.2K - $411.2K
- Date on market: 5/20/2026
- Cumulative days on market: 70 days
- Listing terms: Conventional,FHA,VA Loan,Buydown,TX Vet,Cash,Investors OK
Estimated market value
$407,600
$387,000 - $428,000
$2,342/mo
Price history
| Date | Event | Price |
|---|---|---|
| 5/20/2026 | Listed for sale | $411,190$159/sqft |
Source:  LERA MLS #1968449 Report a problem LERA MLS #1968449 Report a problem | ||
Public tax history
Tax history is unavailable.
Monthly payment
Est. payment
Payment breakdown
Explore the cost of this home by adjusting the details. Changes won't be saved.Climate risks
Neighborhood: 78245
Nearby schools
GreatSchools rating
- 5/10Ladera Elementary SchoolGrades: PK-5Distance: 3.6 mi
- 6/10Medina Valley Loma Alta MiddleGrades: 6-8Distance: 5.5 mi
- 5/10Medina Valley High SchoolGrades: 9-12Distance: 7.8 mi
Schools provided by the listing agent
- Elementary: Potranco
- Middle: Loma Alta
- High: Medina Valley
- District: Medina Valley I.S.D.
Source: LERA MLS. This data may not be complete. We recommend contacting the local school district to confirm school assignments for this home.
- $2,4004 bd3 ba2k sqft12010 Del Rio Run, San Antonio, TX 78245For Rent

- $282,1004 bd2 ba2.3k sqft11114 Boot Cyn, San Antonio, TX 78245Off Market
- $272,1003 bd2 ba1.8k sqft10418 Branch Post, San Antonio, TX 78245Off Market

- $282,9003 bd2 ba1.9k sqft10523 Branch, San Antonio, TX 78245Off Market

- $272,0004 bd2 ba1.7k sqft13810 Murphy Hvn, San Antonio, TX 78254Off Market
- $363,0003 bd2 ba2k sqft10603 Tranquille Pl, San Antonio, TX 78240Off Market
- $334,9003 bd2 ba2k sqft10539 Tranquille Pl, San Antonio, TX 78240Off Market
- $325,500-- bd2 ba2.5k sqft149 Whitetail Pass, San Antonio, TX 78245Off Market
- $--3 bd3 ba2k sqft13006 Sirius Cir, San Antonio, TX 78245Sold
A local agent can set up tours, give advice and negotiate with sellers.
Similar homes
- $399,9604 bd3 ba2.2k sqft163 Scott Square, San Antonio, TX 78245New Construction
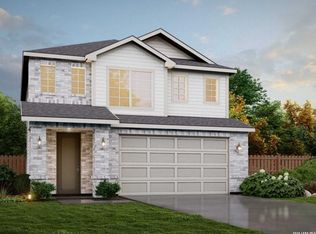
 MLS ID #1968443, Ashisha Moran TREC #742747, Move Up America. LERA MLS
 - $405,7404 bd2 ba2.4k sqft138 Scott Square, San Antonio, TX 78245New Construction
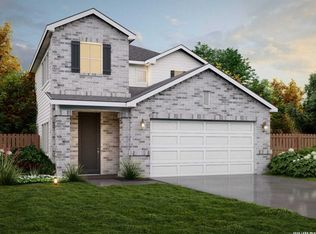 MLS ID #1964202, Ashisha Moran TREC #742747, Move Up America. LERA MLS
 - $404,1654 bd3 ba2.2k sqft130 Scott Square, San Antonio, TX 78245New ConstructionMLS ID #1965219, Ashisha Moran TREC #742747, Move Up America. LERA MLS
- from $409,9904 bd4 ba2.4k sqftMajestic View II Plan, Weston Oaks, San Antonio, TX 78245New Construction
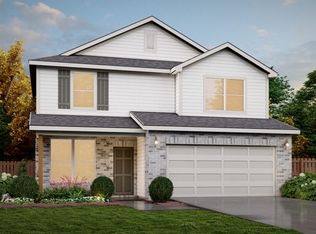 View Homes
 - $416,4854 bd3 ba2.2k sqft831 Fort Kylo, San Antonio, TX 78245New ConstructionMLS ID #1964259, Ashisha Moran TREC #742747, Move Up America. LERA MLS
- $421,2404 bd3 ba2.4k sqft819 Fort Kylo, San Antonio, TX 78245New ConstructionMLS ID #1964283, Ashisha Moran TREC #742747, Move Up America. LERA MLS
- $384,5904 bd2 ba1.5k sqft114 Lucy Landing, San Antonio, TX 78245New ConstructionMLS ID #1994005, Ashisha Moran TREC #742747, Move Up America. LERA MLS
- $403,6404 bd3 ba2.2k sqft923 Fort Kylo, San Antonio, TX 78245New ConstructionLERA MLS
- $425,7904 bd3 ba2.2k sqft818 Fort Kylo, San Antonio, TX 78245New ConstructionMLS ID #1968462, Ashisha Moran TREC #742747, Move Up America. LERA MLS
- $436,4404 bd4 ba2.4k sqft830 Fort Kylo, San Antonio, TX 78245New ConstructionMLS ID #1964335, Ashisha Moran TREC #742747, Move Up America. LERA MLS
- $436,3904 bd3 ba2.4k sqft779 Fort Leonard, San Antonio, TX 78245New ConstructionMLS ID #1990762, Ashisha Moran TREC #742747, Move Up America. LERA MLS
- $446,9904 bd4 ba2.6k sqft807 Fort Kylo, San Antonio, TX 78245New ConstructionMLS ID #1990755, Ashisha Moran TREC #742747, Move Up America. LERA MLS
- $430,4154 bd4 ba2.4k sqft907 Fort Kylo, San Antonio, TX 78245New ConstructionLERA MLS
- $448,5904 bd4 ba2.6k sqft827 Fort Kylo, San Antonio, TX 78245New ConstructionMLS ID #1964293, Ashisha Moran TREC #742747, Move Up America. LERA MLS
- from $399,9904 bd3 ba2.4k sqftWisteria Plan, Weston Oaks, San Antonio, TX 78245New ConstructionView Homes
- $386,1954 bd3 ba1.7k sqft839 Fort Kylo, San Antonio, TX 78245New ConstructionLERA MLS
- from $389,9904 bd3 ba2.2k sqftSequoia Plan, Weston Oaks, San Antonio, TX 78245New ConstructionView Homes
- $418,4354 bd3 ba2.2k sqft834 Fort Kylo, San Antonio, TX 78253New ConstructionMLS ID #1964275, Ashisha Moran TREC #742747, Move Up America. LERA MLS
- from $524,9004 bd3 ba2.4k sqft2474W Plan, Ladera 50', San Antonio, TX 78245New ConstructionPerry Homes
- from $516,9004 bd3 ba2.7k sqft2754H Plan, Ladera 45', San Antonio, TX 78245New ConstructionPerry Homes
