Majestic View II - 2,465 Sq Ft | 2Story | 4 Bedrooms | 3.5 Bathrooms | 2Car Garage | Morning Kitchen | Covered Patio | 8Ft Fence | Epoxy Garage Floor Discover exceptional design and modern comfort in this beautifully appointed Majestic View II floorplan. Offering 2,465 sq ft across two thoughtfully designed levels, this home features 4 spacious bedrooms and 3.5 bathrooms, providing ample room for both everyday living and entertaining. The main level welcomes you with an openconcept layout and a welldesigned flow that enhances natural light throughout the home. The morning kitchen adds convenience and extra prep space-perfect for busy mornings or hosting gatherings. The epoxycoated garage floor elevates durability and style, offering a clean and polished look. Upstairs, additional bedrooms provide privacy and flexibility for family or guests. Outdoor living is a highlight with a covered patio ideal for relaxing or dining al fresco, all complemented by an 8ft privacy fence that creates a peaceful backyard retreat. A 2car garage, modern finishes, and quality craftsmanship throughout make this home an outstanding choice for buyers seeking both function and style. Disclosures All information is deemed reliable but not guaranteed. Buyer should verify all measurements, square footage, floorplan details, schools, features, and property information. Builder specifications, materials, pricing, and available options are subject to change without notice.
New construction
$436,440
830 Fort Kylo, San Antonio, TX 78245
4beds
2,465sqft
:
Get pre-qualified$3,212/mo
Single Family Residence
Built in 2026
5,227 Square Feet Lot
$434,300 Zestimate®
$177/sqft
$44/mo HOA
What's special
Modern finishesMorning kitchen
- 87 days |
- 2 |
- 0 |
Zillow last checked:
Listing updated:
Listed by:
Ashisha Moran TREC #742747 (512) 657-9832,
Move Up America
Source: LERA MLS,MLS#: 1964335
Facts & features
Interior
Bedrooms & bathrooms
- Bedrooms: 4
- Bathrooms: 4
- Full bathrooms: 3
- 1/2 bathrooms: 1
Primary bedroom
- Area: 234
- Dimensions: 18 x 13
Bedroom 2
- Area: 169
- Dimensions: 13 x 13
Bedroom 3
- Area: 132
- Dimensions: 11 x 12
Bedroom 4
- Area: 182
- Dimensions: 14 x 13
Primary bathroom
- Features: Shower Only
- Area: 130
- Dimensions: 13 x 10
Family room
- Area: 225
- Dimensions: 15 x 15
Kitchen
- Area: 126
- Dimensions: 14 x 9
Heating
- Central, Natural Gas
Cooling
- Central Air
Appliances
- Included: Self Cleaning Oven, Microwave, Range, Gas Cooktop, Disposal, Dishwasher, Plumbed For Ice Maker, Plumb for Water Softener, ENERGY STAR Qualified Appliances
- Laundry: Washer Hookup, Dryer Connection
Features
- One Living Area, Master Downstairs
- Flooring: Carpet, Other
- Windows: Window Coverings
- Has basement: No
- Has fireplace: No
- Fireplace features: Not Applicable
Interior area
- Total interior livable area: 2,465 sqft
Property
Parking
- Total spaces: 2
- Parking features: Two Car Garage
- Garage spaces: 2
Features
- Levels: Two
- Stories: 2
- Pool features: None, Community
Lot
- Size: 5,227 Square Feet
Construction
Type & style
- Home type: SingleFamily
- Property subtype: Single Family Residence
Materials
- Brick, Stone, Other
- Foundation: Slab
- Roof: Heavy Composition
Condition
- New Construction
- New construction: Yes
- Year built: 2026
Details
- Builder name: View Homes
Community & HOA
Community
- Features: Playground, Jogging Trails
- Security: Smoke Detector(s), Prewired, Carbon Monoxide Detector(s)
- Subdivision: Weston Oaks
HOA
- Has HOA: Yes
- HOA fee: $131 quarterly
- HOA name: DIAMOND ASSOCIATION
Location
- Region: San Antonio
Financial & listing details
- Price per square foot: $177/sqft
- Annual tax amount: $1
- Price range: $436.4K - $436.4K
- Date on market: 5/6/2026
- Cumulative days on market: 88 days
- Listing terms: Conventional,FHA,VA Loan,Buydown,TX Vet,Cash,Investors OK
Estimated market value
$434,300
$413,000 - $456,000
$2,424/mo
Price history
| Date | Event | Price |
|---|---|---|
| 5/6/2026 | Listed for sale | $436,440$177/sqft |
Source:  LERA MLS #1964335 Report a problem LERA MLS #1964335 Report a problem | ||
Public tax history
Tax history is unavailable.
Monthly payment
Est. payment
Payment breakdown
Explore the cost of this home by adjusting the details. Changes won't be saved.Climate risks
Neighborhood: 78245
Nearby schools
GreatSchools rating
- 8/10Lieck Elementary SchoolGrades: PK-5Distance: 0.5 mi
- 4/10Luna Middle SchoolGrades: 6-8Distance: 1.1 mi
- 6/10Brennan High SchoolGrades: 9-12Distance: 2.8 mi
Schools provided by the listing agent
- Elementary: Edmund Lieck
- Middle: Luna
- High: William Brennan
- District: Northside
Source: LERA MLS. This data may not be complete. We recommend contacting the local school district to confirm school assignments for this home.
- $425,7904 bd3 ba2.2k sqft818 Fort Kylo, San Antonio, TX 78245New Construction
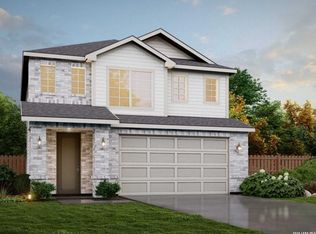
- $421,2404 bd3 ba2.4k sqft819 Fort Kylo, San Antonio, TX 78245New Construction
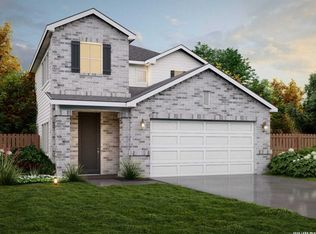
- $410,9504 bd2 ba1.9k sqft823 Fort Kylo, San Antonio, TX 78245New Construction

- $446,9904 bd4 ba2.6k sqft807 Fort Kylo, San Antonio, TX 78245New Construction
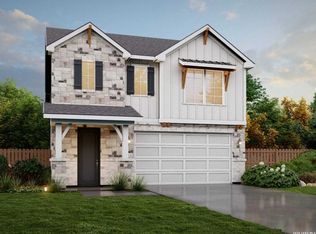
- $448,5904 bd4 ba2.6k sqft827 Fort Kylo, San Antonio, TX 78245New Construction
- $416,4854 bd3 ba2.2k sqft831 Fort Kylo, San Antonio, TX 78245New Construction
- $--4 bd3 ba2k sqft759 Fort Leonard, San Antonio, TX 78245Sold
- $477,5004 bd4 ba2.6k sqft755 Fort Leonard, San Antonio, TX 78245Off Market
A local agent can set up tours, give advice and negotiate with sellers.
Similar homes
- $436,3904 bd3 ba2.4k sqft779 Fort Leonard, San Antonio, TX 78245New Construction
 MLS ID #1990762, Ashisha Moran TREC #742747, Move Up America. LERA MLS
 - $446,9904 bd4 ba2.6k sqft807 Fort Kylo, San Antonio, TX 78245New ConstructionMLS ID #1990755, Ashisha Moran TREC #742747, Move Up America. LERA MLS
- $425,7904 bd3 ba2.2k sqft818 Fort Kylo, San Antonio, TX 78245New ConstructionMLS ID #1968462, Ashisha Moran TREC #742747, Move Up America. LERA MLS
- $448,5904 bd4 ba2.6k sqft827 Fort Kylo, San Antonio, TX 78245New ConstructionMLS ID #1964293, Ashisha Moran TREC #742747, Move Up America. LERA MLS
- $421,2404 bd3 ba2.4k sqft819 Fort Kylo, San Antonio, TX 78245New ConstructionMLS ID #1964283, Ashisha Moran TREC #742747, Move Up America. LERA MLS
- $416,4854 bd3 ba2.2k sqft831 Fort Kylo, San Antonio, TX 78245New ConstructionMLS ID #1964259, Ashisha Moran TREC #742747, Move Up America. LERA MLS
- $430,4154 bd4 ba2.4k sqft907 Fort Kylo, San Antonio, TX 78245New ConstructionLERA MLS
- $403,6404 bd3 ba2.2k sqft923 Fort Kylo, San Antonio, TX 78245New ConstructionLERA MLS
- from $394,9904 bd4 ba2.4k sqftMajestic View II Plan, Weston Oaks, San Antonio, TX 78245New ConstructionView Homes
- $411,1904 bd4 ba2.5k sqft157 Scott Square, San Antonio, TX 78245New ConstructionMLS ID #1968449, Ashisha Moran TREC #742747, Move Up America. LERA MLS
- $386,1954 bd3 ba1.7k sqft839 Fort Kylo, San Antonio, TX 78245New ConstructionLERA MLS
- $405,7404 bd2 ba2.4k sqft138 Scott Square, San Antonio, TX 78245New ConstructionMLS ID #1964202, Ashisha Moran TREC #742747, Move Up America. LERA MLS
- $399,9604 bd3 ba2.2k sqft163 Scott Square, San Antonio, TX 78245New ConstructionMLS ID #1968443, Ashisha Moran TREC #742747, Move Up America. LERA MLS
- from $384,9904 bd3 ba2.4k sqftWisteria Plan, Weston Oaks, San Antonio, TX 78245New ConstructionView Homes
- $404,1654 bd3 ba2.2k sqft130 Scott Square, San Antonio, TX 78245New ConstructionMLS ID #1965219, Ashisha Moran TREC #742747, Move Up America. LERA MLS
- from $374,9904 bd3 ba2.2k sqftSequoia Plan, Weston Oaks, San Antonio, TX 78245New ConstructionView Homes
- from $414,9904 bd3 ba2.8k sqftDakota Plan, Arcadia Ridge, San Antonio, TX 78245New ConstructionCastlerock Communities
- from $463,9004 bd2 ba2k sqft2079W Plan, Arcadia Ridge 45', San Antonio, TX 78245New ConstructionPerry Homes
- from $405,9904 bd3 ba2.2k sqftLantana Plan, Briggs Ranch - Select Classic Series, San Antonio, TX 78245New ConstructionDavid Weekley Homes
- from $516,9004 bd3 ba2.5k sqft2527W Plan, Arcadia Ridge 45', San Antonio, TX 78245New ConstructionPerry Homes
