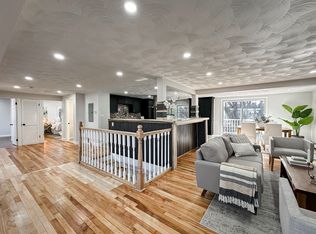
Discover spacious, modern living in this updated single-family home, nestled on a private lot offering tranquility and convenience. Step inside to a tastefully renovated 4-bedroom, 2.5-bath colonial, blending elegance with comfort. The granite kitchen features custom cabinetry, stainless steel appliances, and a large island for meal prep and casual dining. Gleaming hardwood floors grace the open-concept main level, enhancing flow between the living room, kitchen, and dining room for easy gatherings. Modern tiled bathrooms boast stylish fixtures. A fully finished lower level offers extra living space for media, play, or office needs, plus ample storage. Upstairs, four spacious bedrooms include a master ensuite with a large bathroom featuring a double vanity, and walk-in tiled shower. Step onto the composite outdoor deck from the kitchen to enjoy views of the spacious yard and raised garden beds. There's even a custom built chicken coop just bring your chickens for your own fresh eggs!
Sold for $675,000
$675,000
114 Malwood Ave, Dracut, MA 01826
4beds
2,116sqft
Single Family Residence
Built in 1974
0.73 Acres Lot
$711,200 Zestimate®
$319/sqft
$3,973 Estimated rent
Home value
$711,200
$676,000 - $747,000
$3,973/mo
Zestimate® history
Owner options
List your home for rent
$3,973/mo
Rent Zestimate®
Find your next renter with Zillow Rental Manager. Plus, with online applications, you can quickly screen prospective tenants – for free.
$3,973/mo
Rent Zestimate®
Refinance and save
$4,217/mo
Est. payment
Refinancing to a lower rate could help reduce your monthly payments and save thousands over the life of the loan.
$4,217/mo
Est. payment
Explore your selling options
Work with a Zillow partner agent
Leverage their expertise and Zillow's premium Showcase listings to get your home seen by more buyers.
Get startedList with your own agent
Get your home in front of millions of buyers by listing it on Zillow.
Learn how to do itSell it yourself
Take full control of how buyers see your home on Zillow by listing For Sale by Owner (FSBO).
List your homeWhat's special
Zillow last checked:
Listing updated:
Listed by:
Kelly Kurtz 978-302-8191,
Keller Williams Realty North Central 978-840-9000,
Jeffrey Turcotte 978-888-3090
Bought with:
Sarah McCoy
LAER Realty Partners
Source: MLS PIN,MLS#: 73268654
Facts & features
Interior
Bedrooms & bathrooms
- Bedrooms: 4
- Bathrooms: 3
- Full bathrooms: 2
- 1/2 bathrooms: 1
Primary bedroom
- Features: Bathroom - Full, Walk-In Closet(s), Closet, Flooring - Hardwood, Cable Hookup, Double Vanity, Remodeled
- Level: Second
- Area: 198
- Dimensions: 18 x 11
Bedroom 2
- Features: Closet, Flooring - Hardwood, Lighting - Overhead
- Level: Second
- Area: 143
- Dimensions: 11 x 13
Bedroom 3
- Features: Closet, Flooring - Hardwood, Lighting - Overhead
- Level: Second
- Area: 110
- Dimensions: 11 x 10
Bedroom 4
- Features: Closet, Flooring - Hardwood, Lighting - Overhead
- Area: 132
- Dimensions: 12 x 11
Primary bathroom
- Features: Yes
Bathroom 1
- Level: First
- Area: 12
- Dimensions: 2 x 6
Bathroom 2
- Level: Second
- Area: 110
- Dimensions: 10 x 11
Bathroom 3
- Level: Second
- Area: 70
- Dimensions: 7 x 10
Dining room
- Features: Flooring - Hardwood, Lighting - Pendant, Lighting - Overhead
- Level: Main,First
- Area: 143
- Dimensions: 11 x 13
Kitchen
- Features: Flooring - Hardwood, Countertops - Upgraded, Kitchen Island, Cabinets - Upgraded, Deck - Exterior, Open Floorplan, Recessed Lighting, Remodeled, Slider, Stainless Steel Appliances, Lighting - Pendant
- Level: Main,First
- Area: 228
- Dimensions: 19 x 12
Living room
- Features: Flooring - Hardwood, Window(s) - Picture, Cable Hookup, Exterior Access, Open Floorplan, Recessed Lighting, Lighting - Overhead
- Level: Main,First
- Area: 273
- Dimensions: 21 x 13
Heating
- Electric Baseboard, Heat Pump, Electric, Pellet Stove
Cooling
- Ductless
Appliances
- Included: Electric Water Heater, Range, Dishwasher, Microwave, Refrigerator, Washer, Dryer
- Laundry: In Basement, Washer Hookup
Features
- Internet Available - Unknown
- Flooring: Wood, Tile, Laminate, Hardwood
- Doors: Insulated Doors
- Windows: Insulated Windows, Screens
- Basement: Full,Partially Finished,Walk-Out Access
- Has fireplace: No
Interior area
- Total structure area: 2,116
- Total interior livable area: 2,116 sqft
Property
Parking
- Total spaces: 6
- Parking features: Paved Drive, Off Street, Paved
- Uncovered spaces: 6
Features
- Patio & porch: Deck, Deck - Composite, Patio
- Exterior features: Deck, Deck - Composite, Patio, Rain Gutters, Storage, Barn/Stable, Decorative Lighting, Screens, Fenced Yard, Fruit Trees, Garden
- Fencing: Fenced
Lot
- Size: 0.73 Acres
- Features: Wooded, Cleared, Gentle Sloping, Sloped
Details
- Additional structures: Barn/Stable
- Parcel number: M:47 L:9,3512640
- Zoning: R3
Construction
Type & style
- Home type: SingleFamily
- Architectural style: Colonial
- Property subtype: Single Family Residence
Materials
- Frame
- Foundation: Concrete Perimeter
- Roof: Shingle
Condition
- Year built: 1974
Utilities & green energy
- Electric: 200+ Amp Service
- Sewer: Public Sewer
- Water: Public
- Utilities for property: for Electric Range, for Electric Oven, Washer Hookup
Community & HOA
Community
- Features: Public Transportation, Shopping, Park, Medical Facility, Conservation Area, Private School, Public School, T-Station, University
- Security: Security System
HOA
- Has HOA: No
Location
- Region: Dracut
Financial & listing details
- Price per square foot: $319/sqft
- Tax assessed value: $473,800
- Annual tax amount: $4,951
- Date on market: 1/7/2026
Price history
| Date | Event | Price |
|---|---|---|
| 9/30/2024 | Sold | $675,000$319/sqft |
Source: MLS PIN #73268654 Report a problem | ||
| 8/5/2024 | Contingent | $675,000$319/sqft |
Source: MLS PIN #73268654 Report a problem | ||
| 7/24/2024 | Listed for sale | $675,000+80%$319/sqft |
Source: MLS PIN #73268654 Report a problem | ||
| 6/1/2017 | Sold | $375,000-6.2%$177/sqft |
Source: Public Record Report a problem | ||
| 4/24/2017 | Pending sale | $399,900$189/sqft |
Source: Wilson Wolfe Real Estate #72125793 Report a problem | ||
| 4/9/2017 | Listed for sale | $399,900$189/sqft |
Source: Wilson Wolfe Real Estate #72125793 Report a problem | ||
| 4/7/2017 | Pending sale | $399,900$189/sqft |
Source: Wilson Wolfe Real Estate #72125793 Report a problem | ||
| 4/2/2017 | Price change | $399,900-7%$189/sqft |
Source: Wilson Wolfe Real Estate #72125793 Report a problem | ||
| 3/16/2017 | Pending sale | $429,900$203/sqft |
Source: Wilson Wolfe Real Estate #72125793 Report a problem | ||
| 3/2/2017 | Listed for sale | $429,900+126.3%$203/sqft |
Source: Wilson Wolfe Real Estate #72125793 Report a problem | ||
| 10/19/2016 | Sold | $190,000$90/sqft |
Source: Public Record Report a problem | ||
| 8/29/2016 | Pending sale | $190,000$90/sqft |
Source: CENTURY 21 McLennan & Company #72039029 Report a problem | ||
| 8/18/2016 | Price change | $190,000-9.5%$90/sqft |
Source: CENTURY 21 McLennan & Company #72039029 Report a problem | ||
| 7/15/2016 | Listed for sale | $209,900+33.1%$99/sqft |
Source: Century 21 McLennan & Company #72039029 Report a problem | ||
| 6/8/2016 | Sold | $157,671$75/sqft |
Source: Public Record Report a problem | ||
Public tax history
| Year | Property taxes | Tax assessment |
|---|---|---|
| 2025 | $5,347 +8% | $528,400 +11.5% |
| 2024 | $4,951 +3.3% | $473,800 +14.5% |
| 2023 | $4,791 -1% | $413,700 +5.1% |
| 2022 | $4,840 +3.7% | $393,800 +9.8% |
| 2021 | $4,667 +3.4% | $358,700 +6.1% |
| 2020 | $4,512 +6.4% | $338,000 +9.6% |
| 2019 | $4,241 -0.1% | $308,400 +2.7% |
| 2017 | $4,246 +3.7% | $300,300 +8.8% |
| 2016 | $4,094 +3.7% | $275,900 +4.3% |
| 2015 | $3,949 +7% | $264,500 +3.8% |
| 2014 | $3,691 +5.9% | $254,700 +0.7% |
| 2013 | $3,487 +0.4% | $252,900 -5.8% |
| 2012 | $3,472 +2.1% | $268,500 +0.2% |
| 2011 | $3,401 +3.6% | $268,000 -3.6% |
| 2010 | $3,282 +2.2% | $277,900 -6% |
| 2009 | $3,210 +1.5% | $295,600 -1.4% |
| 2008 | $3,162 +3.8% | $299,700 -4.5% |
| 2007 | $3,045 +4.6% | $313,900 +1.2% |
| 2006 | $2,911 +2.8% | $310,300 +8.4% |
| 2005 | $2,832 +3.5% | $286,300 +26.3% |
| 2004 | $2,737 +2.9% | $226,600 |
| 2003 | $2,660 +0.1% | $226,600 +29.5% |
| 2002 | $2,658 +5.6% | $175,000 +9.1% |
| 2000 | $2,517 +11.9% | $160,400 +15.6% |
| 1997 | $2,250 | $138,800 |
Find assessor info on the county website
Neighborhood: 01826
Nearby homes
- $597,3004 bd1 ba2k sqft110 Malwood Ave, Dracut, MA 01826Off Market
- $580,0003 bd2 ba1.8k sqft102 Malwood Ave, Dracut, MA 01826Sold
- $708,8004 bd2 ba2.4k sqft120 Malwood Ave, Dracut, MA 01826Off Market
- $592,0004 bd1 ba1.5k sqft90 Malwood Ave, Dracut, MA 01826Off Market
- $734,4004 bd3 ba3.1k sqft45 Roswell Ave, Dracut, MA 01826Off Market
- $607,0003 bd2 ba2.1k sqft111 Malwood Ave, Dracut, MA 01826Off Market
- $--1 bd1 ba1.2k sqft45 Roswell Ave #2, Dracut, MA 01826Off Market
- $624,7003 bd2 ba1.8k sqft99 Malwood Ave, Dracut, MA 01826Off Market
Nearby schools
GreatSchools rating
- 5/10Greenmont Avenue Elementary SchoolGrades: K-5Distance: 0.3 mi
- 6/10Justus C. Richardson Middle SchoolGrades: 6-8Distance: 1.4 mi
- 4/10Dracut Senior High SchoolGrades: 9-12Distance: 1.2 mi
Get a cash offer in 3 minutes
Find out how much your home could sell for in as little as 3 minutes with a no-obligation cash offer.
Estimated market value
$711,200
Get a cash offer in 3 minutes
Find out how much your home could sell for in as little as 3 minutes with a no-obligation cash offer.
Estimated market value
$711,200
- Massachusetts
- Middlesex County
- Dracut
- 01826
- 114 Malwood Ave
Nearby cities
Nearby zip codes
Other Dracut Topics
