Skip main navigation
Off market
Street View
  • $3,637,000

    114 Masons Way, Newtown Square, PA 19073

    6beds
    9baths
    8,419sqft
    SingleFamily
    Built in 2012
    1.38 Acres Lot
    $3,637,000 Zestimate®
    $432/sqft
    $5,582 Estimated rent

    Home value

    $3,637,000

    $3.27M - $4.04M

    $5,582/mo

    Zestimate® history
    Loading
    Loading...

    Owner options

    List your home for rent

    $5,582/mo

    Rent Zestimate®

    Find your next renter with Zillow Rental Manager. Plus, with online applications, you can quickly screen prospective tenants – for free.

    Learn more

    $5,582/mo

    Rent Zestimate®

    Refinance and save

    $27,039/mo

    Est. payment

    Refinancing to a lower rate could help reduce your monthly payments and save thousands over the life of the loan.

    See today's rates

    $27,039/mo

    Est. payment

    Explore your selling options

    Work with a Zillow partner agent

    Leverage their expertise and Zillow's premium Showcase listings to get your home seen by more buyers.

    Get started

    List with your own agent

    Get your home in front of millions of buyers by listing it on Zillow.

    Learn how to do it

    Sell it yourself

    Take full control of how buyers see your home on Zillow by listing For Sale by Owner (FSBO).

    List your home

    What's special

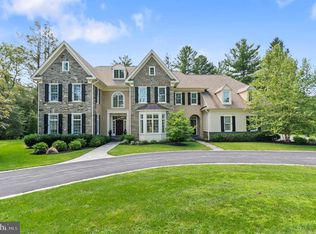
    Welcome to one of the most desirable neighborhood's on the Main Line ? Worthing built by award winning Bentley Homes. A gracious and elegant circular drive leads to this custom built, better than new, 5 year old home on a spectacular 1.38 acre lot backing to the Willows Park. This home features unparalleled craftsmanship and impeccable quality with an open floor plan concept, offering a very special elegance that is both traditional and modern. Outstanding features include a gracious and welcoming 2-story Foyer with a sweeping turned staircase, a gallery hallway with inlaid marble and richly stained hardwood floors and multiple arches run the width of the house, formal Living and Dining Rooms, Butler's pantry, both formal and family powder rooms, two private Studies. The Gourmet Kitchen and breakfast room with a full wall of windows overlooking the private back yard, opens to the Family Room with vaulted ceiling and gas fireplace. A door from the breakfast room leads out to the custom built blue stone two tier terrace with built in grill and granite counters, gas fireplace and abundant space to entertain or relax. A sweeping hardwood staircase leads to a double door entry to the Master Suite with tray ceiling, a sitting room, oversized outfitted walk-in closet with granite topped island, and luxurious spa-like master bath with jetted tub, large tiled shower, his and her sinks and private water closet. Continue down the hallway with hardwood floors to 4 additional bedrooms with ensuite baths, a spacious laundry room with Elevator to access both levels below, and a gathering area with full bath at the top of the back staircase (this could be used as the 6th bedroom on this level). A carpeted staircase leads up to the finished third floor and offers flexible use options: in-law or nanny suite, recreation area, media room or in-home gym. Other special features include extensive custom millwork throughout, an interior sprinkler system, a security system, and an attached 4-Car Garage with direct access to the rear foyer. The location is superb ? convenient to major highways, upscale shopping boutiques, sophisticated dining, and your choice of fine schools. It offers an EZ commute to Center City Philadelphia and the Philadelphia International Airport, and is in close proximity to many renowned private schools. Successful Tax Appeal in Nov. 2017 resulted in a reduction of $6,942.03 to go into effect for 2018. 2018-08-07

    This property is off market, which means it's not currently listed for sale or rent on Zillow. This may be different from what's available on other websites or public sources.

    Facts & features

    Interior

    Bedrooms & bathrooms
    • Bedrooms: 6
    • Bathrooms: 9
    Heating
    • Forced air, Gas
    Cooling
    • Central
    Appliances
    • Included: Dishwasher, Garbage disposal, Microwave, Range / Oven, Refrigerator
    Features
    • Master Bath(s), WhirlPool/HotTub, CeilngFan(s), Dining Area, Kitchen - Island, Butlers Pantry, Stall Shower
    • Has fireplace: Yes
    Interior area
    • Total interior livable area: 8,419 sqft

    Property

    Parking
    • Total spaces: 4
    • Parking features: Garage - Attached
    Features
    • Exterior features: Stucco
    Lot
    • Size: 1.38 Acres
    Details
    • Parcel number: 30000163557

    Construction

    Type & style
    • Home type: SingleFamily
    • Architectural style: Conventional
    Condition
    • Year built: 2012

    Community & HOA

    HOA
    • Has HOA: Yes
    • HOA fee: $2,500 monthly
    Location
    • Region: Newtown Square

    Financial & listing details

    • Price per square foot: $432/sqft
    • Tax assessed value: $1,626,675
    • Annual tax amount: $29,132

    Price history

    DateEventPrice
    9/1/2018Listing removed$2,650,000$315/sqft
    Source: BHHS Fox & Roach - Devon Home Marketing Center #1005060359 Report a problem
    1/24/2018Listed for sale$2,650,000-1.1%$315/sqft
    Source: Bhhs Fox & Roach-Devon #1005060359 Report a problem
    10/22/2015Listing removed$2,680,000$318/sqft
    Source: BHHS Fox & Roach #6556515 Report a problem
    4/20/2015Listed for sale$2,680,000+32.9%$318/sqft
    Source: BHHS Fox & Roach #6556515 Report a problem
    10/25/2012Sold$2,017,218$240/sqft
    Source: Public Record Report a problem

    Public tax history

    YearProperty taxesTax assessment
    2025$29,132 -8.4%$1,626,675 -14.9%
    2024$31,802 +3.3%$1,911,000
    2023$30,799 -16.9%$1,911,000 -18.7%
    2022$37,045 -10.4%$2,350,000 -10.5%
    2021$41,349 +535.5%$2,626,780 +120.5%
    2020$6,507 -79.8%$1,191,450
    2019$32,164 +1.1%$1,191,450
    2018$31,818 +299.2%$1,191,450 -18%
    2017$7,971 -2%$1,452,397
    2016$8,133 +2%$1,452,397
    2015$7,971 $1,452,397
    2014$7,971 +525.5%$1,452,397
    2013$1,274 $1,452,397
    Find assessor info on the county website

    Neighborhood: 19073

    Nearby schools

    GreatSchools rating
    Schools provided by the listing agent
    • Middle: Paxon Hollow
    • High: MARPLE NWT
    • District: Marple-newtown

    Source: The MLS. This data may not be complete. We recommend contacting the local school district to confirm school assignments for this home.

    Get a cash offer in 3 minutes
    Find out how much your home could sell for in as little as 3 minutes with a no-obligation cash offer.
    Estimated market value
    $3,637,000
    Get a cash offer in 3 minutes
    Find out how much your home could sell for in as little as 3 minutes with a no-obligation cash offer.
    Estimated market value
    $3,637,000