Skip main navigation
Off market
  • $3,043,400

    117 Masons Way, Newtown Square, PA 19073

    5beds
    7baths
    8,261sqft
    SingleFamily
    Built in 2014
    1.41 Acres Lot
    $3,043,400 Zestimate®
    $368/sqft
    $7,544 Estimated rent

    Home value

    $3,043,400

    $2.80M - $3.32M

    $7,544/mo

    Zestimate® history
    Loading
    Loading...

    Owner options

    List your home for rent

    $7,544/mo

    Rent Zestimate®

    Find your next renter with Zillow Rental Manager. Plus, with online applications, you can quickly screen prospective tenants – for free.

    Learn more

    $7,544/mo

    Rent Zestimate®

    Refinance and save

    $20,436/mo

    Est. payment

    Refinancing to a lower rate could help reduce your monthly payments and save thousands over the life of the loan.

    See today's rates

    $20,436/mo

    Est. payment

    Explore your selling options

    Work with a Zillow partner agent

    Leverage their expertise and Zillow's premium Showcase listings to get your home seen by more buyers.

    Get started

    List with your own agent

    Get your home in front of millions of buyers by listing it on Zillow.

    Learn how to do it

    Sell it yourself

    Take full control of how buyers see your home on Zillow by listing For Sale by Owner (FSBO).

    List your home

    What's special

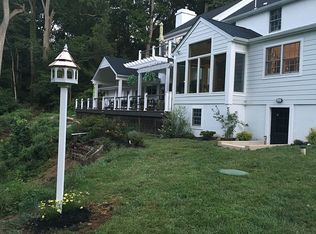
    Welcome to 117 Masons Way! This six year old, better than new, construction with in the exclusive enclave of Worthing in Newtown Square, is located just 2 miles from the center of Wayne, 2 miles from Ardrossan and 3.5 miles from the Devon Whole Foods or the new Whole Foods in Newtown Square. Situated on the Radnor/Newtown Square border, this location is ideal if you are a person who values convenience. Take a hike on the nearby trails that are part of the preserve, or go sledding at the Willows, it's all right in your backyard! This 5 bedroom, 7 bath model, called the Wyndham, the second largest floor plan in the Worthing community of 18 custom estate homes on 32 acres. This community features arguably some of the most beautiful open space, and ultimate conveniences, that the Main Line has to offer. The acre and a half property sits between two quiet cul de sacs. You will be welcomed by the the expanded circular driveway, taking you right to the front door and family foyer, or to the 4 car garage. Inside, 10 foot ceilings and 3 perfectly planned rooms on the left side of the front to back foyer. Formal living room with wood burning fireplace, billiards room for ultimate fun in entertaining, and a light filled sunroom with space for a quiet retreat, or a music room, as pictured here with the baby grand piano. Directly in front of you is a grand staircase with a custom built in window seat, and to the right of the front to back foyer is the extra large dining room. What's better for entertaining than a dining room that can hold a crowd?! As you enter the heart of the home, the primary gathering place, the chef's kitchen, you will be wowed by the white inset custom cabinets that go all the way to the top of the 10 foot ceilings. The wet bar with a sub zero beverage center connects the dining room to the kitchen area, and provides guests a convenient and easy spot to mingle or find refreshment. The oversized island provides plenty of seating and a place to congregate. Appliances are all upgraded, including Subzero refrigerator and freezer, Wolf 6 burner gas range with griddle, Dacor double ovens and a Miele super quiet dishwasher. The morning room/breakfast room looks out to the terrace and just beyond that is the great room with a gas fireplace and a wall of custom built in cabinetry and millwork. Also off of the kitchen is the formal powder room and the walk-in pantry. Just beyond the kitchen is the family foyer, or mudroom. This is a great place for entry from the garage or driveway for people to drop bags or kick off their shoes after a long day. Grand back staircase and informal powder room along with a walk in coat closet complete this area. Outside on the custom terrace, there is a gas line to the Firepit and grill tucked up against the house in the large private backyard. Upstairs, hardwood floors lead you into a magnificent main bedroom suite, complete with a sitting room, walk-in closet with center island and extra large luxurious bathroom suite with heated floors, double marble vanities, free standing tub, separate Water Closet, seamless shower door, rainfall shower head and linen closet. Also upstairs is a large laundry room, and an open homework suite at the top of the back stairs which acts as an upstairs family room or gathering area. 4 additional oversized bedrooms and 3 additional full baths complete this warm and inviting, yet sophisticated second floor. The finished lower level with extra tall ceilings has large daylight windows, and a TV and game area that is large enough to host friends and family to watch the game or to hang in for a movie. Plenty of room in the lower level for a pool table and a ping pong table. Powder room in the lower level and plenty of unfinished space for storage complete this level. Whole House Generator. Award winning public schools as well as quick access to The Episcopal Academy and various Country Clubs on the main line make this location super convenient! 2020-10-19

    This property is off market, which means it's not currently listed for sale or rent on Zillow. This may be different from what's available on other websites or public sources.

    Facts & features

    Interior

    Bedrooms & bathrooms
    • Bedrooms: 5
    • Bathrooms: 7
    Heating
    • Forced air, Gas
    Cooling
    • Central
    Appliances
    • Included: Dishwasher, Dryer, Garbage disposal, Microwave, Refrigerator, Washer
    Features
    • Kitchen Island, Window Treatments, Pantry, Recessed Lighting, Walk-In Closet(s), Built-Ins, Soaking Tub, Crown Molding, Carpet, Open Floorplan, Wood Floors, Butlers Pantry, Attic, Wet/Dry Bar, Sprinkler System, Wainscotting, Formal/Separate Dining Room, Breakfast Area, Upgraded Countertops, Kitchen - Gourmet, Family Room Off Kitchen, WhirlPool/HotTub, Stall Shower, Wine Storage, Tub Shower, Additional Stairway, Primary Bath(s)
    • Flooring: Hardwood
    • Has fireplace: Yes
    Interior area
    • Total interior livable area: 8,261 sqft
    • Finished area below ground: 0

    Property

    Parking
    • Total spaces: 4
    • Parking features: Garage - Attached
    Features
    • Exterior features: Stucco
    Lot
    • Size: 1.41 Acres
    Details
    • Parcel number: 30000061000
    • Special conditions: Standard

    Construction

    Type & style
    • Home type: SingleFamily
    • Architectural style: Conventional
    Materials
    • Roof: Other
    Condition
    • Year built: 2014

    Community & neighborhood

    Location
    • Region: Newtown Square
    • Municipality: NEWTOWN TWP

    Other

    Other facts
    • Heating: Forced Air, Zoned, Programmable Thermostat
    • Appliances: Dishwasher, Refrigerator, Disposal, Double Oven, Dryer, Microwave, Washer, Cooktop, Self Cleaning Oven, Oven - Wall, Stainless Steel Appliance(s), Energy Efficient Appliances
    • FireplaceYN: true
    • GarageYN: true
    • AttachedGarageYN: true
    • HeatingYN: true
    • CoolingYN: true
    • StructureType: Detached
    • ConstructionMaterials: Frame, Masonry
    • StoriesTotal: 2
    • InteriorFeatures: Kitchen Island, Window Treatments, Pantry, Recessed Lighting, Walk-In Closet(s), Built-Ins, Soaking Tub, Crown Molding, Carpet, Open Floorplan, Wood Floors, Butlers Pantry, Attic, Wet/Dry Bar, Sprinkler System, Wainscotting, Formal/Separate Dining Room, Breakfast Area, Upgraded Countertops, Kitchen - Gourmet, Family Room Off Kitchen, WhirlPool/HotTub, Stall Shower, Wine Storage, Tub Shower, Additional Stairway, Primary Bath(s)
    • OpenParkingSpaces: 3
    • SpecialListingConditions: Standard
    • ParkingFeatures: Driveway, Paved Driveway, Off Street, On Street, Attached Garage, Garage Door Opener, Circular Driveway, Asphalt, Garage Faces Side, Inside Entrance
    • CoveredSpaces: 4
    • Cooling: Central Air, ENERGY STAR Qualified Equipment
    • BelowGradeFinishedArea: 0
    • ArchitecturalStyle: Manor
    • MlsStatus: Pending
    • Municipality: NEWTOWN TWP
    • TaxAnnualAmount: 26213.0

    Price history

    DateEventPrice
    2/2/2021Sold$2,055,000$249/sqft
    Source: Public Record Report a problem
    11/20/2020Sold$2,055,000-6.5%$249/sqft
    Source: Berkshire Hathaway HomeServices Fox & Roach #PADE525452_19073 Report a problem
    10/6/2020Pending sale$2,199,000$266/sqft
    Source: BHHS Fox & Roach-Rosemont #PADE525452 Report a problem
    9/23/2020Price change$2,199,000-4.3%$266/sqft
    Source: BHHS Fox & Roach-Rosemont #PADE525452 Report a problem
    8/25/2020Listed for sale$2,299,000+4.2%$278/sqft
    Source: BHHS Fox & Roach-Rosemont #PADE525452 Report a problem
    12/29/2014Sold$2,205,660+220466%$267/sqft
    Source: Public Record Report a problem
    11/6/2013Sold$1,000-99.8%
    Source: Public Record Report a problem
    5/22/2013Sold$525,000-7.1%$64/sqft
    Source: Public Record Report a problem
    2/9/2013Listed for sale$565,000+2.9%$68/sqft
    Source: Prudential Fox and Roach #6166733 Report a problem
    7/14/2011Listing removed$549,000$66/sqft
    Source: Prudential Fox and Roach #5862994 Report a problem
    7/13/2011Listed for sale$549,000-6.2%$66/sqft
    Source: Prudential Fox and Roach #5862994 Report a problem
    6/7/2011Listing removed$585,000$71/sqft
    Source: Prudential Fox and Roach #5862994 Report a problem
    4/4/2011Listed for sale$585,000+8.3%$71/sqft
    Source: Prudential Fox and Roach #5862994 Report a problem
    4/28/2004Sold$540,000$65/sqft
    Source: Public Record Report a problem

    Public tax history

    YearProperty taxesTax assessment
    2025$29,021 +7.6%$1,620,490
    2024$26,967 +3.3%$1,620,490
    2023$26,117 +2.2%$1,620,490
    2022$25,545 +0.1%$1,620,490
    2021$25,509 +388.8%$1,620,490 +69.6%
    2020$5,219 -79.8%$955,604
    2019$25,797 +1.1%$955,604
    2018$25,520 +204.7%$955,604 -36.1%
    2017$8,374 $1,495,442
    2016$8,374 +1238.5%$1,495,442 +1238.4%
    2015$626 +1.9%$111,730 +1.9%
    2014$614 -64.6%$109,680 -66.3%
    2013$1,736 +2.8%$325,000
    2012$1,688 +0.3%$325,000
    2011$1,684 +2%$325,000
    2010$1,650 +7.5%$325,000
    2009$1,535 $325,000
    2008$1,535 +8.3%$325,000
    2007$1,417 $325,000
    2006$1,417 -2%$325,000
    2005$1,446 $325,000
    2004$1,446 +8.5%$325,000
    2003$1,333 +7.9%$325,000
    2002$1,235 $325,000
    2000$1,235 $325,000

    Find assessor info on the county website

    Neighborhood: 19073

    Nearby schools

    GreatSchools rating
    Schools provided by the listing agent
    • Elementary: CULBERTSON
    • Middle: PAXON HOLLOW
    • High: MARPLE NEWTOWN
    • District: MARPLE NEWTOWN

    Source: The MLS. This data may not be complete. We recommend contacting the local school district to confirm school assignments for this home.

    Get a cash offer in 3 minutes
    Find out how much your home could sell for in as little as 3 minutes with a no-obligation cash offer.
    Estimated market value
    $3,043,400
    Get a cash offer in 3 minutes
    Find out how much your home could sell for in as little as 3 minutes with a no-obligation cash offer.
    Estimated market value
    $3,043,400