Skip main navigation
Sold for $1,491,900
Street View
  • $1,491,900

    38 Dunminning Rd, Newtown Square, PA 19073

    4beds
    4,235sqft
    Single Family Residence
    Built in 1957
    1.48 Acres Lot
    $1,491,800 Zestimate®
    $352/sqft
    $7,869 Estimated rent

    Home value

    $1,491,800

    $1.37M - $1.61M

    $7,869/mo

    Zestimate® history
    Loading
    Loading...

    Owner options

    List your home for rent

    $7,869/mo

    Rent Zestimate®

    Find your next renter with Zillow Rental Manager. Plus, with online applications, you can quickly screen prospective tenants – for free.

    Learn more

    $7,869/mo

    Rent Zestimate®

    Refinance and save

    $8,446/mo

    Est. payment

    Refinancing to a lower rate could help reduce your monthly payments and save thousands over the life of the loan.

    See today's rates

    $8,446/mo

    Est. payment

    Explore your selling options

    Work with a Zillow partner agent

    Leverage their expertise and Zillow's premium Showcase listings to get your home seen by more buyers.

    Get started

    List with your own agent

    Get your home in front of millions of buyers by listing it on Zillow.

    Learn how to do it

    Sell it yourself

    Take full control of how buyers see your home on Zillow by listing For Sale by Owner (FSBO).

    List your home

    What's special

    Gas fireplaceStylish vanityPrimary bedroom with built-insPub style barPrivate cul-de-sacOutdoor oasisSix burner cooktop
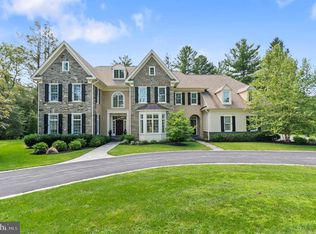
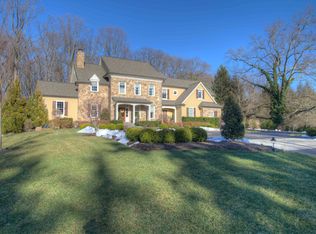
    Enter the front door of this custom-built home and prepare to be amazed by the abundance of light, the architectural features, and the attention to detail! Introducing 38 Dunminning Road, a stunning 4 bedroom, 4.2 bath home nestled on a beautiful 1+ acre lot on a private cul-de-sac in the heart of Newtown Square. On the first level, you will love the gleaming hardwood floors, the formal living room with fireplace, and the dining room offering views of the beautiful rear yard. Currently used as an art room, the nearby family room features built-in cubbies, sliders granting access to the rear yard and patios, and an adjacent full bathroom. The heart of this home is the gourmet kitchen, with a breakfast area, pantry, six burner cooktop, double wall oven, and plenty of counter space! The butler’s pantry offers lots of storage and is adjacent to the stunning great room that will be the center of all your get togethers- featuring a pub style bar, gas fireplace, vaulted ceilings, and conveniently located powder room. On the upper level of this gracious home, you will find the primary bedroom with built-ins, dual closets, and a spa-like primary bath with soaking tub, oversized stall shower, stylish vanity, and linen closet. Also on this floor are three generously sized bedrooms and two full bathrooms, along with lots of windows and vaulted ceilings. The lower level is partially finished with a hang out space, powder room, laundry room, two cedar closets, and storage area. Last, but certainly not least, do not miss the outdoor oasis that this property offers! Beautiful landscaping surrounds the patio and pool area, and entertaining is easy with the raised deck and seating area, plus a large side yard for recreational use. Close to all major roadways for an easy commute to Philadelphia; minutes to Paoli train station, downtown Wayne, and some of the top private academies in the country. This home is not to be missed; call to make your appointment today!

    Zillow last checked:

    Listing updated:

    Listed by:

    Meghan Chorin 610-299-9504,

    Compass RE

    Bought with:

    Al LaBrusciano, RS149026A

    Keller Williams Real Estate-Blue Bell

    Ursula LaBrusciano, RS272725

    Keller Williams Real Estate-Blue Bell

    Source: Bright MLS,MLS#: PADE2115014MLS Logo

    Facts & features

    Interior

    Bedrooms & bathrooms
    • Bedrooms: 4
    • Bathrooms: 6
    • Full bathrooms: 4
    • 1/2 bathrooms: 2
    • Main level bathrooms: 2
    Rooms
    • Room types: Living Room, Dining Room, Primary Bedroom, Bedroom 2, Bedroom 3, Bedroom 4, Kitchen, Family Room, Foyer, Great Room, Laundry, Storage Room, Bonus Room, Primary Bathroom, Full Bath, Half Bath
    Primary bedroom
    • Level: Upper
    Bedroom 2
    • Level: Upper
    Bedroom 3
    • Level: Upper
    Bedroom 4
    • Level: Upper
    Primary bathroom
    • Level: Upper
    Bonus room
    • Level: Lower
    Dining room
    • Level: Main
    Family room
    • Features: Built-in Features
    • Level: Main
    Foyer
    • Level: Main
    Other
    • Level: Main
    Other
    • Level: Upper
    Great room
    • Features: Fireplace - Gas, Cathedral/Vaulted Ceiling, Wet Bar
    • Level: Main
    Half bath
    • Level: Main
    Half bath
    • Level: Lower
    Kitchen
    • Level: Main
    Laundry
    • Level: Lower
    Living room
    • Features: Fireplace - Wood Burning
    • Level: Main
    Storage room
    • Level: Lower
    Heating
    • Forced Air, Radiant, Propane
    Cooling
    • Central Air, Electric
    Appliances
    • Included: Dishwasher, Disposal, Oven, Double Oven, Cooktop, Refrigerator, Washer, Dryer, Water Heater, Microwave, Six Burner Stove, Stainless Steel Appliance(s), Electric Water Heater
    • Laundry: Lower Level, Laundry Room
    Features
    • Built-in Features, Butlers Pantry, Cedar Closet(s), Formal/Separate Dining Room, Family Room Off Kitchen, Kitchen - Gourmet, Pantry, Primary Bath(s), Attic, Bar, Bathroom - Tub Shower, Bathroom - Stall Shower, Recessed Lighting, Breakfast Area, Crown Molding, Floor Plan - Traditional, Kitchen Island, Kitchen - Table Space, Soaking Tub, Upgraded Countertops, Exposed Beams, Vaulted Ceiling(s), Beamed Ceilings
    • Flooring: Carpet, Hardwood, Marble, Ceramic Tile, Wood
    • Doors: Sliding Glass
    • Basement: Partially Finished
    • Number of fireplaces: 2
    • Fireplace features: Gas/Propane, Wood Burning, Mantel(s)
    Interior area
    • Total structure area: 4,235
    • Total interior livable area: 4,235 sqft
    • Finished area above ground: 3,735
    • Finished area below ground: 500

    Property

    Parking
    • Total spaces: 6
    • Parking features: Storage, Garage Faces Side, Garage Door Opener, Inside Entrance, Asphalt, Driveway, Private, Attached, Off Street
    • Attached garage spaces: 2
    • Uncovered spaces: 4
    Accessibility
    • Accessibility features: None
    Features
    • Levels: Two
    • Stories: 2
    • Patio & porch: Patio, Deck
    • Exterior features: Extensive Hardscape, Lighting
    • Has private pool: Yes
    • Pool features: Private
    • Fencing: Aluminum
    • Has view: Yes
    • View description: Garden, Trees/Woods, Street
    Lot
    • Size: 1.48 Acres
    • Features: Backs to Trees, Cul-De-Sac, Front Yard, Landscaped, Private, Rear Yard, SideYard(s)
    Details
    • Additional structures: Above Grade, Below Grade
    • Parcel number: 30000060700
    • Zoning: RESIDENTIAL
    • Special conditions: Standard

    Construction

    Type & style
    • Home type: SingleFamily
    • Architectural style: Traditional
    • Property subtype: Single Family Residence
    Materials
    • Wood Siding
    • Foundation: Concrete Perimeter
    • Roof: Asphalt
    Condition
    • New construction: No
    • Year built: 1957

    Utilities & green energy

    • Sewer: On Site Septic
    • Water: Public

    Community & HOA

    Community
    • Security: Security System
    • Subdivision: None Available
    HOA
    • Has HOA: No
    Location
    • Region: Newtown Square
    • Municipality: NEWTOWN TWP

    Financial & listing details

    • Price per square foot: $352/sqft
    • Tax assessed value: $635,400
    • Annual tax amount: $12,230
    • Date on market: 5/17/2026
    • Listing agreement: Exclusive Right To Sell
    • Listing terms: Cash,Conventional
    • Inclusions: Refrigerator, Washer / Dryer - In As Is Condition
    • Ownership: Fee Simple

    Price history

    DateEventPrice
    7/17/2026Sold$1,491,900-0.5%$352/sqft
    Source: Bright MLS #PADE2115014 Report a problem
    6/16/2026Pending sale$1,499,900$354/sqft
    Source: Bright MLS #PADE2115014 Report a problem
    6/10/2026Contingent$1,499,900$354/sqft
    Source: Bright MLS #PADE2115014 Report a problem
    5/17/2026Listed for sale$1,499,900+30.4%$354/sqft
    Source: Bright MLS #PADE2115014 Report a problem
    1/31/2023Sold$1,150,000$272/sqft
    Source: Bright MLS #PADE2036408 Report a problem
    12/30/2022Pending sale$1,150,000$272/sqft
    Source: Bright MLS #PADE2036408 Report a problem
    11/16/2022Contingent$1,150,000$272/sqft
    Source: Bright MLS #PADE2036408 Report a problem
    11/10/2022Listed for sale$1,150,000$272/sqft
    Source: Bright MLS #PADE2036408 Report a problem
    11/2/2022Contingent$1,150,000$272/sqft
    Source: Bright MLS #PADE2036408 Report a problem
    10/24/2022Listed for sale$1,150,000+49.8%$272/sqft
    Source: Bright MLS #PADE2036408 Report a problem
    6/4/2003Sold$767,500$181/sqft
    Source: Public Record Report a problem

    Public tax history

    YearProperty taxesTax assessment
    2026$12,231 +7.5%$635,400
    2025$11,379 +7.6%$635,400
    2024$10,574 +3.3%$635,400
    2023$10,241 +2.2%$635,400
    2022$10,016 +0.1%$635,400
    2021$10,002 +418.2%$635,400 +79.8%
    2020$1,930 -79.8%$353,420
    2019$9,541 +1.1%$353,420
    2018$9,438 +386.6%$353,420
    2017$1,940 $353,420
    2016$1,940 $353,420
    2015$1,940 $353,420
    2014$1,940 +2.8%$353,420
    2013$1,888 +2.8%$353,420
    2012$1,836 +0.3%$353,420
    2011$1,831 +2%$353,420
    2010$1,794 +7.5%$353,420
    2009$1,669 $353,420
    2008$1,669 +8.3%$353,420
    2007$1,541 $353,420
    2006$1,541 -2%$353,420
    2005$1,573 $353,420
    2004$1,573 +8.5%$353,420
    2003$1,449 +7.9%$353,420
    2002$1,343 $353,420
    2000$1,343 $353,420
    Find assessor info on the county website

    Neighborhood: 19073

    Nearby schools

    GreatSchools rating
    Schools provided by the listing agent
    • High: Marple Newtown
    • District: Marple Newtown

    Source: Bright MLS. This data may not be complete. We recommend contacting the local school district to confirm school assignments for this home.

    Get a cash offer in 3 minutes
    Find out how much your home could sell for in as little as 3 minutes with a no-obligation cash offer.
    Estimated market value
    $1,491,800
    Get a cash offer in 3 minutes
    Find out how much your home could sell for in as little as 3 minutes with a no-obligation cash offer.
    Estimated market value
    $1,491,800