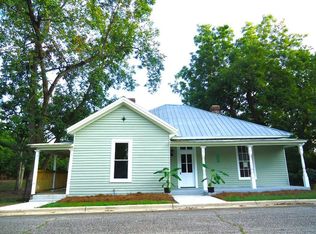
Welcome to 114 McCarthy Road, your peaceful retreat in the heart of Bunea Vista, GA.! This charming home has been totally renovated from top to bottom, featuring a brand-new roof, hot water heater, HVAC system, new windows, floors and new stylish modern finishes throughout. This home offers the perfect blend of country living and modern convenience. Nestled on a spacious one-acre lot. This home features a 4-bedroom split plan and 2.5 baths, a bright and open living area, and a well-appointed kitchen with updated cabinetry, countertops, and refresh bathrooms with contemporary touches for everyday living and entertaining. Enjoy quiet mornings on the front porch or host gatherings in the generous backyard. Located just minutes from downtown Bunea Vista, local schools, and shops. This home is ideal for any family looking to enjoy rural Georgia Living with easy access to nearby conveniences, entertainment and the Riverwalk just a few miles away in Fort Benning and Columbus, GA. Don't miss this opportunity to own a slice of tranquility. Schedule your private showing today.
Active
$220,000
114 McCarthy Dr, Buena Vista, GA 31803
4beds
--sqft
Single Family Residence
Built in 2012
1 Acres Lot
$216,300 Zestimate®
$--/sqft
$-- HOA
What's special
Stylish modern finishes throughoutBrand-new roofGenerous backyardUpdated cabinetryWell-appointed kitchenNew windowsSpacious one-acre lot
- 83 days |
- 222 |
- 7 |
Zillow last checked:
Listing updated:
Listed by:
Vivian Howard 7062561000,
Coldwell Banker Kennon & Parker
Source: GAMLS,MLS#: 10777926
Facts & features
Interior
Bedrooms & bathrooms
- Bedrooms: 4
- Bathrooms: 4
- Full bathrooms: 3
- 1/2 bathrooms: 1
- Main level bathrooms: 3
- Main level bedrooms: 4
Rooms
- Room types: Laundry
Dining room
- Features: Dining Rm/Living Rm Combo
Kitchen
- Features: Breakfast Area
Heating
- Electric
Cooling
- Electric
Appliances
- Included: Dishwasher, Electric Water Heater, Oven/Range (Combo), Stainless Steel Appliance(s)
- Laundry: In Hall
Features
- High Ceilings, Split Bedroom Plan, Walk-In Closet(s)
- Flooring: Laminate
- Basement: None
- Has fireplace: No
- Common walls with other units/homes: No Common Walls
Interior area
- Total structure area: 0
- Finished area above ground: 0
- Finished area below ground: 0
Property
Parking
- Parking features: Side/Rear Entrance
Features
- Levels: One
- Stories: 1
- Patio & porch: Porch
Lot
- Size: 1 Acres
- Features: Level
Details
- Parcel number: 539A2
Construction
Type & style
- Home type: SingleFamily
- Architectural style: Ranch
- Property subtype: Single Family Residence
Materials
- Vinyl Siding
- Foundation: Block
- Roof: Composition
Condition
- Updated/Remodeled
- New construction: No
- Year built: 2012
Utilities & green energy
- Sewer: Septic Tank
- Water: Public
- Utilities for property: Cable Available, Electricity Available, High Speed Internet, Water Available
Community & HOA
Community
- Features: Street Lights
- Security: Smoke Detector(s)
- Subdivision: OAK WOOD
HOA
- Has HOA: No
- Services included: None
Location
- Region: Buena Vista
Financial & listing details
- Tax assessed value: $121,875
- Annual tax amount: $830
- Date on market: 6/3/2026
- Cumulative days on market: 83 days
- Listing agreement: Exclusive Right To Sell
- Listing terms: Cash,Conventional,FHA,USDA Loan,VA Loan
- Electric utility on property: Yes
Estimated market value
$216,300
$205,000 - $227,000
$1,891/mo
Price history
| Date | Event | Price |
|---|---|---|
| 6/4/2026 | Listed for sale | $220,000 |
Source:  CBORGA #232204 Report a problem CBORGA #232204 Report a problem | ||
| 6/1/2026 | Listing removed | $220,000 |
Source: CBORGA #223788 Report a problem | ||
| 10/7/2025 | Listed for sale | $220,000+83.3% |
Source: CBORGA #223788 Report a problem | ||
| 12/15/2016 | Listing removed | $120,000 |
Source: DUFFY REALTY #7564889 Report a problem | ||
| 5/15/2016 | Listed for sale | $120,000 |
Source: DUFFY REALTY #7564889 Report a problem | ||
Public tax history
| Year | Property taxes | Tax assessment |
|---|---|---|
| 2025 | $925 +66.5% | $48,750 +103.9% |
| 2024 | $556 +84.6% | $23,906 +84.6% |
| 2023 | $301 +0.3% | $12,952 +2.9% |
| 2022 | $300 -68.2% | $12,583 -68.8% |
| 2021 | $945 | $40,314 |
| 2020 | $945 | $40,314 |
| 2019 | $945 | $40,314 |
| 2018 | $945 -1.6% | $40,314 |
| 2017 | $960 | $40,314 |
| 2016 | -- | $40,314 |
| 2015 | -- | $40,314 +27.4% |
| 2014 | -- | $31,648 |
| 2013 | -- | $31,648 |
| 2012 | -- | -- |
| 2011 | -- | -- |
Find assessor info on the county website
Monthly payment
Est. payment
Payment breakdown
Explore the cost of this home by adjusting the details. Changes won't be saved.Climate risks
Neighborhood: 31803
Nearby schools
GreatSchools rating
- 3/10L. K. Moss Elementary SchoolGrades: PK-5Distance: 2.8 mi
- 5/10Marion County Middle/High SchoolGrades: 6-12Distance: 4.3 mi
Schools provided by the listing agent
- Elementary: Moss
- Middle: Marion
- High: Marion
Source: GAMLS. This data may not be complete. We recommend contacting the local school district to confirm school assignments for this home.
- $35,744-- bd-- ba2k sqft14 Mimosa Ln, Buena Vista, GA 31803Off Market
- $25,4663 bd2 ba-- sqft1184 State Highway 26 E, Buena Vista, GA 31803Off Market
- $55,0003 bd1 ba896 sqft26 State Hwy E, Buena Vista, GA 31803Sold
- $9,478-- bd-- ba-- sqft26 State Hwy E, Buena Vista, GA 31803Off Market
- $13,391-- bd-- ba-- sqft26 State Hwy E, Buena Vista, GA 31803Off Market
- $3,274,1581,075 acres26 State Hwy E, Buena vista, GA 31803Off Market
- $11,500-- bd1 ba550 sqft19 Crumbley Rd, Buena Vista, GA 31803Off Market
- $3,2452 bd1 ba728 sqft15 Crumbley Rd, Buena Vista, GA 31803Off Market
A local agent can set up tours, give advice and negotiate with sellers.
Similar homes
- $183,0003 bd2 ba1.8k sqft233 E 5th Ave, Buena Vista, GA 31803For Sale
 MLS ID #214081, John Daniel, Broadmoor Realty Company. CBORGA
 - $250,0005 bd4 ba3.5k sqft208 N Baker St, Buena Vista, GA 31803For Sale By Owner

- $297,0004 bd3 ba2.6k sqft134 E 4th Ave, Buena Vista, GA 31803For Sale
 MLS ID #231920, John Daniel, Broadmoor Realty Company. CBORGA
 - $150,0005 bd5 ba2.3k sqft130 W 2nd Ave, Buena Vista, GA 31803Active

 MLS ID #10797155, The Joe Cox Home Selling Team, BestProAgents Realty LLC. GAMLS
 - $209,0003 bd2 ba1.2k sqft335 Harvey Cir #10, Ellaville, GA 31806ActiveMLS ID #10818378, Andrieka Oliver, MAXIMUM KEY REALTY LLC. GAMLS
- $249,9004 bd3 ba2.5k sqft322 Moores Chapel Rd, Mauk, GA 31058For SaleMLS ID #233123, Brad Baker, Coldwell Banker / Kennon, Parker, Duncan & Davis. CBORGA
- $199,9003 bd3 ba1.9k sqft280 Westwood Dr, Ellaville, GA 31806For SaleMLS ID #907697, Meg Remollino. Americus BOR
- $212,5003 bd2 ba1.4k sqft141 State Highway 153, Ellaville, GA 31806For SaleMLS ID #907599, Deborah Poole. Americus BOR
- $219,9005 bd3 ba2.9k sqft170 W Broad St, Richland, GA 31825ActiveMLS ID #10739177, Donna Wadsworth, Knapp Realty. GAMLS
- $259,0002 bd2 ba2.1k sqft153 Gordy Mill Pond Rd, Cusseta, GA 31805ActiveMLS ID #10830454, William Rembert, Prestige Property Brokers. GAMLS
- $209,0003 bd2 ba1.2k sqft335 Harvey Cir, Ellaville, GA 31806For SaleMLS ID #60955, Andrieka Oliver. Crisp Area BOR
- $229,0003 bd2 ba2.1k sqft204 W Broad St, Richland, GA 31825For SaleMLS ID #232723, Amanda Hester, Keller Williams Realty River Cities. CBORGA
- $199,0005 bd3 ba2.1k sqft155 Oak Turn Dr, Americus, GA 31719For SaleMLS ID #907271, Cindy Pryor. Americus BOR
- $185,0003 bd2 ba2.5k sqft535 Hamilton St, Richland, GA 31825For SaleMLS ID #907421, Hayleigh Burks. Americus BOR
- $120,0003 bd2 ba1.4k sqft3251 State Highway 153, Ellaville, GA 31806For SaleMLS ID #907654, Susan Lashley. Americus BOR
- $149,0003 bd2 ba1.6k sqft3452 Deer Creek Rd, Ellaville, GA 31806For SaleMLS ID #907606, Frank Butcher. Americus BOR
- $137,2004 bd2 ba2k sqft4015 State Highway 41, Preston, GA 31824For SaleHubzu
- $305,0005 bd3 ba3.9k sqft124 Phillips St, Richland, GA 31825For SaleMLS ID #226527, Jenni Applegate, Coldwell Banker / Kennon, Parker, Duncan & Davis. CBORGA
- $119,9993 bd1 ba1.1k sqft48 Jones St, Richland, GA 31825Active Under ContractMLS ID #10692254, Dedrick Josey, Coldwell Banker Realty. GAMLS
