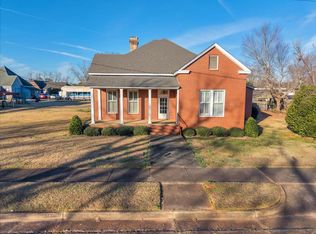
Charming 1920s Craftsman bungalow on a highly desirable street in downtown Richland, set on a rare double lot within the city limits. This 5-bedroom, 3-bath home blends historic character with generous living space, including large sun-drenched rooms, soaring ceilings, original fireplaces, and gleaming hardwood floors throughout. Bright, vibrant interior colors enhance the home's warmth and personality. A spacious kitchen opens to a convenient mudroom/laundry area, and a separate dining room features original built-ins that highlight the home's craftsmanship. Four bedrooms are located on the main level, while the fifth bedroom is a private finished attic suite upstairs with its own full bath-ideal for guests, office, or retreat space. Outdoor features include a wraparound front porch with original terracotta tile, detached garage, storage shed, chicken coop with run, and a fully fenced kitchen garden-offering the perfect blend of in-town living with a touch of country charm. A rare opportunity to own a historic, character-filled home with space, flexibility, and unbeatable location.
Active
$219,900
170 W Broad St, Richland, GA 31825
5beds
2,959sqft
:
Get pre-qualified$1,418/mo
Single Family Residence
Built in 1925
1 Acres Lot
$213,300 Zestimate®
$74/sqft
$-- HOA
What's special
Bright vibrant interior colorsDetached garageSoaring ceilingsStorage shedGleaming hardwood floors throughoutLarge sun-drenched roomsSeparate dining room
- 93 days |
- 386 |
- 30 |
Zillow last checked:
Listing updated:
Listed by:
Donna Wadsworth 404-915-4412,
Keller Knapp, Inc
Source: GAMLS,MLS#: 10739177
Facts & features
Interior
Bedrooms & bathrooms
- Bedrooms: 5
- Bathrooms: 3
- Full bathrooms: 3
- Main level bathrooms: 2
- Main level bedrooms: 4
Rooms
- Room types: Other
Dining room
- Features: Separate Room
Kitchen
- Features: Kitchen Island, Solid Surface Counters, Walk-in Pantry
Heating
- Central
Cooling
- Central Air
Appliances
- Included: Dishwasher, Dryer, Microwave, Oven/Range (Combo), Washer
- Laundry: Mud Room
Features
- Double Vanity, High Ceilings, Master On Main Level
- Flooring: Hardwood, Tile
- Basement: Crawl Space
- Number of fireplaces: 3
- Fireplace features: Other
- Common walls with other units/homes: No Common Walls
Interior area
- Total structure area: 2,959
- Total interior livable area: 2,959 sqft
- Finished area above ground: 2,959
- Finished area below ground: 0
Property
Parking
- Total spaces: 2
- Parking features: Off Street
Features
- Levels: Two
- Stories: 2
- Patio & porch: Porch
- Exterior features: Garden
- Fencing: Back Yard,Chain Link
- Has view: Yes
- View description: City
Lot
- Size: 1 Acres
- Features: Level
- Residential vegetation: Cleared
Details
- Parcel number: R03 024
Construction
Type & style
- Home type: SingleFamily
- Architectural style: Bungalow/Cottage
- Property subtype: Single Family Residence
Materials
- Vinyl Siding
- Foundation: Block, Pillar/Post/Pier
- Roof: Metal
Condition
- Resale
- New construction: No
- Year built: 1925
Utilities & green energy
- Sewer: Public Sewer
- Water: Public
- Utilities for property: Cable Available, Electricity Available, High Speed Internet, Natural Gas Available
Community & HOA
Community
- Features: Park, Playground, Sidewalks
- Subdivision: Historic
HOA
- Has HOA: No
- Services included: None
Location
- Region: Richland
Financial & listing details
- Price per square foot: $74/sqft
- Annual tax amount: $820
- Date on market: 4/23/2026
- Cumulative days on market: 94 days
- Listing agreement: Exclusive Right To Sell
- Listing terms: Cash,Conventional
- Electric utility on property: Yes
Estimated market value
$213,300
$203,000 - $224,000
$2,340/mo
Price history
| Date | Event | Price |
|---|---|---|
| 4/23/2026 | Listed for sale | $219,900+12.8%$74/sqft |
Source:  GAMLS #10739177 Report a problem GAMLS #10739177 Report a problem | ||
| 11/1/2023 | Sold | $195,000-7.1%$66/sqft |
Source:  CBORGA #203846 Report a problem CBORGA #203846 Report a problem | ||
| 9/26/2023 | Pending sale | $209,900$71/sqft |
Source: CBORGA #203846 Report a problem | ||
| 9/14/2023 | Listed for sale | $209,900-6.7%$71/sqft |
Source: CBORGA #203846 Report a problem | ||
| 9/11/2023 | Listing removed | $224,900$76/sqft |
Source: CBORGA #200252 Report a problem | ||
| 8/7/2023 | Price change | $224,900-4.3%$76/sqft |
Source: CBORGA #200252 Report a problem | ||
| 6/5/2023 | Listed for sale | $235,000$79/sqft |
Source: CBORGA #200252 Report a problem | ||
Public tax history
Tax history is unavailable.
Monthly payment
Est. payment
Payment breakdown
Explore the cost of this home by adjusting the details. Changes won't be saved.Climate risks
Neighborhood: 31825
Nearby schools
GreatSchools rating
- 5/10Stewart County Elementary SchoolGrades: PK-5Distance: 5.6 mi
- 5/10Stewart County Middle SchoolGrades: 6-8Distance: 5.6 mi
- 7/10Stewart County High SchoolGrades: 9-12Distance: 5.6 mi
Schools provided by the listing agent
- Elementary: Stewart
- High: Stewart
Source: GAMLS. This data may not be complete. We recommend contacting the local school district to confirm school assignments for this home.
- $131,7003 bd2 ba2.2k sqft191 Broad St, Richland, GA 31825Off Market
- $115,3004 bd2 ba2.6k sqft171 Broad St, Richland, GA 31825Off Market
- $--3 bd2 ba2.1k sqft204 W Broad St, Richland, GA 31825Off Market

- $229,0003 bd2 ba2.1k sqft204 Broad St, Richland, GA 31825For Sale

- $183,0005 bd5 ba4.8k sqft213 Broad St, Richland, GA 31825Sold
- $195,0005 bd3 ba2.5k sqft170 Broad St, Richland, GA 31825Sold
- $3,500-- bd-- ba-- sqft170 Broad St, Richland, GA 31825Off Market
- $139,0004 bd2 ba3.3k sqft233 Broad St, Richland, GA 31825Off Market
A local agent can set up tours, give advice and negotiate with sellers.
Similar homes
- $229,0003 bd2 ba2.1k sqft204 Broad St, Richland, GA 31825For Sale
 MLS ID #232723, Amanda Hester, Keller Williams Realty River Cities. CBORGA
 - $185,0003 bd2 ba2.5k sqft535 Hamilton St, Richland, GA 31825For Sale
 MLS ID #907421, Hayleigh Burks. Americus BOR
 - $305,0005 bd3 ba3.9k sqft124 Phillips St, Richland, GA 31825For Sale
 MLS ID #226527, Jenni Applegate, Coldwell Banker / Kennon, Parker, Duncan & Davis. CBORGA
 - $220,0004 bd3 ba1.5k sqft114 McCarthy Dr, Buena Vista, GA 31803For Sale
 MLS ID #232204, Vivian Howard, Coldwell Banker / Kennon, Parker, Duncan & Davis. CBORGA
 - $250,0005 bd4 ba3.5k sqft208 N Baker St, Buena Vista, GA 31803For Sale By Owner
- $165,0004 bd1 ba2.6k sqft1504 Broad St, Lumpkin, GA 31815For SaleMLS ID #232549, Kristina Finney, Keller Williams Realty River Cities. CBORGA
- $150,0005 bd5 ba2.3k sqft130 W 2nd Ave, Buena Vista, GA 31803Active
 MLS ID #10797155, The Joe Cox Home Selling Team, BestProAgents Realty LLC. GAMLS
 - $187,0003 bd2 ba1.8k sqft233 E 5th Ave, Buena Vista, GA 31803For SaleMLS ID #214081, John Daniel, Broadmoor Realty Company. CBORGA
- $299,9004 bd2 ba1.8k sqft162 College St SW, Parrott, GA 39877ActiveMLS ID #10692180, Landon Jones, New Era Land Company. GAMLS
- $277,5004 bd2 ba2k sqft104 W 3rd Ave, Buena Vista, GA 31803ActiveMLS ID #10672430, Chris P Rogers, BetterHomes & Gardens Historic. GAMLS
- $297,0004 bd3 ba2.6k sqft134 E 4th Ave, Buena Vista, GA 31803For SaleMLS ID #231920, John Daniel, Broadmoor Realty Company. CBORGA
- $129,9003 bd2 ba1.9k sqft164 State Hwy, Plains, GA 31780ActiveMLS ID #10772241, Charles Matthew Oliver, New Era Land Company. GAMLS
- $116,0002 bd2 ba1.6k sqft1251 Broad St, Lumpkin, GA 31815For SaleMLS ID #226445, Dorothy Loyal, NextHome Infinite Real Estate Solutions. CBORGA
