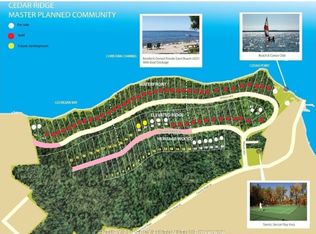
Incomparable Private West Facing 2 Acres With 239 Ft. Of Water Frontage in One of the Finest Large Lot Communities in Southern Georgian Bay. Private Sand Beach. New Heavy Duty Dock in the Box 2025 Architect Designed Home With Large Rooms, 10-27 Ft Ceilings, Rock Elm Floors, Stone Fireplaces, Walls of Glass Facing Sunsets. Over 9,000 Sq. Ft of Luxury Living. Entertainment Sized Kitchen and Dining, Sensational Burled Maple Media Room, Cocktail Room, and Lower Screened Muskoka room. This Exquisite Luxury Estate Is a Custom Designed Multi-Generational Retreat With 2 Kitchens, 8 Spacious Bedrooms, 8 Baths, 3 Laundry Rooms, Multiple Walkouts, Vaulted Ceilings. Every Corner of This Home Exudes Comfort, Tranquility and Functionality and the Meticulous Craftsmanship Is Evident in Its Design Details. Separate 2-Bedroom, 2 Bath Apartment or Guest Quarters Over Garage. Immersed in the Natural Beauty of Its Surroundings, This West-Facing Sanctuary With Crystal Clear Waters, Gifts Its Occupants With Breathtaking Sunsets and Picturesque Vistas of Georgian Bay and the Hills of the Blue Mountains, Plus the Best Boating in South Georgian Bay.
For sale
C$5,250,000
114 Melissa Ln, Tiny, ON L9M 0T8
8beds
8baths
Single Family Residence
Built in ----
2.85 Acres Lot
$-- Zestimate®
C$--/sqft
C$-- HOA
What's special
Private sand beachNew heavy duty dockLarge roomsRock elm floorsStone fireplacesCocktail roomLower screened muskoka room
- 81 days
- 97
- 5
Zillow last checked:
Listing updated:
Listed by:
FARQUHARSON REALTY LIMITED
Source: TRREB,MLS®#: S13472210 Originating MLS®#: Toronto Regional Real Estate Board
Originating MLS®#: Toronto Regional Real Estate BoardFacts & features
Interior
Bedrooms & bathrooms
- Bedrooms: 8
- Bathrooms: 8
Primary bedroom
- Level: Main
- Dimensions: 4.66 x 5.82
Bedroom 2
- Level: Lower
- Dimensions: 4.2 x 3.47
Bedroom 3
- Level: Lower
- Dimensions: 3.96 x 5.21
Bedroom 4
- Level: Lower
- Dimensions: 4.29 x 5.21
Dining room
- Level: Main
- Dimensions: 4.9 x 6.09
Family room
- Level: Lower
- Dimensions: 8.19 x 5.21
Great room
- Level: Main
- Dimensions: 8.1 x 5.05
Kitchen
- Level: Main
- Dimensions: 5.42 x 10.87
Living room
- Level: Upper
- Dimensions: 7.47 x 3.93
Media room
- Level: Main
- Dimensions: 5.51 x 6.09
Office
- Level: Lower
- Dimensions: 5.42 x 4.26
Sunroom
- Level: Main
- Dimensions: 4.75 x 5.45
Heating
- Forced Air, Propane
Cooling
- Central Air
Features
- Guest Accommodations
- Basement: Finished with Walk-Out,Full
- Has fireplace: Yes
- Fireplace features: Family Room, Living Room, Wood Burning, Propane
Interior area
- Living area range: 3500-5000 null
Video & virtual tour
Property
Parking
- Total spaces: 18
- Parking features: Private
- Has garage: Yes
Features
- Patio & porch: Deck
- Exterior features: Year Round Living, Landscaped, Privacy, Private Dock
- Pool features: None
- Has view: Yes
- View description: Garden, Hills, Lake, Panoramic, Trees/Woods
- Has water view: Yes
- Water view: Lake,Direct,Unobstructive
- Waterfront features: Dock, Boat Lift, Direct, Bay
- Body of water: Georgian Bay
Lot
- Size: 2.85 Acres
- Features: Waterfront, Wooded/Treed
- Topography: Dry,Flat,Rolling,Wooded/Treed
Details
- Parcel number: 584170058
Construction
Type & style
- Home type: SingleFamily
- Architectural style: Bungalow
- Property subtype: Single Family Residence
Materials
- Wood, Stone
- Foundation: Poured Concrete
- Roof: Asphalt Shingle
Utilities & green energy
- Sewer: Septic
- Water: Drilled Well
Community & HOA
Community
- Security: Carbon Monoxide Detector(s), Monitored, Security System
Location
- Region: Tiny
Financial & listing details
- Annual tax amount: C$17,935
- Date on market: 6/21/2026
Price history
Price history is unavailable.
Public tax history
Tax history is unavailable.
Climate risks
Neighborhood: L9M
Nearby schools
GreatSchools rating
No schools nearby
We couldn't find any schools near this home.
Similar homes
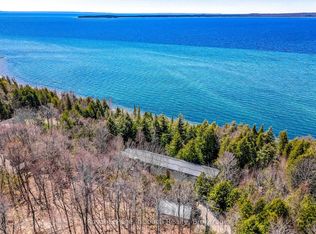
- C$3,390,0005 bd4 ba-- sqft130 Melissa Ln, Tiny, ON L9M 0T8For Sale
 MLS ID #S12747348, Royal LePage In Touch Realty. TRREB
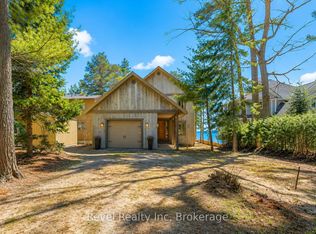
 - C$2,695,5007 bd5 ba-- sqft12 Walker Rd, Tiny, ON L0L 2J0For Sale
 MLS ID #S13609324, Revel Realty Inc. TRREB
 - C$3,850,0006 bd6 ba-- sqft731 Concession 15 W, Penetanguishene, ON L9M 1S4For Sale
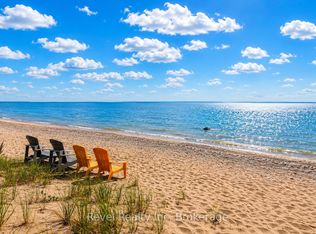 MLS ID #S13743116, Revel Realty Inc. TRREB
 - C$2,999,9006 bd6 ba-- sqft95 Spruce St, Tiny, ON L0L 1P1For Sale
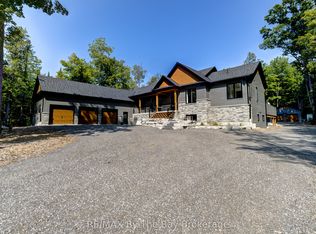 MLS ID #S13452718, RE/MAX By The Bay Brokerage. TRREB
