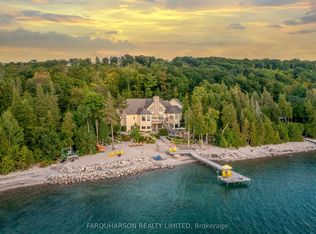
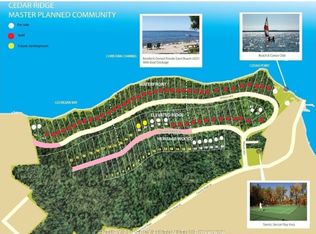
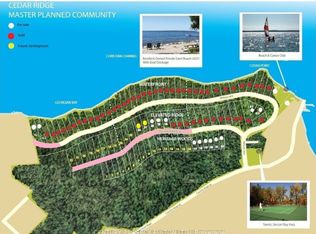
Nestled within the exclusive Cedar Ridge community in Tiny Township, this architect-designed retreat offers a rare opportunity to own a custom waterfront home. Designed by acclaimed architect Peter Bohlin - whose work includes Apple's New York flagship - this one-of-a-kind Georgian Bay residence was honoured with the 2003 Residential Architect Design Award, recognizing its architectural excellence. Thoughtfully designed & expertly built in 2000, the home balances modern sophistication with a deep respect for its Georgian Bay surroundings. With over 5,800 sq ft of finished living space, including a 2,750 sq ft walkout lower level, the home features 3+2 bedrooms and 4 bathrooms, including a private principal suite. Floor-to-ceiling glass and rich post & beam construction with imported California pine create light-filled interiors that creates a seamless connection to the outdoors. At the heart of the home, a soaring stone wood-burning fireplace brings warmth & architectural impact to the open-concept living & dining areas. Sleek, modern & efficient, the kitchen reflects the homes quiet sophistication & easy flow for everyday living & entertainment. The fully finished walkout level includes additional bedrooms, abundant natural light, & a sauna - perfect for relaxation after a day on the water, whether paddling the shoreline, lounging by the dock, or simply enjoying the peaceful surroundings. Built with enduring quality, with in-floor radiant heating on both levels, a new boiler & hot water tank (2025), & propane generator for reliable 4 season comfort. The 2ac forested lot features 246ft of shoreline on Georgian Bay. A band of evergreens provides natural privacy, with the potential to open sightlines to Christian Island if desired. Just a 2hr drive from Toronto, this architectural treasure is nestled among other exceptional properties in one of Georgian Bays most prestigious communities offering privacy, serenity, & timeless design that will endure for generations.
For sale
C$3,390,000
130 Melissa Ln, Tiny, ON L9M 0T8
5beds
4baths
Single Family Residence
Built in ----
2 Square Feet Lot
$-- Zestimate®
C$--/sqft
C$-- HOA
What's special
Custom waterfront homeGeorgian bay residencePrivate principal suiteFloor-to-ceiling glassLight-filled interiorsSoaring stone wood-burning fireplaceFully finished walkout level
- 220 days
- 35
- 1
Zillow last checked:
Listing updated:
Listed by:
Royal LePage In Touch Realty
Source: TRREB,MLS®#: S12747348 Originating MLS®#: One Point Association of REALTORS
Originating MLS®#: One Point Association of REALTORSFacts & features
Interior
Bedrooms & bathrooms
- Bedrooms: 5
- Bathrooms: 4
Primary bedroom
- Level: Main
- Dimensions: 7.05 x 6.75
Bedroom
- Level: Lower
- Dimensions: 4.46 x 3.82
Bedroom
- Level: Main
- Dimensions: 4.36 x 3.81
Bedroom
- Level: Lower
- Dimensions: 4.25 x 3.84
Bedroom 2
- Level: Main
- Dimensions: 4.54 x 4.35
Bathroom
- Level: Main
- Dimensions: 3.29 x 1.92
Bathroom
- Level: Main
- Dimensions: 4.54 x 1.92
Bathroom
- Level: Lower
- Dimensions: 3.68 x 2
Bathroom
- Level: Lower
- Dimensions: 2.9 x 2.12
Other
- Dimensions: 7.05 x 4.11
Kitchen
- Level: Main
- Dimensions: 7.05 x 3.28
Laundry
- Level: Lower
- Dimensions: 3.58 x 2.21
Living room
- Level: Main
- Dimensions: 7.09 x 5.72
Other
- Level: Lower
- Dimensions: 4.61 x 3
Pantry
- Level: Main
- Dimensions: 7.05 x 3.13
Recreation
- Level: Lower
- Dimensions: 10.08 x 6.55
Other
- Level: Main
- Dimensions: 4.62 x 4.16
Utility room
- Level: Lower
- Dimensions: 6.72 x 6
Heating
- Radiant, Propane
Cooling
- Wall Unit(s)
Features
- Sauna
- Basement: Finished with Walk-Out
- Has fireplace: Yes
- Fireplace features: Wood Burning
Interior area
- Living area range: 3000-3500 null
Video & virtual tour
Property
Parking
- Total spaces: 5
- Parking features: Private
- Has garage: Yes
Features
- Exterior features: Lawn Sprinkler System, Private Dock
- Pool features: None
- Has view: Yes
- View description: Water
- Has water view: Yes
- Water view: Water,Direct
- Waterfront features: Dock, Direct, Bay
- Body of water: Georgian Bay
Lot
- Size: 2 Square Feet
Details
- Parcel number: 584170054
Construction
Type & style
- Home type: SingleFamily
- Architectural style: Bungalow
- Property subtype: Single Family Residence
Materials
- Log, Wood
- Foundation: Concrete
- Roof: Metal
Utilities & green energy
- Sewer: Septic
- Water: Drilled Well
Community & HOA
Location
- Region: Tiny
Financial & listing details
- Annual tax amount: C$14,271
- Date on market: 2/2/2026
Price history
Price history is unavailable.
Public tax history
Tax history is unavailable.
Climate risks
Neighborhood: L9M
Nearby schools
GreatSchools rating
No schools nearby
We couldn't find any schools near this home.
Similar homes
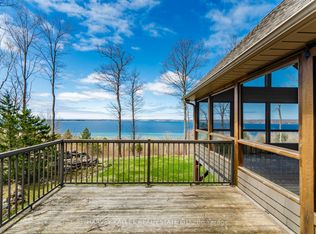
- C$1,998,0006 bd5 ba-- sqft20 Nippissing Ridge Rd, Tiny, ON L9M 0T8For Sale
 MLS ID #S13091276, HARVEY KALLES REAL ESTATE LTD.. TRREB
 - C$3,399,0004 bd1 ba-- sqft1536 Tiny Beaches Rd N, Tiny, ON L9M 0J2For Sale
 MLS ID #S11896365, EASY LIST REALTY LTD.. TRREB
 - C$1,995,0006 bd4 ba-- sqft697 Lafontaine Rd E, Tiny, ON L9M 0S5For Sale
 MLS ID #S13738250, FARIS TEAM REAL ESTATE. TRREB
 - C$3,495,0004 bd4 ba-- sqft160 Tiny Beaches Rd N, Tiny, ON L0L 2J0New Construction
 MLS ID #S13138142, Royal LePage In Touch Realty. TRREB
